Shaping the Arrival and Yard on Cartman Court
Arriving at the house on Cartman Court in River Islands, Lathrop, the first impression is defined by the attached two-car garage, concrete driveway and landscaped, level lot of 7,588 square feet. The slab foundation anchors the structure, which is finished in modern stucco and horizontal lap siding, with a concrete tile roof. The front yard, shaped by new mulch beds and a privacy fence, leads directly to a private entrance. The lot sits on Egbert silty clay loam with 0 to 2 percent slopes, classified as poorly drained hydrologic group C soils, so the landscaping and manual sprinklers in front are critical for managing water and maintaining the low-maintenance yard.
The open-plan living and dining area connects to the backyard through large low-emissivity windows and a sliding glass door. These features maximize the exceptional sunlight the lot receives, as confirmed by the Sunscore and Title 24 climate zone 12. The backyard, enclosed by wood fencing, is flat and free of large trees, which keeps the view from the living room and kitchen open to the outdoors. I recommend using the existing covered patio and deck as the outdoor destination, allowing the family to move easily from indoor to outdoor spaces without adding visual barriers. The current arrangement lets natural light fill the main living spaces and supports the home’s energy-efficient features, including solar generation and insulated walls.
Inside, the garage entry offers an opportunity to create a functional landing zone. With the garage facing front and direct interior access, I would define this space with closed shoe storage, hooks and a bench, ensuring that outdoor grit is contained before it reaches the kitchen. The laundry room, located on the upper level with hookups and cabinets, supports daily routines for this five-bedroom, four-and-a-half-bath home.
Kitchen Layout and Services on a Slab Foundation
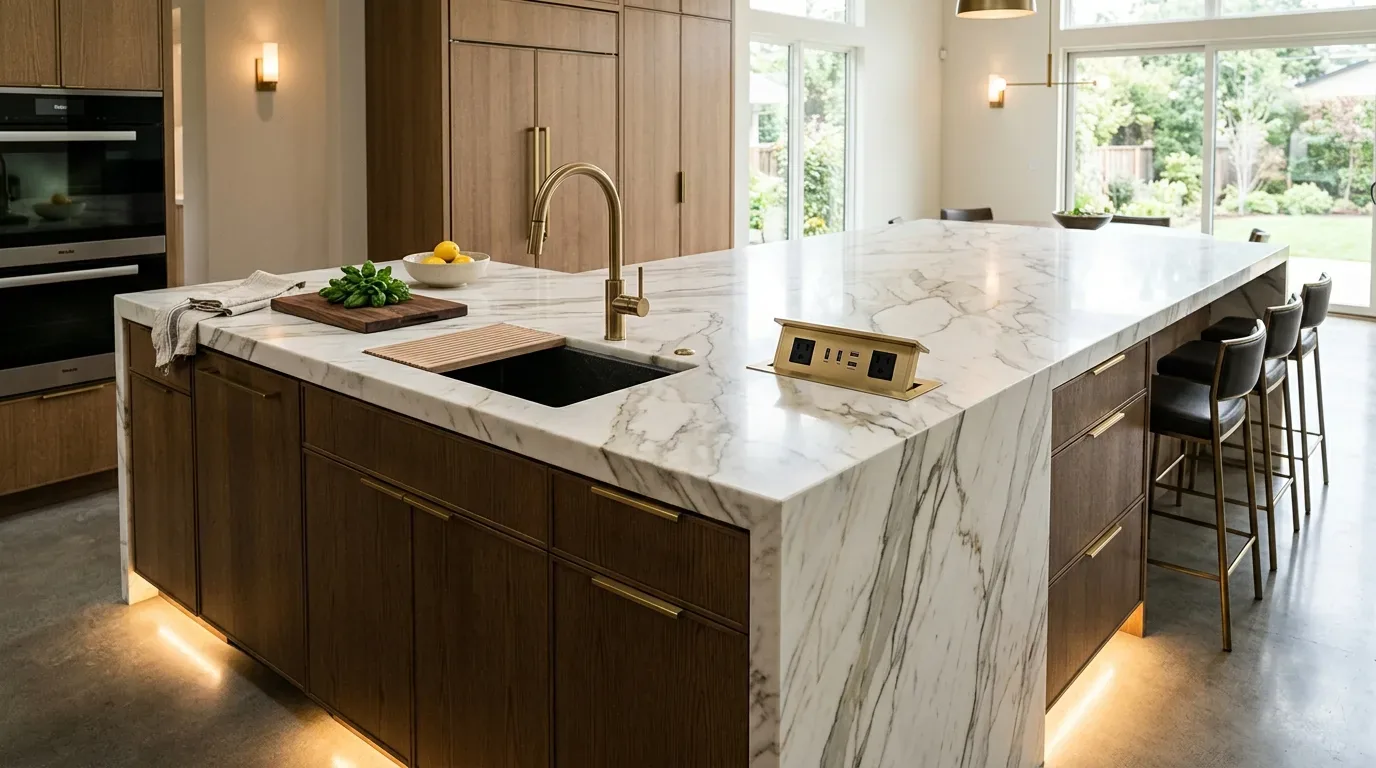
The kitchen, with its central island, brown flat-panel cabinetry and white quartz countertops, is the core of the open concept. The slab foundation beneath this house makes it practical to keep the sink and gas range in their current positions, as relocating plumbing would require cutting into concrete and repairing the wood-look vinyl plank flooring. The large central island, with an undermount sink and seating, faces the backyard, preserving the connection to the outdoors.
Gas service is already connected, supporting the built-in stainless steel double wall ovens and gas range. The existing appliances, including a pot filler faucet and ENERGY STAR qualified dishwasher and microwave, fit the needs of a modern family. If the cooktop is located on the island, the hood’s exhaust route must be planned to vent directly outside, taking into account the roof structure and attic access. The electrical system, described as “other solar” with an individual electric meter, should be checked for capacity if the family wants to add an induction range or additional oven. The current arrangement, with a gas range and double ovens, works well with the available utilities and avoids unnecessary changes to the slab or electrical panel.
Living, Working and Comfort in Open Spaces
The open living, dining and kitchen area is unified by wood-look vinyl plank flooring, which should continue seamlessly to maintain visual flow. The glass-enclosed room off the entry, likely used as a study or office, benefits from borrowed light through its glass walls. I suggest painting this space a muted olive or warm clay to distinguish it from the white walls and ceilings elsewhere. Because the glass enclosure does not block much sound, adding a door with a good seal and soft furnishings will help create a quieter workspace for calls or focused tasks.
Lighting throughout the main level is provided by recessed LED fixtures, but I recommend adding designer pendant lights above the kitchen island for evening use and under-cabinet lighting for food preparation. The dining area, adjacent to the kitchen with similar window views, can be defined by a separate, dimmable fixture to support both meals and homework.
Heating and cooling are zoned, with central air and a whole-house fan, so furniture placement should respect supply and return vent locations. The house’s two stories allow for four bedrooms, three baths, a laundry facility and a loft upstairs, giving the family flexibility for quiet and shared uses. The open stairwell, with its black metal and cable railing, is a contemporary feature, but softening it with a wood handrail or vertical elements could make the transition between levels warmer.
Compared to Lathrop’s median single-family home, 2,385 square feet, built in 2022, this 3,675-square-foot house built in 2026 offers more space and newer construction (Redfin’s Lathrop sold-home data). The plan here is to refine the existing open layout, not to impose changes better suited to older homes. My focus for this family is on finishes, lighting and functional storage, with the most disruptive work limited to cabinetry and electrical updates in the kitchen. If you live in a home with a similar layout in River Islands or Lathrop and want to tailor it to your family’s needs, I invite you to reach out and start your own project conversation.