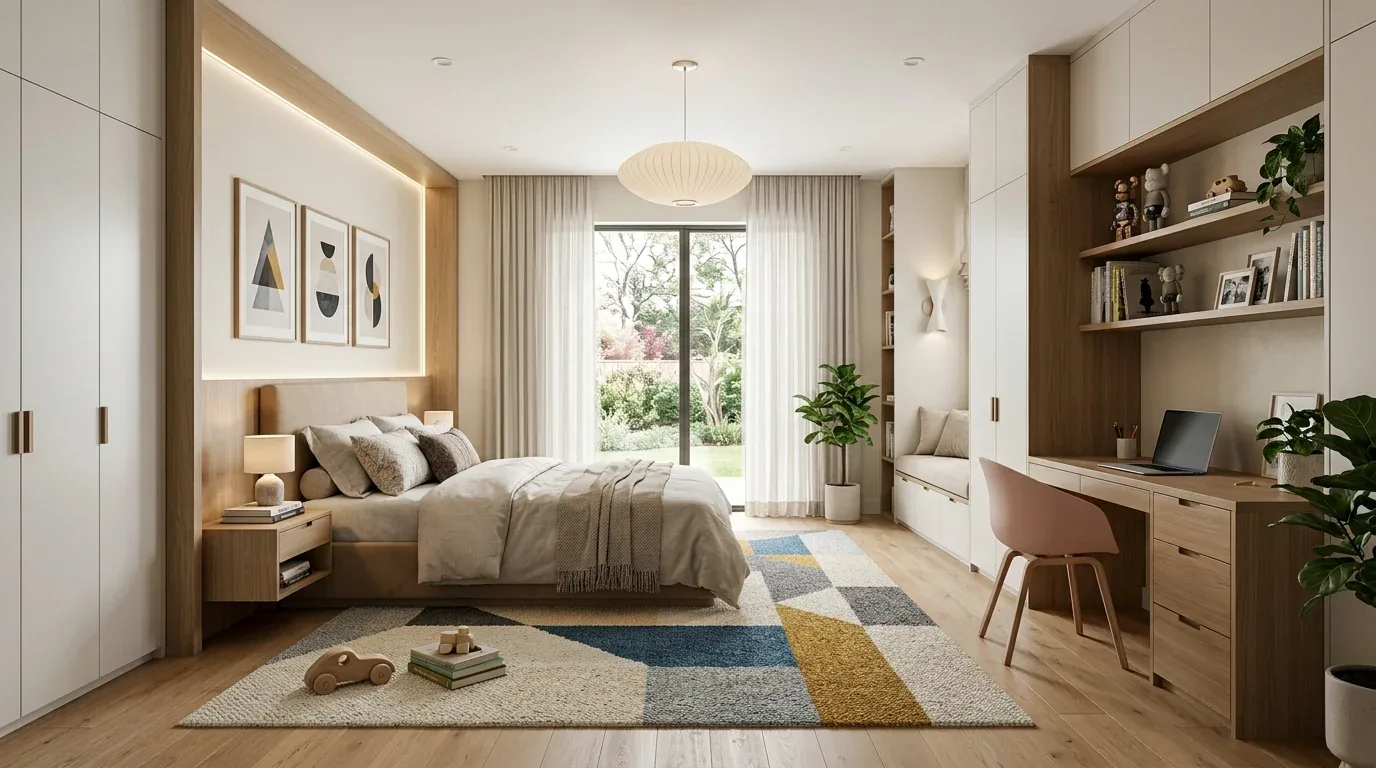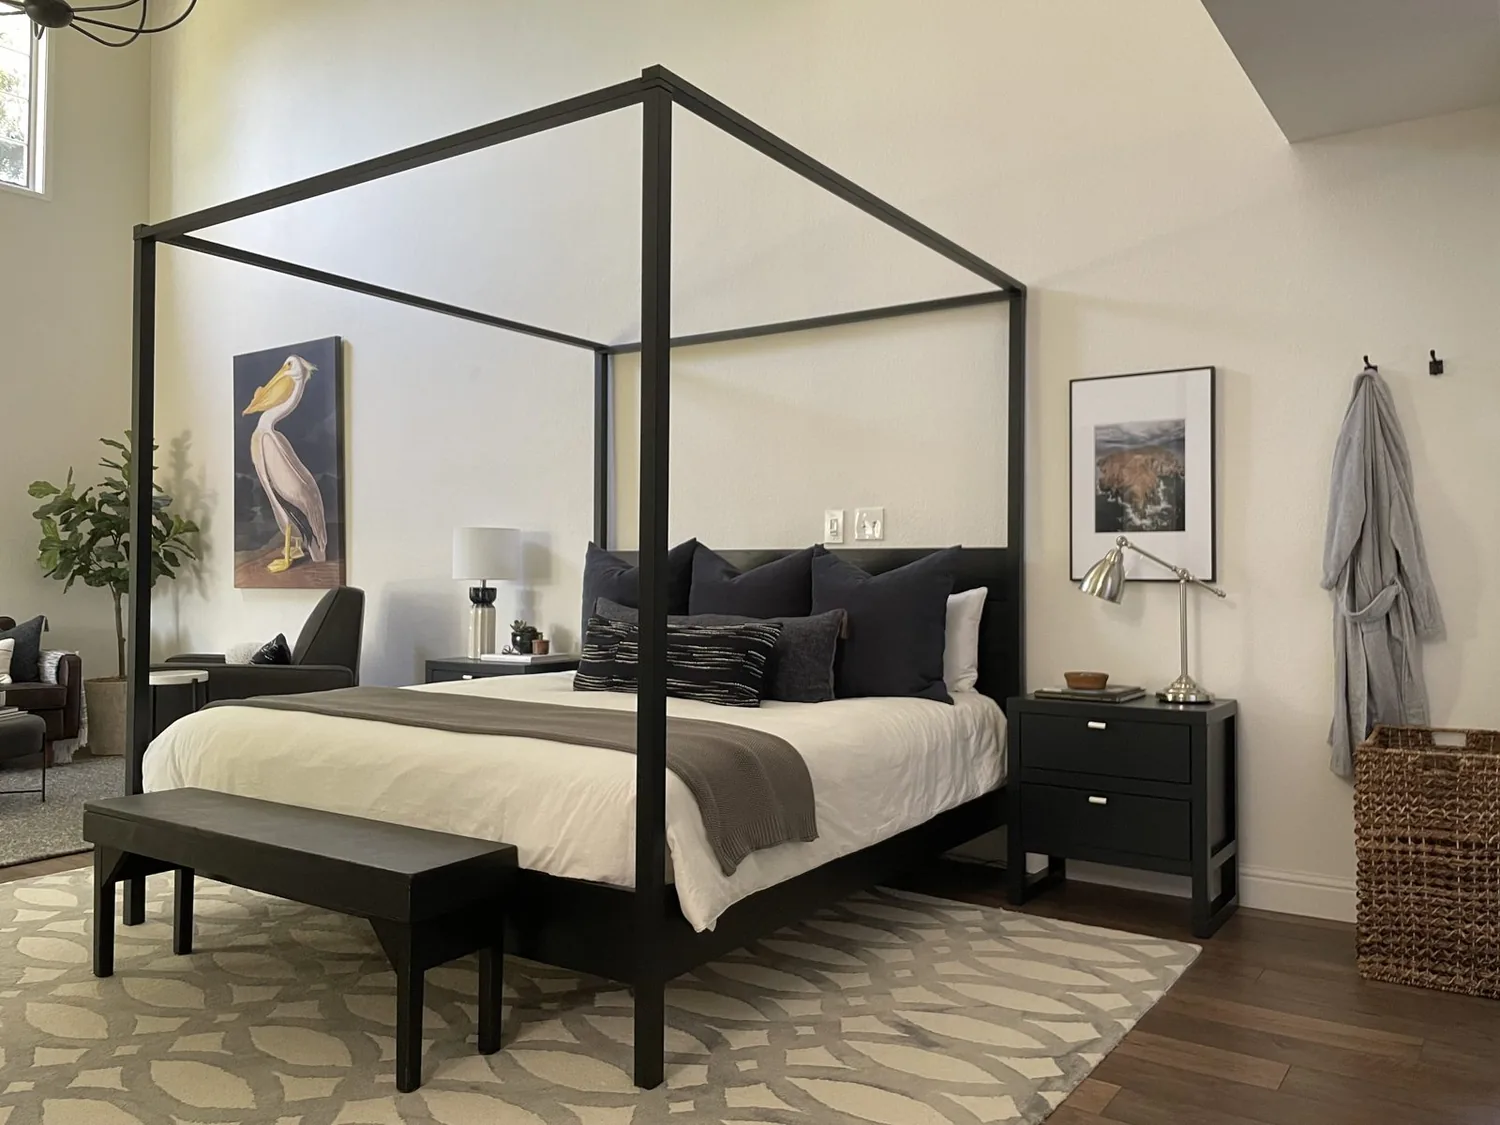
Redfin’s Lathrop closings had a median build year of 2022, which fits the context of this single-story, 2,268-square-foot house, also built in 2022, with three bedrooms and two and a half baths (Redfin’s Lathrop sales data). This is Amy’s project for the family in this house on Irish Meadow Way in River Islands, Lathrop. My focus here is the primary bedroom and bath: how the record defines what the owners have, how the plan can support them, and how the construction of this house sets the boundaries for change.
The Primary Suite: Structure and Surfaces
The primary bedroom and bathroom in this house are part of a floor plan designed for a modern, single-level layout. While the listing does not specify the exact dimensions or closet configuration of the suite, it does confirm that the house has engineered wood and tile flooring, a slab-on-grade concrete foundation, and contemporary stucco exterior walls. These construction materials are typical for homes in River Islands and directly affect the options for changes within the suite.
Within the primary suite, the engineered wood flooring likely continues from the bedroom into the hall, while tile is expected in the bathroom. I would begin by confirming which surfaces are present in these rooms, as the record only lists the finishes at the house level. Where engineered wood is already installed in the bedroom, I would keep it if it is in good condition, since it aligns with the rest of the home’s finishes and maintains a cohesive look. For the bathroom, the existing tile sets a durable and practical base. I would select a neutral grout and a warm-white paint for the walls to soften the light, especially since the house sits on a flat, sun-exposed lot with minimal tree cover and receives strong natural light throughout the day.
The primary suite’s storage and layout are shaped by the house’s one-story plan and the absence of a basement. The slab foundation means all plumbing runs are set in or just above the concrete, and the public sewer connection runs out through the slab. Any change to the bath layout, such as moving the shower or toilet, would require cutting into the slab to reroute drains. Before proposing any new arrangement, I would locate the current supply and drain lines in the primary bath and weigh the value of a new fixture layout against the cost and disruption of slab work. The decision here is structural: the slab is the one element that truly decides how far the suite can be reconfigured.

Systems and Comfort in the Suite
The house is heated by forced air and cooled by central air conditioning, both installed in 2022. These systems are routed to serve each room, including the primary suite. When planning any new storage or wall changes in the bedroom or bath, I would ensure that the existing air registers and returns remain unobstructed, preserving the even temperature control that the owners have now. The owned photovoltaic system on the roof supplies electricity to the house, so any new lighting in the suite, such as dimmable vanity lights or in-shower fixtures, would be checked against the current electrical panel and load capacity. I would not assume unlimited expansion just because the system is solar-powered; the panel’s rating and the actual usage in the house set the limit.
The slab foundation, public water and sewer connections, and the single-story structure all mean that the work in the suite is contained to one level, with no need to coordinate with upper or lower floors. The premium lot, at 5,280 square feet, gives the primary suite a view across the backyard to the lake, framed by the black metal fence and paver patio. The absence of significant tree cover means the suite receives strong sunlight, especially in the afternoon, so I would consider layered window treatments for the bedroom to control glare and privacy.
The Suite in the Context of River Islands
This primary suite sits on Merritt silty clay loam, a soil with up to 31% clay and poor drainage, according to the USDA soil survey. The slab foundation is well-suited to this soil, which is typical for River Islands, but it reinforces the need to avoid unnecessary slab cuts. The house is in FEMA flood zone X, with reduced flood risk due to levee protection, and Title 24 climate zone 12, which shapes energy efficiency standards for the building envelope and mechanical systems. The climate risk lines on the listing note minimal flood and fire risk, but a high number of days with unhealthy air and extreme heat. For the primary suite, this means that air filtration and blackout window coverings may be more valuable than in older homes elsewhere.
If your home in River Islands has a primary suite that needs this kind of focused, construction-aware update, I invite you to get in touch. We can begin by confirming the suite’s dimensions, storage, and plumbing, and shape a plan that fits the structure and systems of your house.