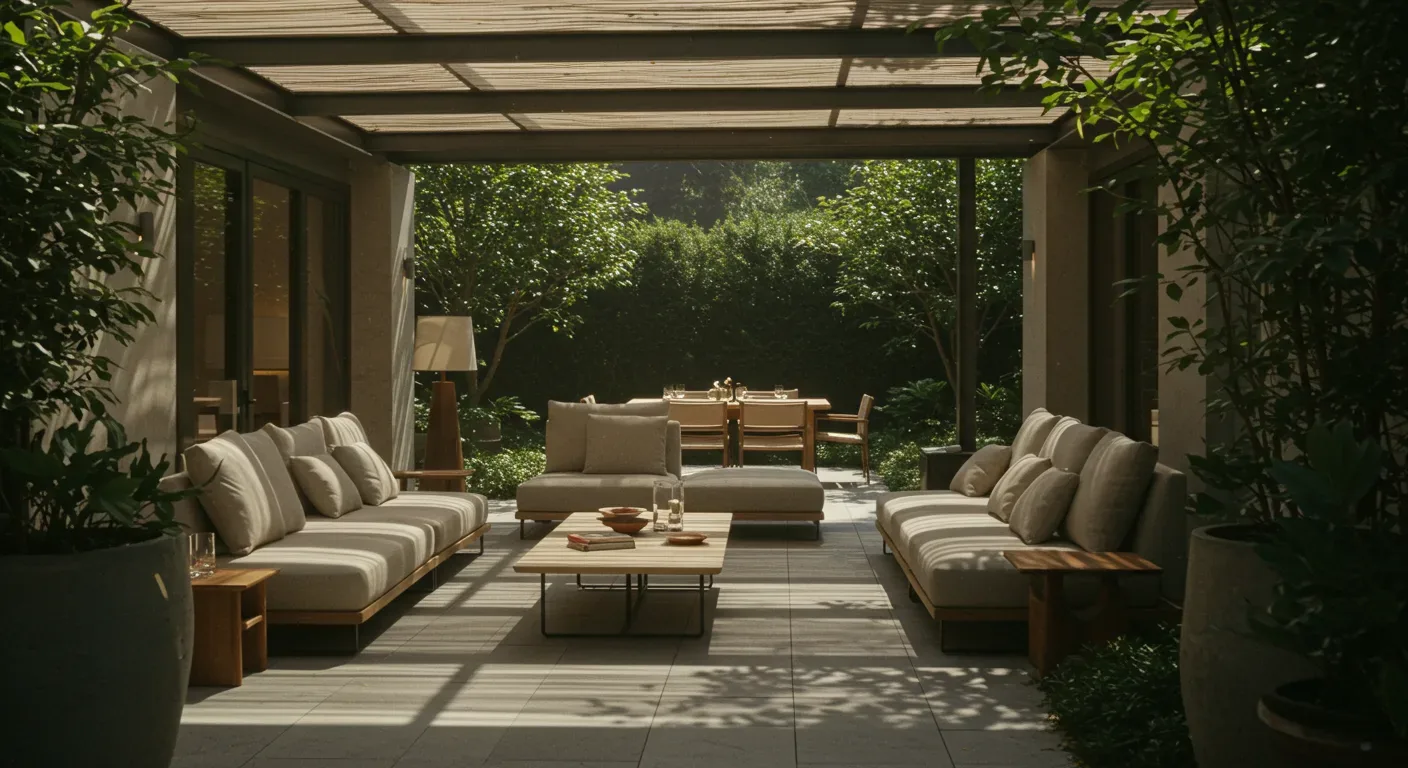
The budget decision for the Mulholland Drive whole home remodel is whether to upgrade the electrical service beyond what is already in place. This house, built in 2024, comes with a 220-volt outlet in the kitchen and seller-owned solar panels, as well as 220 volts available for laundry upstairs. The kitchen’s updated appliances, including a gas range, microwave and refrigerator, are already supported by these connections. Unless an electrical review shows that the planned loads for this 3,682-square-foot, two-story home on a 6,047-square-foot lot require more, I would keep the existing service. That choice lets the budget focus on the entry, the office’s privacy, and outdoor shade, areas where the house’s layout and exposure call for a more tailored approach.
This project is for the family living in the two-story home on Mulholland Drive in River Islands, Lathrop. The house’s entry hall is long and straight, with herringbone hardwood floors and white walls that draw the eye directly toward the open living spaces. To the left, the garage door opens from the hall; to the right, a glass-walled office or den is visible through black metal framing. This immediate exposure of the office to the entry is a defining feature. I would keep the herringbone wood flooring and the black-framed glass, but add a privacy solution for the office, such as operable shades or a sliding panel, so the room can be closed off for calls or work, yet still open to the hall when connection is wanted.
Keep the Kitchen’s Power and Layout
The kitchen in this house is already updated, with a central island, 220-volt outlet, gas range, dishwasher, and pantry. The cabinetry and finishes are recent, and the kitchen’s location works with the home’s open-plan design. Because the kitchen does not present a functional or aesthetic problem, I would not move the sink or change the appliance layout. Instead, I would coordinate the family’s appliance plans with the existing 220-volt service and confirm with an electrician that the solar system and panel can handle any new loads. The kitchen’s current setup supports the family’s needs without requiring a costly service upgrade.
Lathrop’s 2023 water quality report shows that residential tap water hardness varies by service area. For this house, which is on public water, I would not specify a whole-house water softener without first confirming the actual hardness at this address. The family could use the City of Lathrop’s water-hardness report or arrange a test before selecting water-connected appliances or fixtures (City of Lathrop water-hardness report).
Entry, Porch, and First Impressions
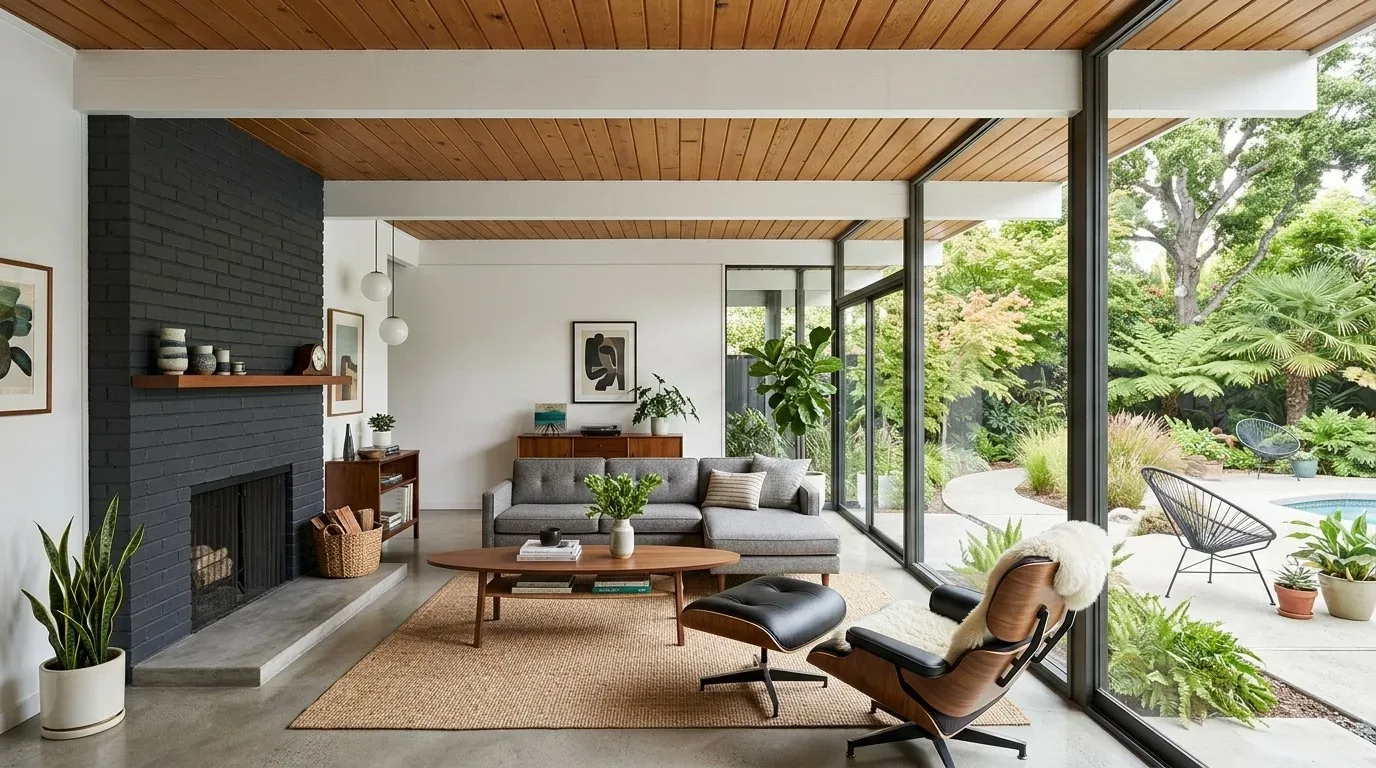
The house features a covered front porch, but the front yard is flat, with little existing vegetation and full sun exposure. The concrete driveway meets the street with minimal planting at the edges. Rather than enlarging the foyer, I would focus on making the entry threshold more welcoming and shaded. Adding denser landscaping, especially shade trees and curved planting beds along the driveway, would soften the approach and help protect the entry from sun and rain. The existing facade combines stucco, horizontal lap siding, and vertical board-and-batten under a tile roof. I would introduce a natural-texture accent, such as a wood canopy or stone detail, at the front door, to create a stronger focal point without disrupting the clean, geometric lines already present.
Inside, the black door hardware and black metal office framing add definition to the white entry hall. Keeping these details, I would introduce a warmer natural surface at the entry, perhaps a wood bench or textured wall panel, to tie the interior to the proposed exterior planting and accent materials. The goal is to soften the direct sightline from the front door through the hall, making the arrival feel more intentional before the open-plan living area takes over.
Comfort, Structure, and Site Realities
This house sits on a slab foundation, with zoned heating, central air, ceiling fans, and a living room fireplace. The two-story layout places four bedrooms, three bathrooms, and the laundry upstairs, with the main living and kitchen areas below. The mechanical systems are new and well-suited to the home’s structure and size. I would retain the current open connection between the entry and living spaces, and have the mechanical contractor review the zoning to ensure all rooms, especially the upper-level bedrooms and loft, are served efficiently, before making any changes to controls or equipment.
The lot is flat, with premium landscaping in both the front and back yards, and a private dock at the rear. The ground beneath the house is Merritt silty clay loam, poorly drained, with up to 31% clay and a shrink-swell potential of 4.5%. The FEMA flood map places this lot in Zone X, an area of reduced flood risk due to levee protection. According to the City of Lathrop’s code, substantial improvements, those costing 50% or more of the home’s market value, trigger elevation requirements in mapped flood zones. While this house is not in a Special Flood Hazard Area, any major remodel should confirm code applicability with the City (Lathrop floodplain code).
Where to Invest
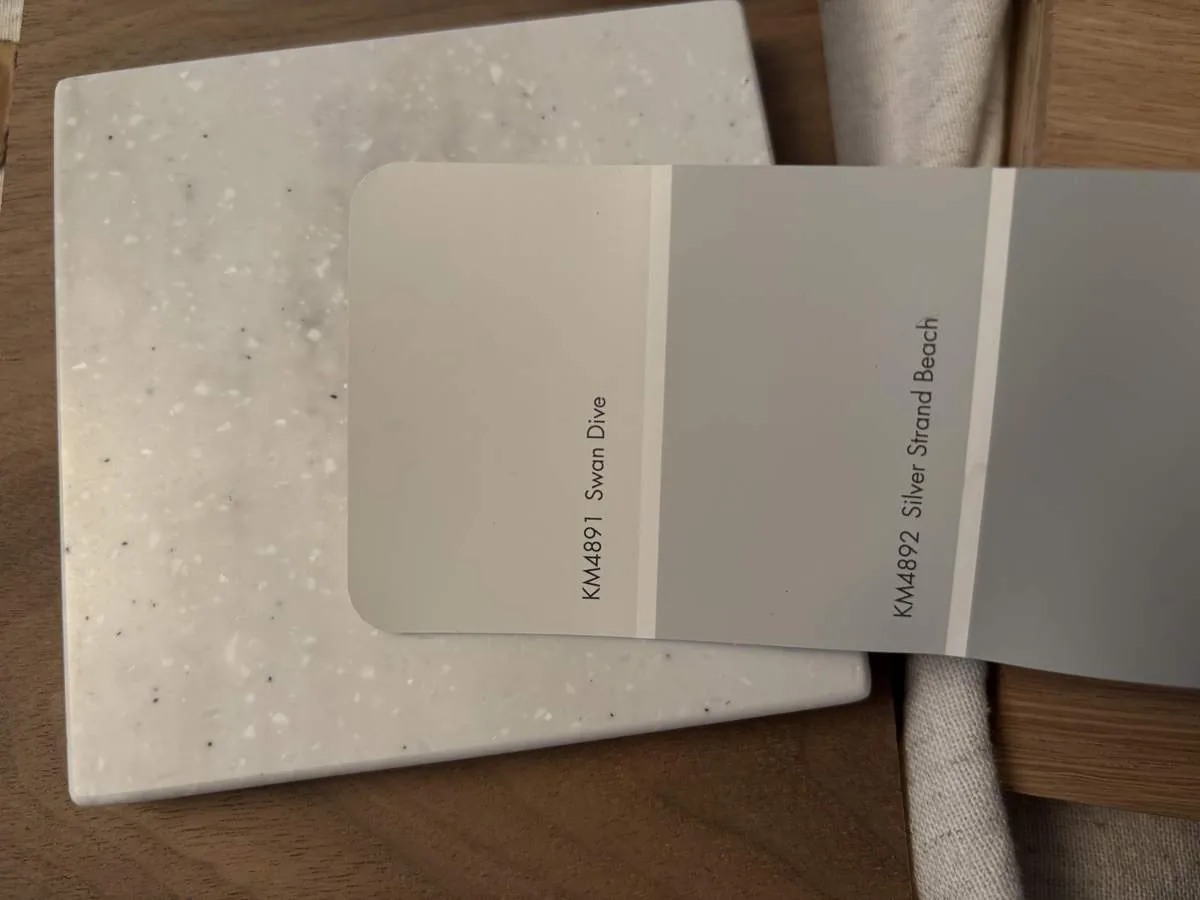
This house, built in 2024, is newer than most of the 339 single-family homes closed in Lathrop in the year to November 2026, where the median build year was 2022 (Redfin Lathrop sold-home data). The herringbone entry floor, double-pane windows, covered porch, and updated kitchen are all assets worth keeping. I would direct renovation effort toward improving privacy at the office, softening the entry’s arrival, and adding shade to the exposed front yard, rather than replacing finishes that are already working for this household.
With these choices, coming home to Mulholland Drive could feel less like walking straight from the garage into a corridor and more like arriving at a thoughtfully designed threshold. The office would remain visually connected to the entry but gain the privacy needed for work or calls. If your home in River Islands shares this kind of direct entry, exposed office, and newer finishes, I invite you to reach out so we can discuss where a remodel will make the most difference for your family.