Completed client project. The family came to us wanting a quiet room with a door in a house that had plenty of shared space but nowhere to work without hearing the rest of the home. Their two-story house in River Islands, Lathrop, was built in 2026 and measured about 3,675 square feet on a 7,588-square-foot lot. It had wood framing, stucco and horizontal lap siding, a concrete tile roof, and five bedrooms and four and a half baths. The open kitchen, dining and living area connected to the backyard, while a glass-enclosed room sat beside the entry and stairwell. I treated the room and system details in the house record as a starting point, then checked them against what we saw on site.
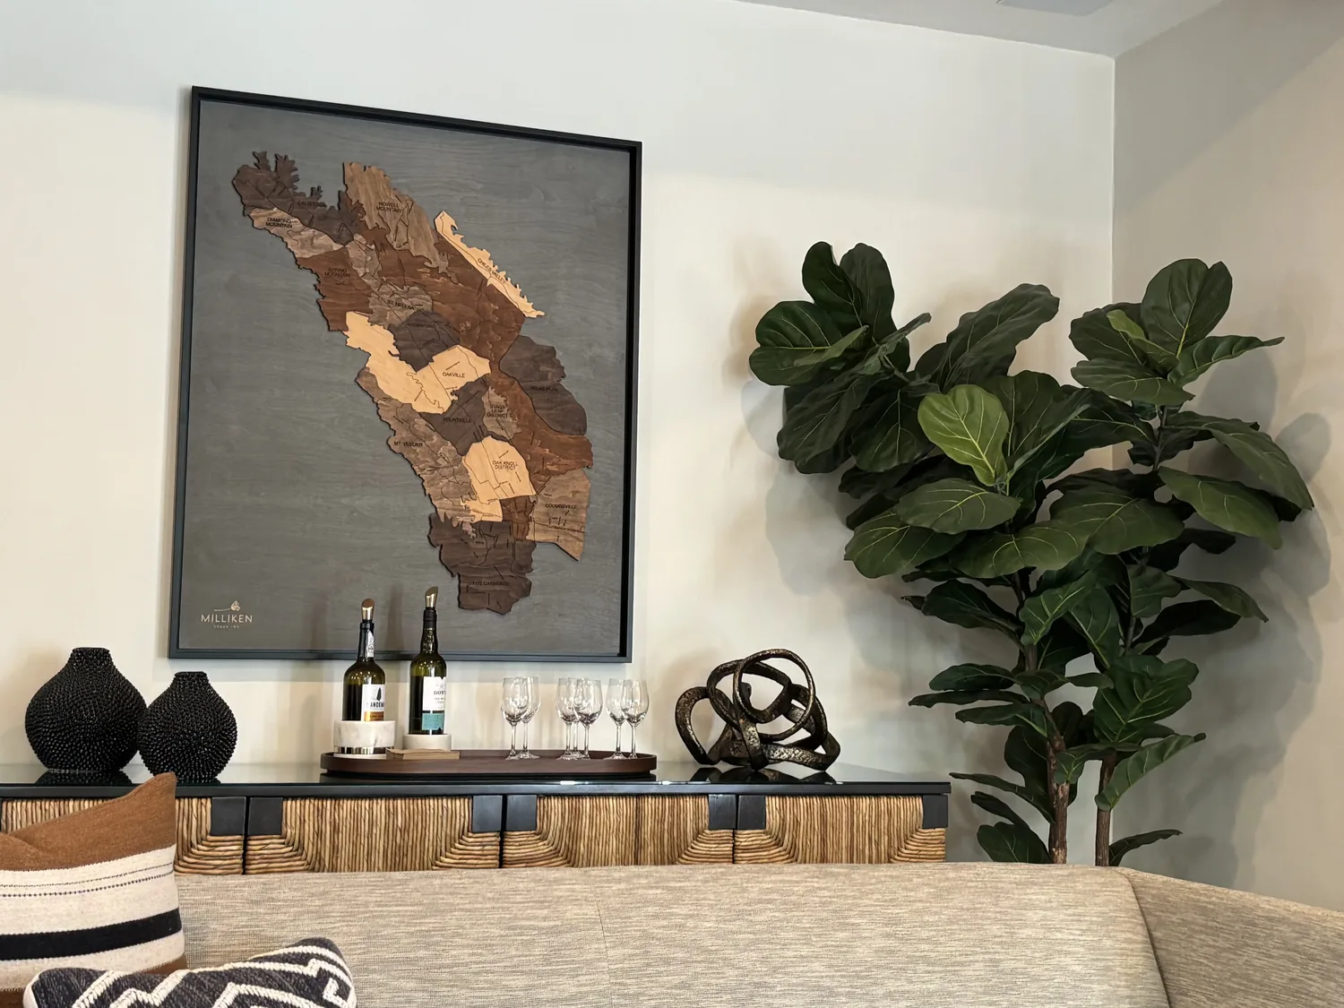
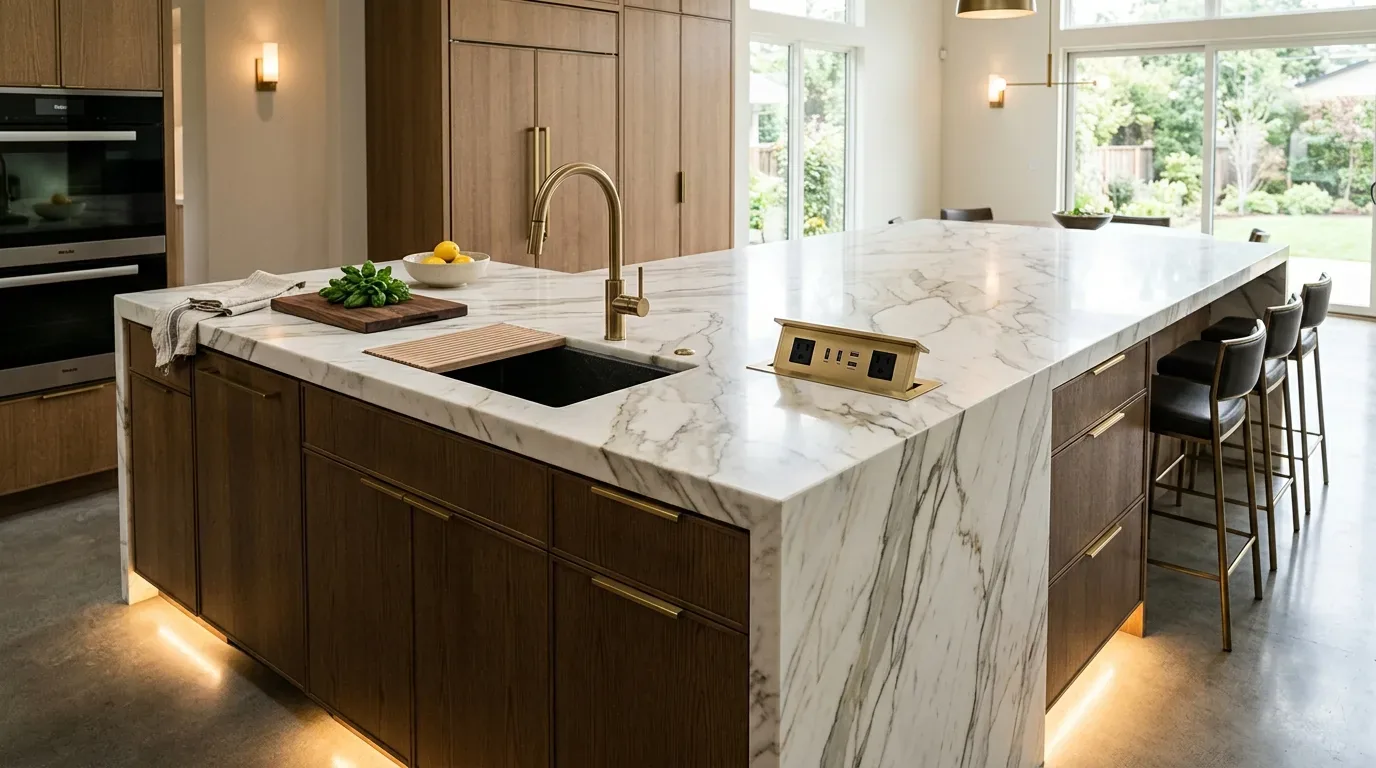
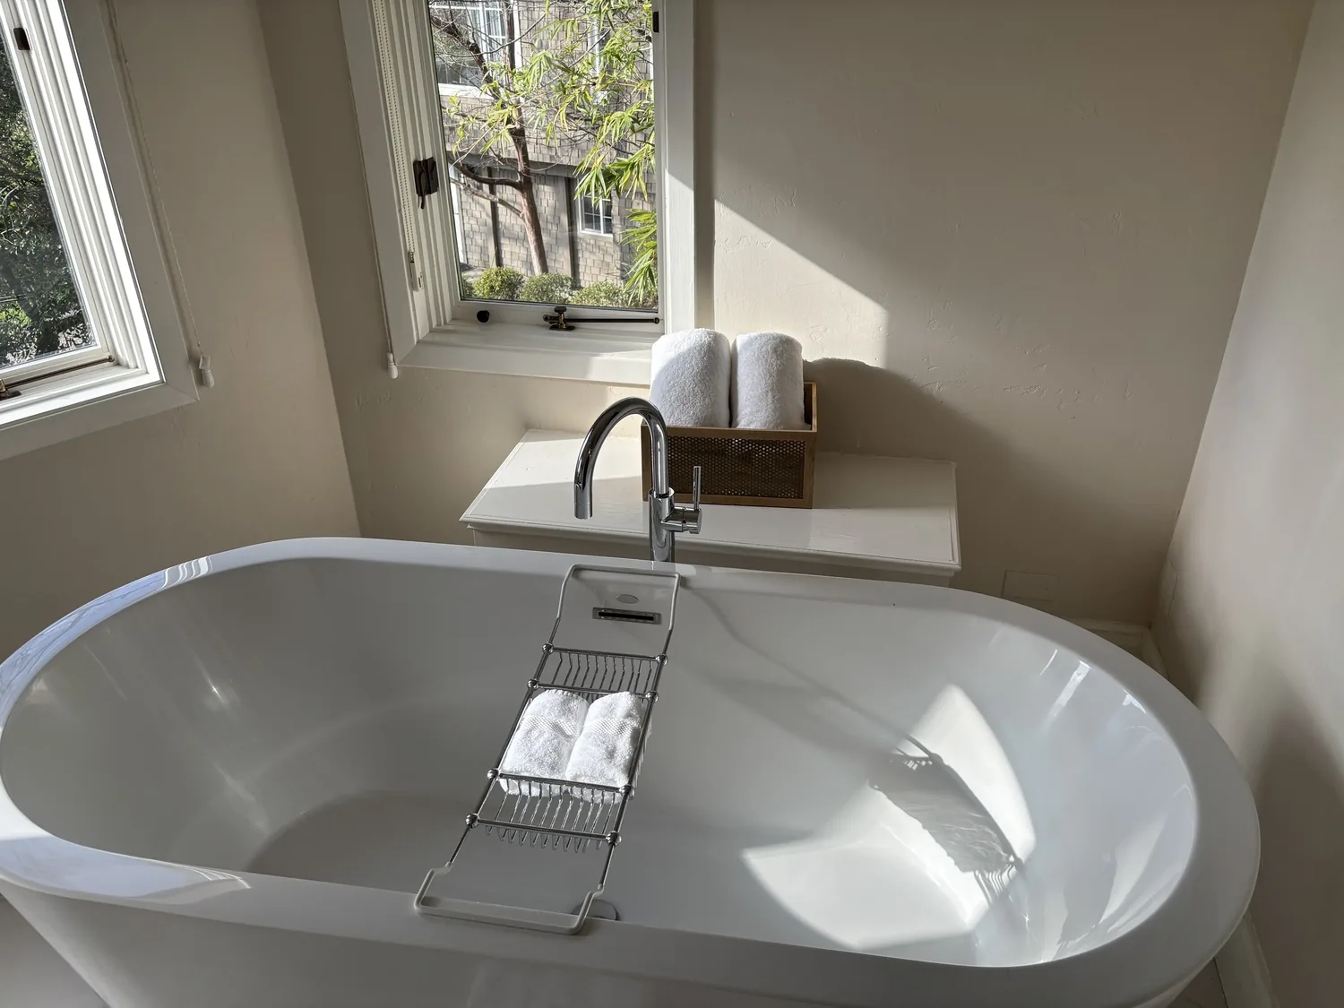
The photographs on this page are from the Designed & Curated portfolio and show finishes we have used on other projects. They are not photographs of this house.
My first question was what the family needed the room to block: ordinary household noise, or enough sound separation for focused work and calls? They wanted the latter, but they did not want to lose the borrowed light or make the entry feel closed off. On site, we found that the glass walls kept the room bright but did little to contain sound from the open living area and the centrally placed stair. We also confirmed the slab foundation and the continuous wood-look flooring through the main spaces. Those conditions shaped the work: we kept the kitchen plumbing and the large floor areas intact, and put the change where the house needed it most, at the glass room and its entry.
The glass room beside the entry
We made the existing glass-enclosed room function as a real office rather than turning another part of the open plan into a workspace. We specified a door with a close-fitting seal, then added soft furnishings and a warmer wall treatment inside the enclosure to absorb some of the sound and give the room its own identity. We kept the glass, so daylight still reached the entry, and retained the black metal and cable stair railing as a visible feature rather than screening it off. The quieter office became a room the family could close when they needed concentration, while the adjacent living and dining spaces stayed open to one another.
We also made the arrival sequence work harder. The attached garage had direct interior access, and the front entry opened toward the stair and glass room. We fitted closed shoe storage and hooks near that route, with a bench where the family could pause before entering the kitchen. The laundry room remained upstairs, where its hookups and cabinets supported the household’s routine without taking space from the shared rooms. The upstairs bedrooms, baths and loft continued to provide separation when the family wanted time away from the main floor.
The kitchen and the slab floor
The kitchen already had a large island with an undermount sink, brown flat-panel cabinets, white quartz counters and a gas cooktop with a pot filler. We kept the sink and range in place because the home sat on a concrete slab, and changing plumbing locations would have meant cutting into the slab and disturbing the finished floor. Instead, we refreshed the kitchen’s visual details with more distinctive cabinet pulls, added pendant lighting over the island and installed under-cabinet task lighting. The white subway backsplash and quartz remained, while warmer accents helped balance the cool white surfaces and the existing wood-look planks.
The open kitchen, dining and living area already shared one flooring finish, so we preserved that continuity rather than introducing new thresholds. We added a distinct dining light and built-in seating in the breakfast area, using the yard-facing windows to make that corner feel purposeful. The large windows and sliding glass door kept the backyard visible from the main rooms. We left the fenced, level yard and its covered patio and deck as the outdoor connection, rather than adding barriers to the view.
Comfort, light and the finished home
The house’s zoned heating, central air and whole-house fan gave the family separate ways to manage comfort across its two stories. We kept furniture and the office changes clear of the existing air paths. The low-emissivity windows, weather stripping, insulation and solar generation were part of the home’s existing efficient construction, so our finish work did not interfere with them. The public water and sewer connections also meant the kitchen and bath layout could stay as built, with no need to rework service routes. On the flat lot, we kept the existing front sprinklers and landscaping in place.
We checked the project scope against the house’s listed Title 24 building climate zone 12 and kept the changes to the existing room, lighting and finishes. We also compared the house with Lathrop’s recorded closings: the median home was 2,385 square feet and built in 2022, while this home measured 3,675 square feet and was built in 2026, a useful reminder that the work suited this newer, larger layout rather than an older-house reconfiguration (Redfin’s Lathrop sold-home data).
Get in touch to talk about making your home work better for you.