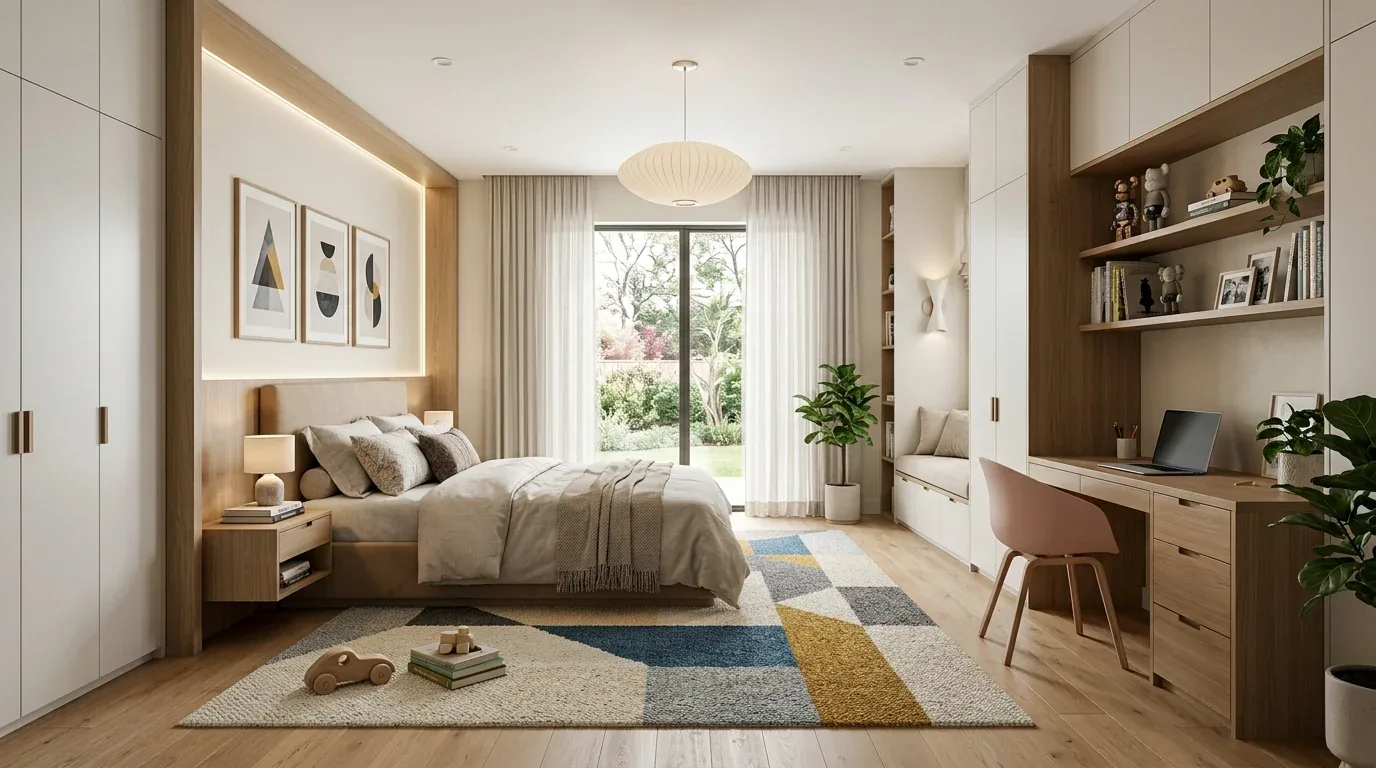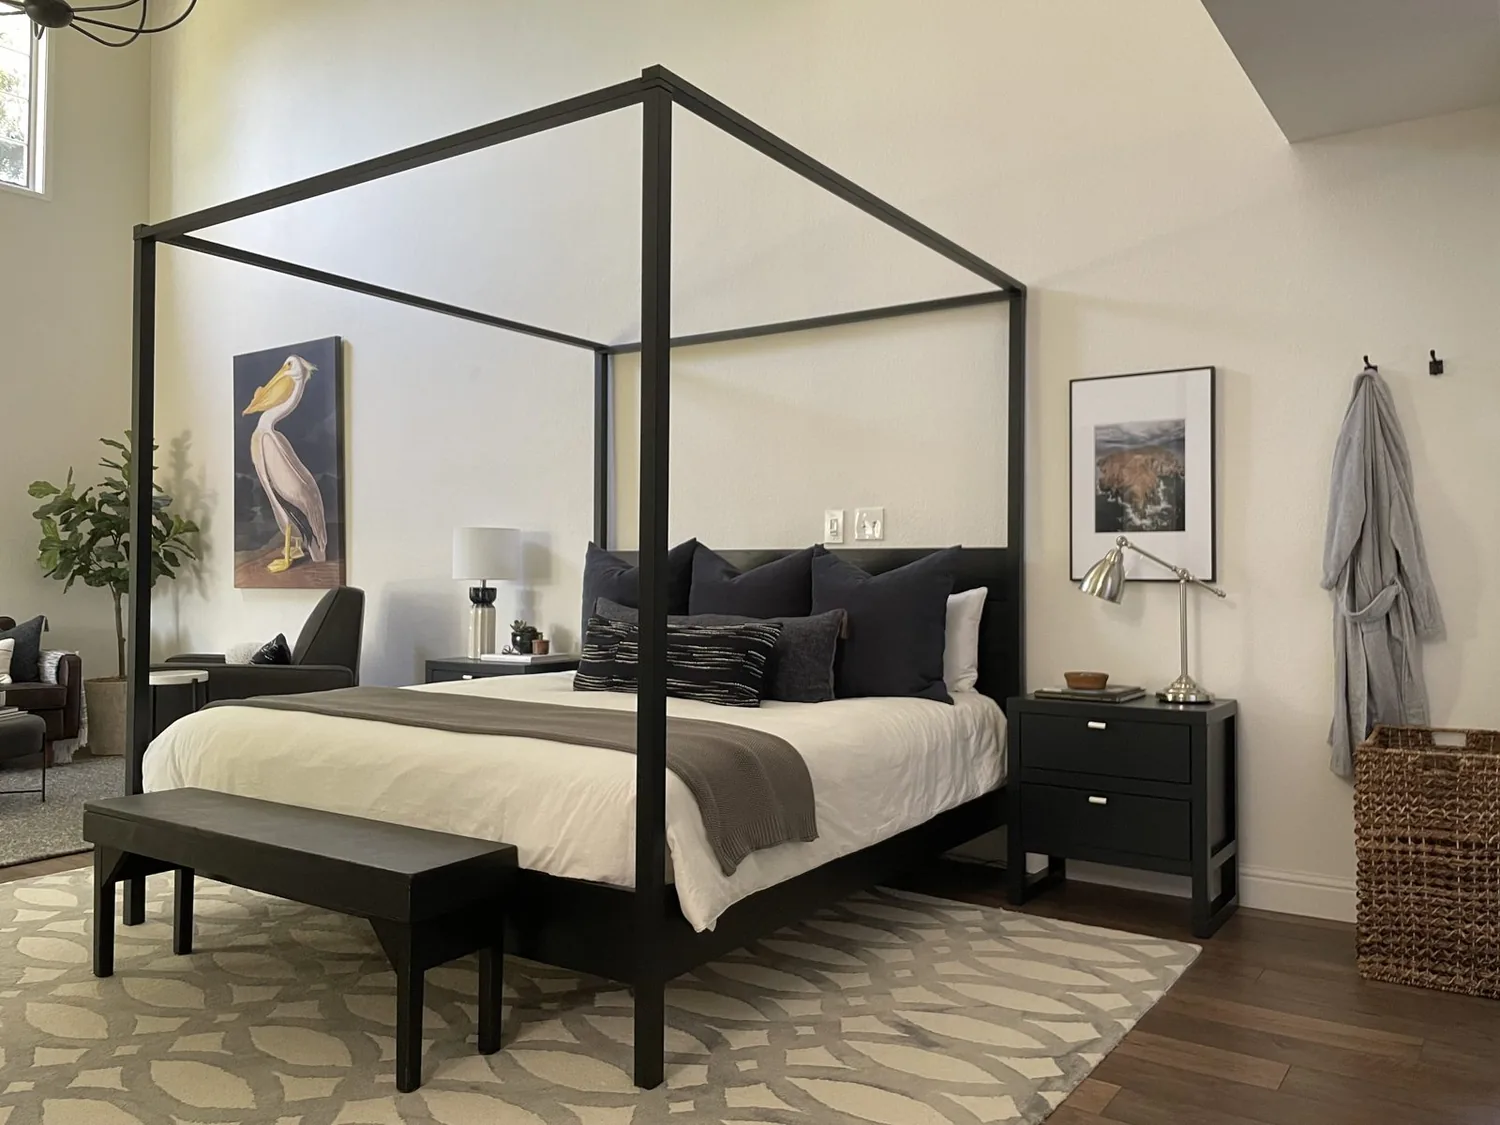
Completed client project. The owners came to us wanting their primary bedroom and bath to feel connected to the rest of their home without giving up the privacy of the suite or taking space from the shared rooms. Their 2022 single-story, 2,268-square-foot stucco home in River Islands had three bedrooms and two and a half baths, with a slab foundation. The whole-home work centered on making the suite feel settled within the home’s existing layout, rather than treating it as a separate project. My first question was how the owners used the bedroom and bath each day, and which parts of the existing arrangement they most wanted to keep.
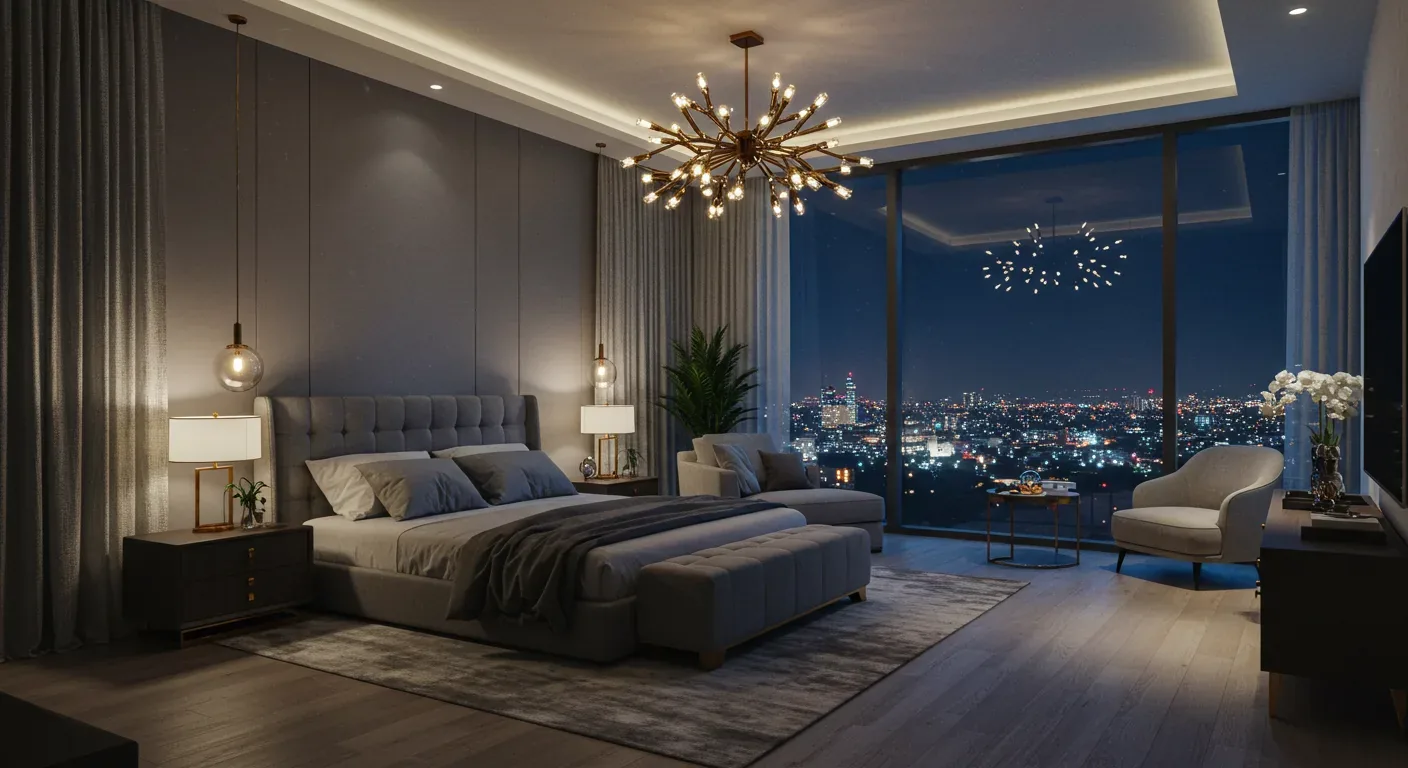
The photographs on this page are from the Designed & Curated portfolio and show finishes we have used on other projects. They are not photographs of this house.
The recorded details for the house described a kitchen with stone counters, an island and pantry, along with a dining area, living room, office and laundry room. The kitchen was already updated, so we kept it intact and focused our changes on the primary suite and the way its finishes related to the rest of the home. The house’s 5,280-square-foot lot and lake-facing patio also informed our decision not to expand the suite into the backyard. For a little local context, we reviewed Lathrop closed-sale data, then kept the work focused on the rooms the owners wanted to improve.
The primary bath and its slab
On site, we confirmed the concrete slab beneath the bedroom and bath. There was no crawl space below the suite that gave us access to plumbing from underneath, and the bath drains entered the slab. We measured the existing fixture locations and traced the visible connections before deciding what to change. That finding shaped the work: we kept the toilet, shower and sink close to their existing drain routes instead of cutting new paths through the concrete. The home connected to public sewer, and staying close to the existing plumbing reduced the amount of slab work while preserving the bath’s existing footprint.
We renewed the bath finishes around that arrangement, rather than shifting fixtures simply to make the room feel different. We kept the bathroom’s tile and the bedroom’s engineered wood as distinct surfaces, and finished their meeting point with a clean transition. In the bedroom, we kept the existing floor where it remained sound and carried the suite’s quieter finish choices through the room. The result gave the bath its own durable surface while tying it visually to the bedroom, without making the entire suite read as one uninterrupted floor.
The bedroom within the whole home
The one-story layout meant the suite sat within the same compact footprint as the office, laundry room and shared living areas. We measured the bedroom and bath in relation to their existing doors and circulation, then kept the suite’s boundaries in place. The owners gained a more cohesive bedroom-and-bath finish palette without narrowing the route through the home or taking area from the kitchen, dining area or living room. That was important in a home where the kitchen already had stone counters, an island and pantry storage, and where the shared rooms did not need to be disrupted to make the primary suite feel complete.
We also accounted for the home’s forced-air heating and central air conditioning before finalizing the suite work. We kept the existing supply and return locations clear, so the refreshed rooms continued to receive conditioned air through the home’s existing system. The seller-owned photovoltaic system was part of the home’s electrical setup, and we coordinated the suite’s lighting work with the existing electrical system rather than adding unnecessary loads. The house’s tile and engineered wood elsewhere gave us a useful finish reference, so the suite felt related to the rest of the interior instead of like a separate renovation.
The patio, lot and finished rooms
The backyard had a flat paver patio adjoining the house, a black metal fence along the lake, low landscaping and open exposure with little tree cover. We left the patio and its view-facing arrangement outside the interior scope. That kept the suite work from taking space from the owners’ outdoor seating area, and it respected the way the home’s lot already connected indoor living with the water. We also kept the existing room arrangement and exterior openings, so the work did not change the relationship between the bedroom and backyard.
The public soil survey mapped the ground as Merritt silty clay loam, poorly drained, with clay content and shrink-swell potential. We treated those conditions as another reason to avoid unnecessary exterior excavation or new drainage routes. The FEMA map placed the property in flood zone X, an area with reduced risk due to levee protection. Those mapped conditions did not change the suite footprint; they supported keeping the work within the home and leaving the existing patio and yard drainage arrangement undisturbed. The house’s Title 24 climate zone was 12, which we considered when selecting the suite lighting and keeping the existing heating and cooling layout.
Before construction, we checked the permit requirements for the suite work and kept the scope within the existing room boundaries, with plumbing kept near its existing routes. We coordinated the lighting work with the home’s electrical system and finished the rooms without changing the slab, exterior openings or the patio. The project left the owners with a primary suite that felt connected to the home’s other finishes, while the kitchen, shared rooms and lake-facing backyard stayed in use.
We welcomed owners planning a similar project to get in touch.