Completed client project. The owners came to us wanting the whole home to feel more considered without replacing features that already worked. Their two-story, 3,682-square-foot home on a 6,047-square-foot lot in River Islands, Lathrop, was built in 2024 with stucco, horizontal lap siding, vertical board-and-batten siding, and a tile roof. It had five bedrooms and four and a half bathrooms, an entry hall that ran straight toward the open living spaces, a glass-walled office or den beside the entry, and a kitchen with an island. Four bedrooms, three bathrooms, a loft, and the laundry room sat upstairs. The owners wanted better privacy at the office, a more welcoming arrival, and more shade outside. The budget decision was whether to upgrade the electrical service. My first question was whether the appliances and other planned loads actually required a new service run.
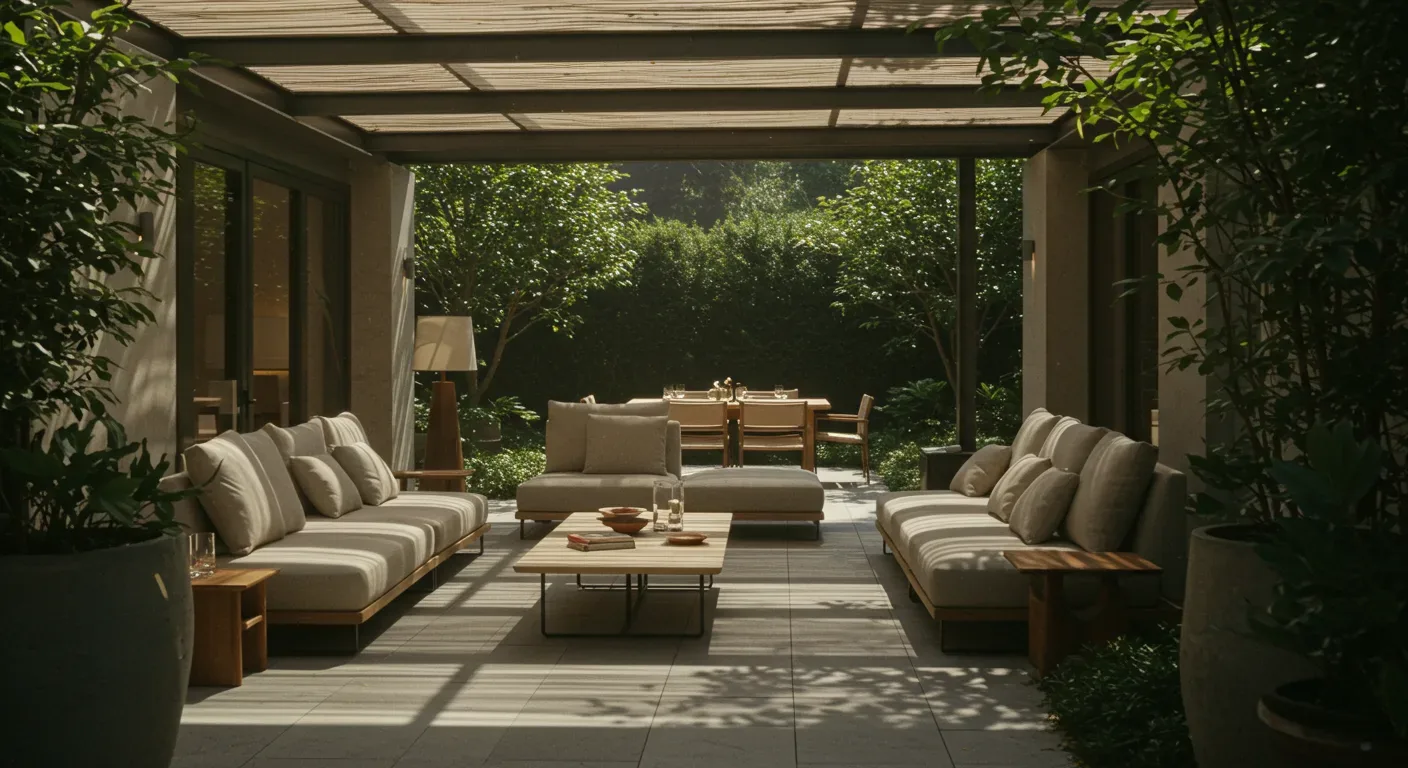
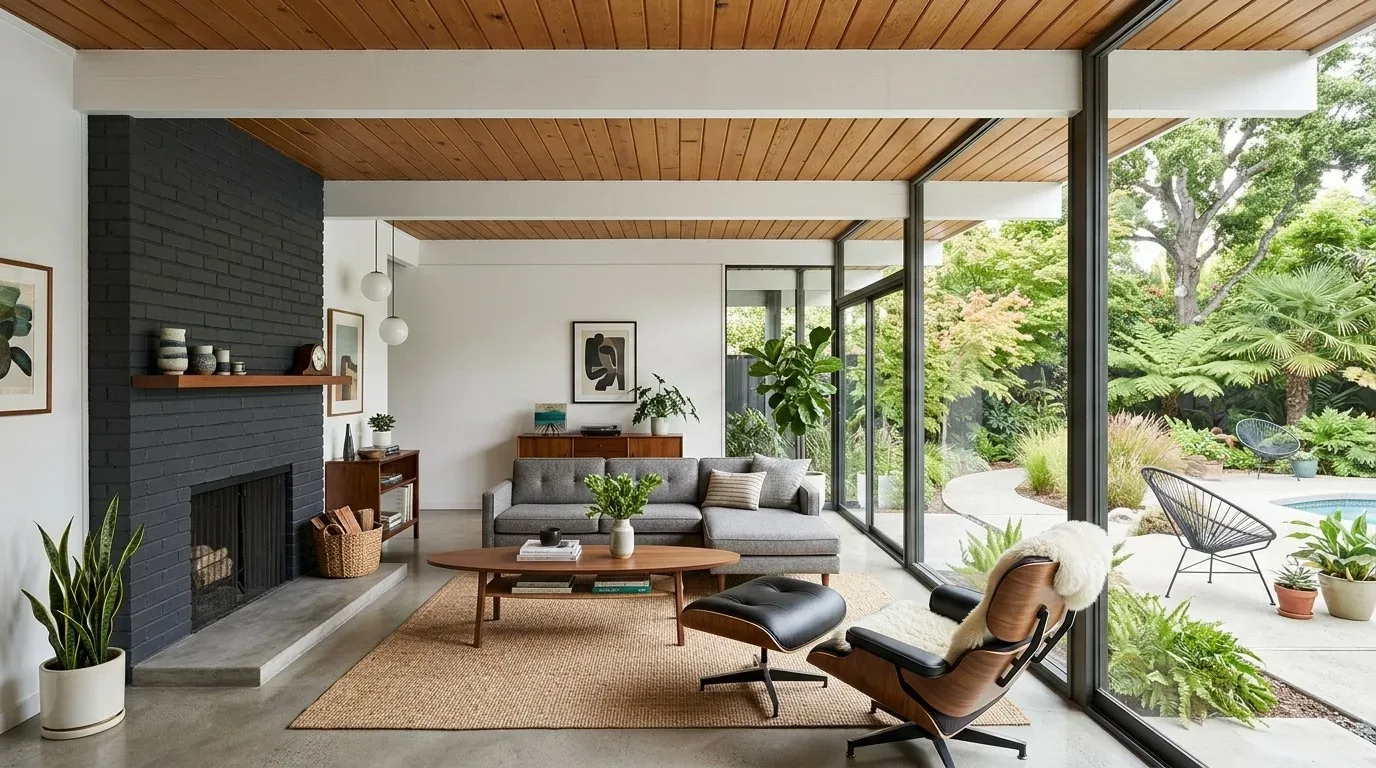
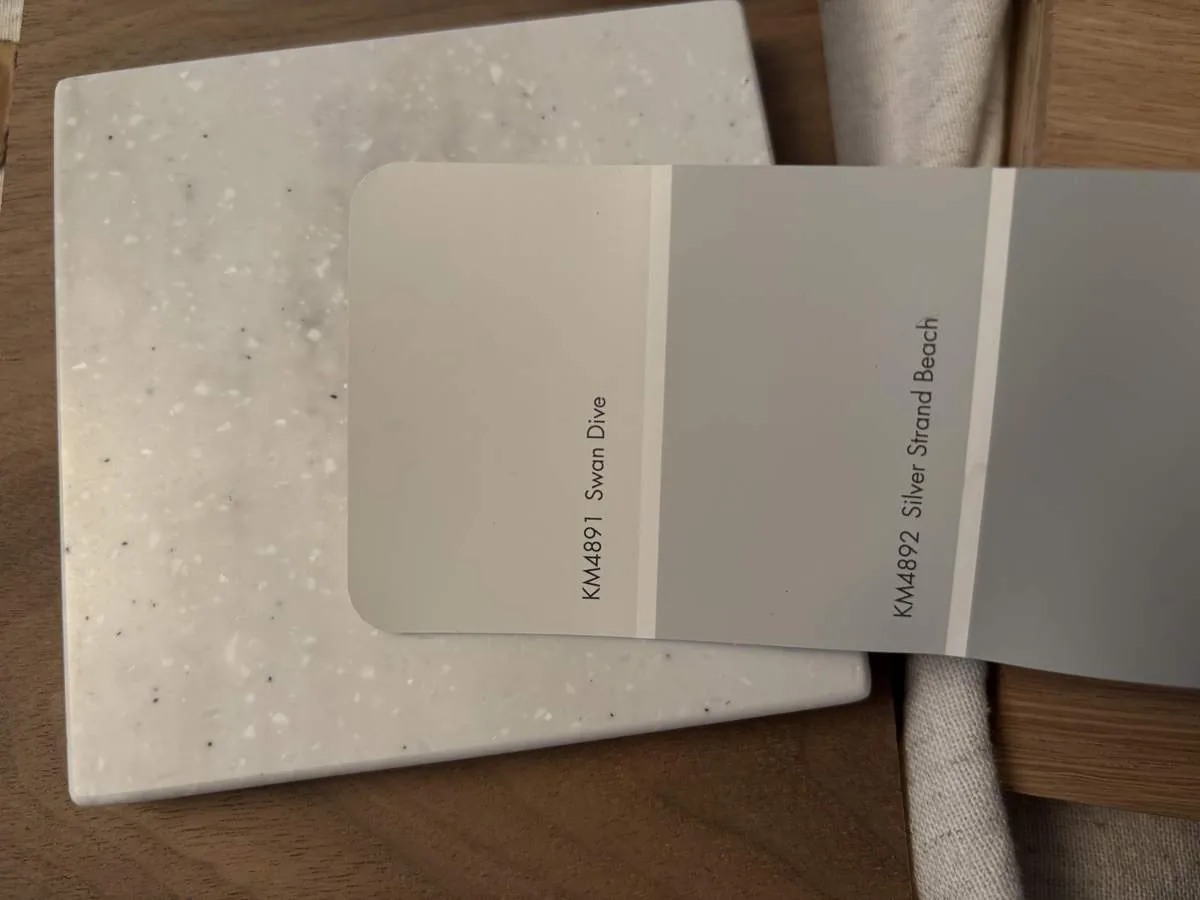
The photographs on this page are from the Designed & Curated portfolio and show finishes we have used on other projects. They are not photographs of this house.
The entry hall and glass office
We walked the entry from the front door to the open living area and measured how directly the office faced the hall. The wide hall’s white walls and herringbone hardwood drew the eye inward, while the black metal framing and glass made the office visible from the front door. The garage door sat immediately to the left. On site, we also confirmed the home’s slab foundation. That meant there was no underfloor crawlspace route to rely on for new wiring or plumbing, so we kept the work focused on the existing rooms and connections rather than opening up the floor.
We kept the herringbone floor, black hardware, and framed glass, which already gave the entry its character. We added an adjustable privacy treatment to the office glass, so the owners could screen the room for calls and open it back to the hall when they wanted more visual connection. We also introduced a warm, textured surface at the entry to soften the white walls without interrupting the long view to the living spaces. The office remained a distinct room, but the hall no longer exposed every activity inside it.
The kitchen connections and electrical service
The kitchen had an updated layout, a central island, pantry, dishwasher, gas range, and microwave. Its 220-volt connection and the upstairs laundry’s 220-volt outlet were already part of the house, and the home had seller-owned photovoltaics. We reviewed the electrical service against the owners’ selected appliance loads and kept the existing service. No new service run was needed for the work we completed, so the budget went toward the entry, office privacy, and front-yard improvements instead of an electrical expansion.
We kept the kitchen’s sink and appliance arrangement in place. The kitchen already worked with the open living spaces, and moving plumbing across a slab would have added disruption without solving a problem the owners had identified. The house had public water and public sewer, and the City of Lathrop’s water-hardness information showed that residential hardness varied by service area. Because that variation affected fixture and appliance choices, we did not add a whole-house softener or specify water-treatment equipment without an address-specific reason (Lathrop water-hardness information).
The covered porch and sun-exposed lot
The house already had a covered front porch, a concrete driveway, and a flat front yard with little shade. We kept the porch and gave the front door a more distinct focal point with a natural-texture accent that worked alongside the stucco and mixed siding. We added denser planting and shade trees to the exposed yard and softened the driveway edge with curved planting beds. Those changes made the approach feel less hard-edged while respecting the house’s clean rooflines and modern farm-style details.
The lot also had a landscaped back yard and private dock access to the water behind the house. We kept that connection as a feature of the property and concentrated the new shade work at the front, where full sun and limited vegetation had made the arrival feel exposed. Double-pane windows, central air, ceiling fans, zoned heating, and the living-room fireplace were already in place. We retained those systems and the open connection between the entry and living spaces rather than changing the two-story layout. Local closed-home data showed this home’s newer construction and larger scale sat above the local median, which reinforced our decision to preserve its functional newer finishes instead of replacing them wholesale (Redfin Lathrop closed-home data).
The slab, mapped ground, and permit check
We checked the public map layers for the lot as part of the site decisions. The soil map identified Merritt silty clay loam, with poor drainage and up to 4.5% shrink-swell potential, and the FEMA map placed the house in Zone X, an area of reduced flood risk due to levee protection. Those findings supported keeping the work at the existing house and yard surfaces rather than adding a new footprint or changing the foundation. The floodplain rule we checked applied to substantial improvements in mapped flood hazard areas: it defined that threshold as work costing at least 50% of the building’s current market value, and required the lowest floor of residential construction to sit at least one foot above base flood elevation. The mapped Zone X status and the scope we completed did not call for a flood-elevation change (Lathrop floodplain code).
If you are considering a whole-home remodel, get in touch.