Completed client project. The owners of the single-level home on Alpine Way in Esplanade at Turkey Creek, Lincoln, came to me wanting a quiet room with a door, a place to work or read apart from the great room and kitchen. Built in 2026, the home measured about 2,266 square feet on a 5,825-square-foot lot, with two bedrooms and two and a half baths. Its stucco walls, stone veneer wainscoting and concrete-tiled gable roof framed a foyer, study and bedrooms near the entry, with the great room and kitchen opening toward the covered patio. The attached oversized two-car garage completed the front of the house. The owners wanted the whole home to feel settled, but the study was the room that needed to change how daily life worked.
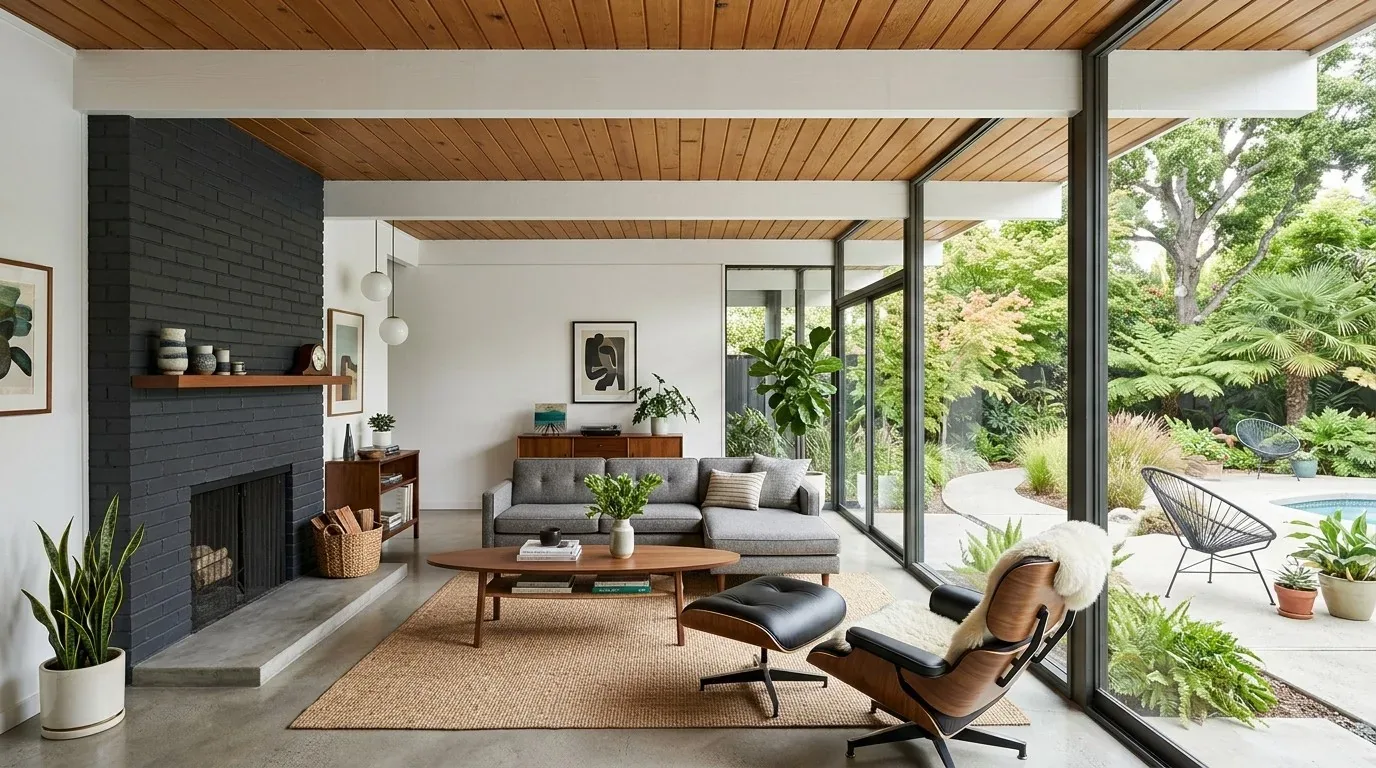
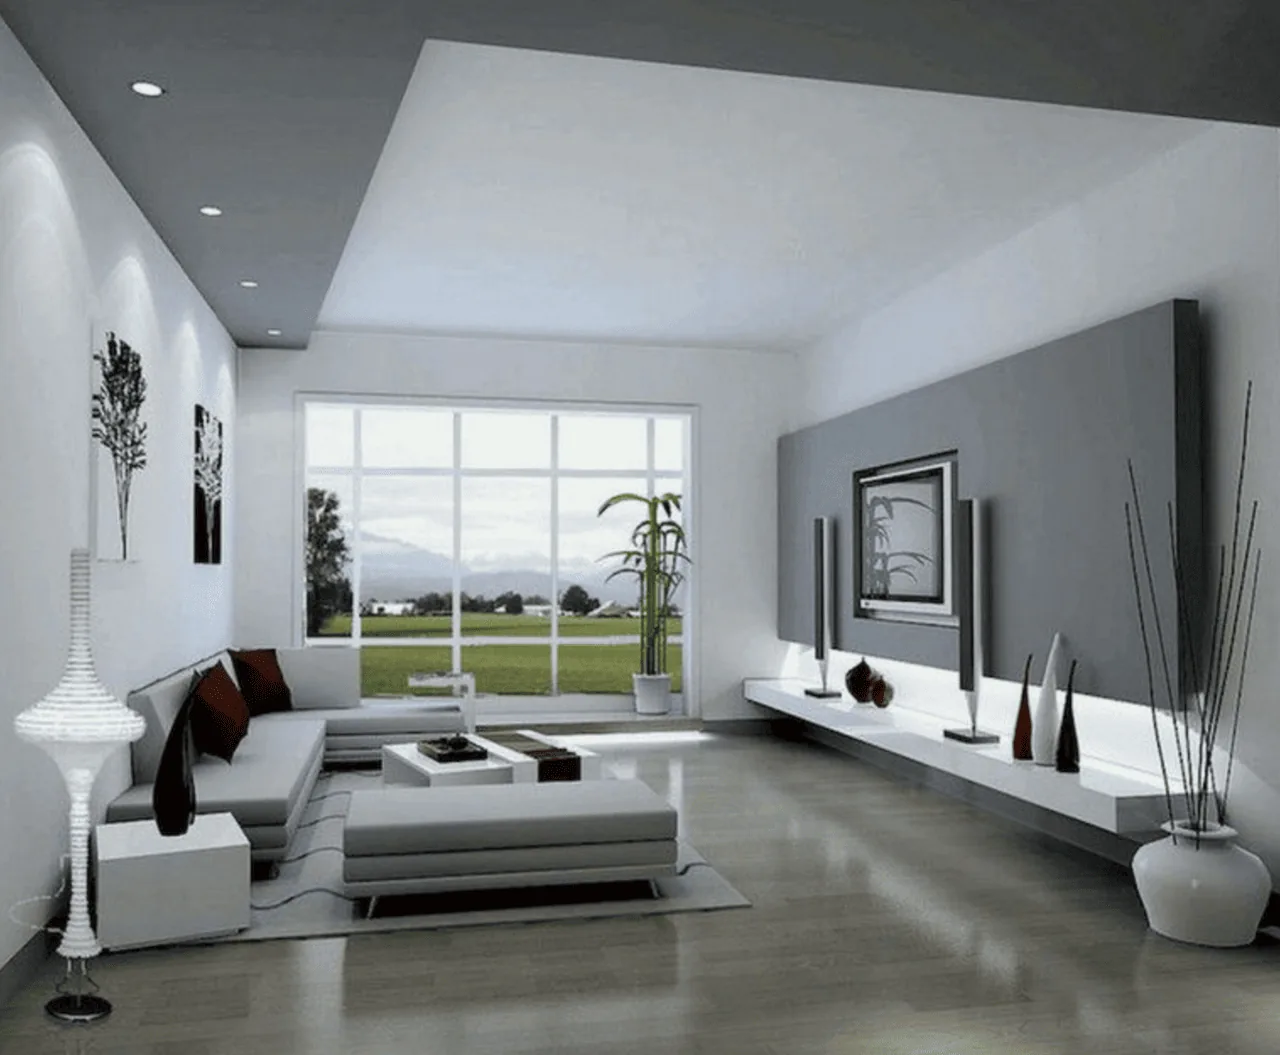
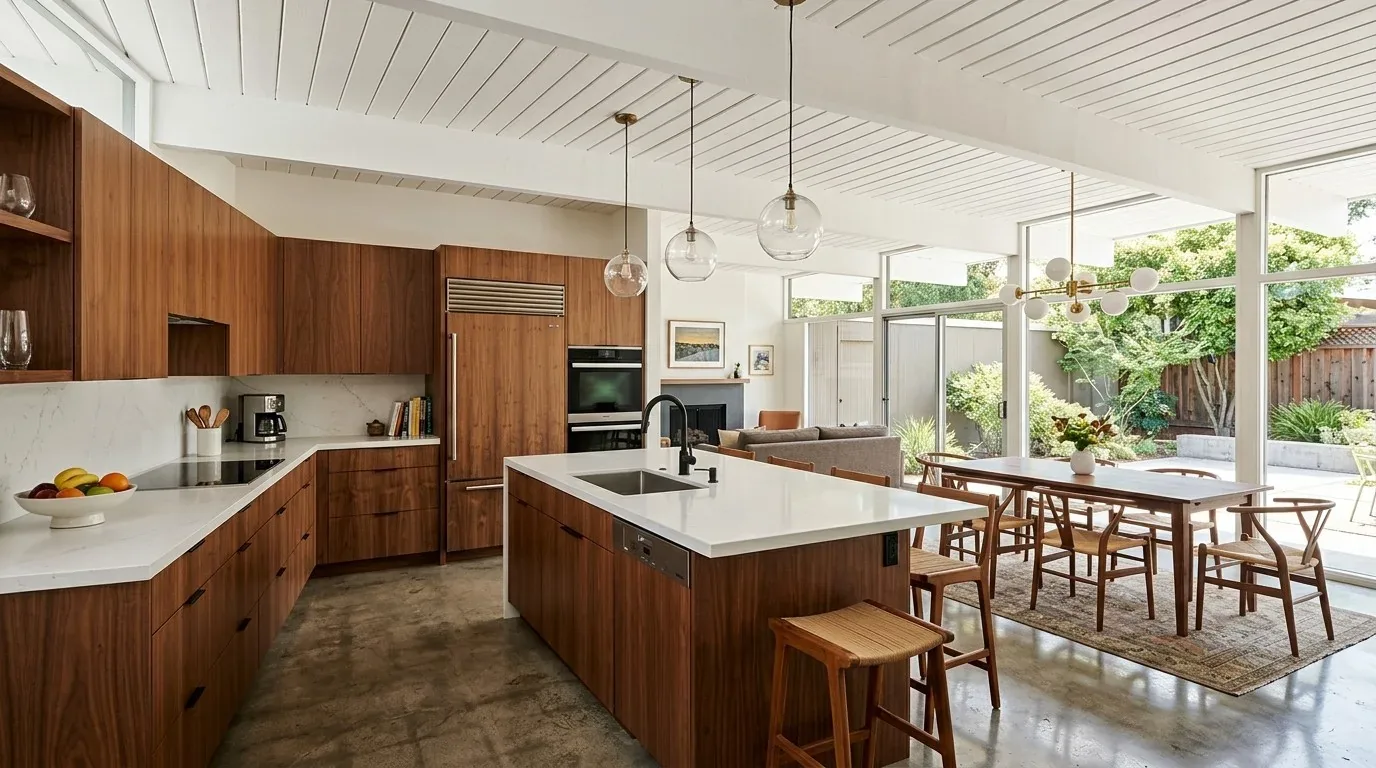
The photographs on this page are from the Designed & Curated portfolio and show finishes we have used on other projects. They are not photographs of this house.
My first question was where the family needed quiet to begin: at the study door, or across the shared living area. On site, we found the study already sat off the foyer, apart from the open great room and kitchen, and already had a door. The single-level layout also put the bedrooms and study on the same entry-side route, while the primary suite sat toward the back for privacy. That gave us a useful starting point: make the room itself quieter and more comfortable, rather than changing the open plan or carving out another space. The house was new construction, so the room’s location and the existing systems, not a need to repair an older structure, guided our decisions.
The study door and its place in the plan
We replaced the study door with a solid-core door and perimeter seals, then checked its operation with the central heating and cooling running. We kept the existing air path in mind as we fitted the seals, so closing the door did not turn the study into a stuffy room. The central system stayed in place, and the foyer remained the transition between the quiet room and the busier kitchen and great room.
We kept the desk near the existing electrical supply and had the circuit checked before the room was set up for office equipment. The house had 220-volt electrical service, but that service fact alone did not tell us what an individual circuit could carry. That distinction shaped the work: we used the existing room and electrical layout rather than adding a new outlet run or asking the family to rely on a service rating as a room-by-room capacity check. The kitchen’s island sink, pantry closet and quartz counter remained untouched, and we left the public water and public sewer connections alone because the project did not add plumbing fixtures.
Light and finishes inside the quiet room
The home’s recorded flooring included carpet, laminate and tile, so we checked the study’s actual floor before choosing a sound-softening layer. We added a rug to absorb some room noise without extending a new hard floor finish through the foyer and shared living area. We chose a warm, restrained wall color that sat comfortably beside the kitchen’s quartz and the house’s mix of finishes. Published interiors by other designers also informed our finish decisions. I reviewed A Lincoln Park Greystone With a French Aesthetic as a reference for using material contrast with care, not as work by our studio or as a template to reproduce.
We checked the study window and its daylight before placing the desk and selecting a light-filtering shade. The front rooms had limited natural light, and the flat lot had little mature tree cover, so we kept the window treatment light rather than blocking the available sun. The site’s mapped Title 24 building climate zone was 11, and the full-sun exposure made glare control part of the room’s comfort, not just a decorative choice. We kept the concrete-tiled roof and photovoltaic system undisturbed; neither needed alteration to make the study work.
The entry, the lot and the finished route through the house
Outside, we kept the stucco and stone veneer intact and made the covered entry feel more welcoming with seating and added planting in the front landscape. The young tree and existing lawn and mulch beds had not yet softened the broad front elevation, so those modest additions made the arrival feel less bare without changing the house footprint. We left the covered rear patio in place as the other outdoor pause point. The connected irrigation and underground utilities shaped where we placed the new planting, so we did not route work across utility paths.
The Redfin record of 329 single-family closings in Lincoln showed a median home of 1,873 square feet on a 7,074-square-foot lot, with a median build year of 2004. Two percent were built before 1960, five percent before 1980, and the most common decades were the 2000s, 2020s and 1990s; 57 percent had an HOA fee. That Lincoln market context helped keep our choices focused on this home’s actual need: its 2,266 square feet already held the rooms the owners needed, so we improved the study rather than proposing an addition. The attached garage and its white door remained, as did the open connection from kitchen to great room and covered patio.
For the local standards check, we recorded the house’s Title 24 building climate zone as 11 and kept the work within the existing room, electrical service and exterior footprint. No wall, roof, plumbing or site-utility changes were part of the completed scope. The mapped ground was Xerorthents, placer areas, described as well drained, and FEMA placed the lot in flood zone X, an area of minimal flood hazard; those map layers supported keeping the existing patio and drainage arrangement rather than reshaping the lot.
Get in touch if you would like to talk about making a quiet room work better in your home.