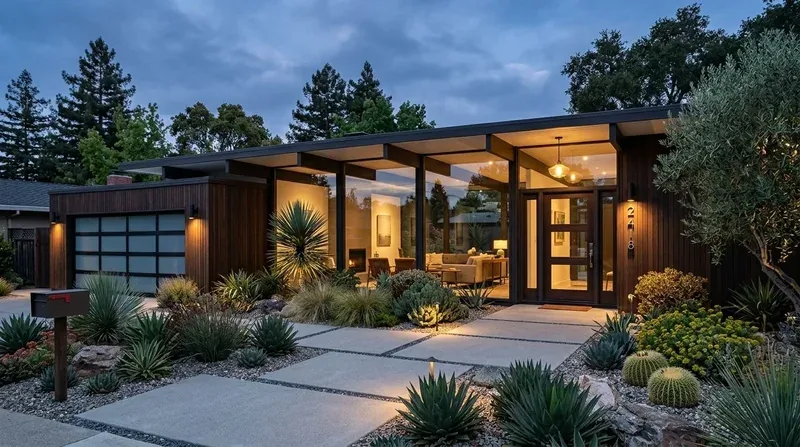
Completed client project. The owners came to us with a 2026-built, single-story wood-frame home on Cascade Way in Esplanade at Turkey Creek, Lincoln. At about 2,266 square feet, with two bedrooms and two and a half baths on a 5,825-square-foot lot, the house already had an open kitchen, dining area and great room, a study by the foyer, a primary suite at the rear, and a secondary bedroom near the entrance. They wanted the whole home to feel more considered, especially the laundry and mudroom by the garage, where clothes, shoes and everyday gear first came in. We used Lincoln's closed-home data as context, not as a design template: the owners' new-construction layout called for decisions tailored to its rooms and circulation (Lincoln sold-home data).
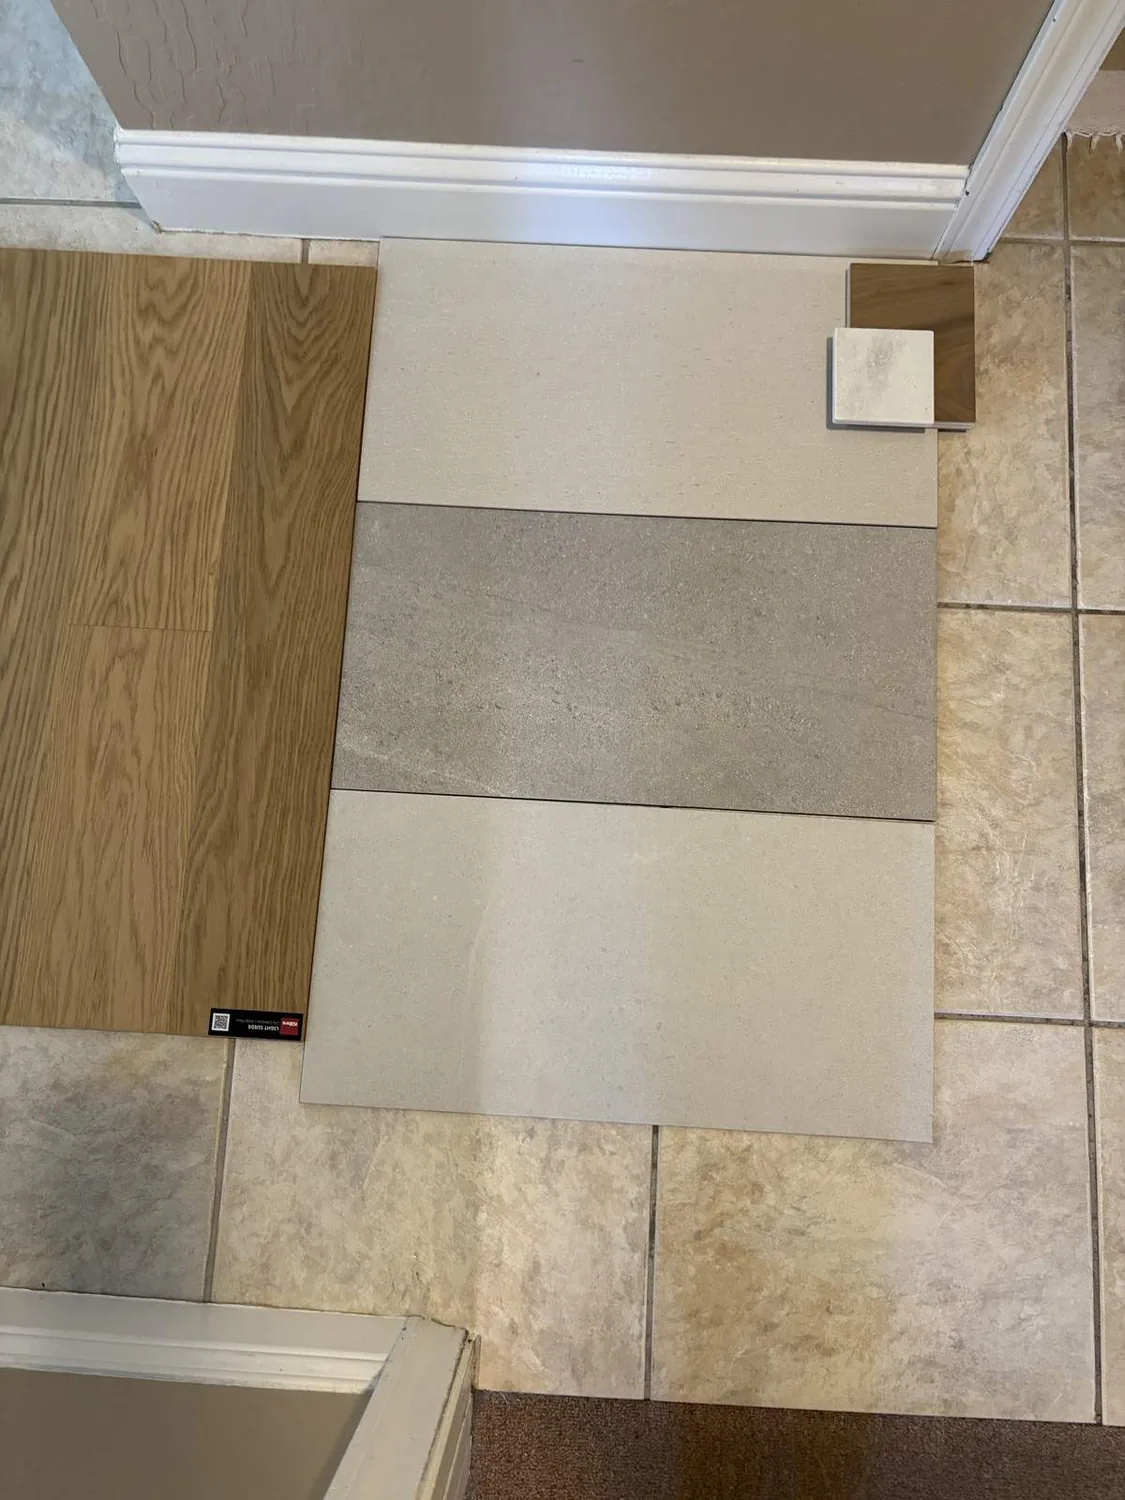
The photographs on this page are from the Designed & Curated portfolio and show finishes we have used on other projects. They are not photographs of this house.
My first question was where washing, drying and arriving dirt met, and what the owners needed to keep there. On site, we found that the laundry sat beside the attached two-car garage entry, with cabinets, a sink and electric hookups already provided. We also found that the laundry's garage-side wall belonged to the stucco-and-stone exterior, rather than an interior partition. That construction detail shaped our daylight decision: we treated a new opening as an exterior-wall intervention and coordinated it with the existing finish, rather than assuming it could be handled like a change to an internal wall.
The laundry wall at the garage entry
We kept the sink, hookups and existing laundry functions in place, then organized the room around them. We added closed storage for coats and supplies, a clear work surface for folding, and a defined place for shoes and bags. The cabinetry gave the laundry a mudroom role without taking away the room's practical function or shifting plumbing. We chose warmer wood tones to soften the home's neutral beige stucco and stone veneer, and kept the harder-wearing tile at this threshold, where people came in from the garage.
We installed a window in the exterior wall to bring daylight into the laundry. The house's wood-frame construction let us coordinate the opening within the wall assembly, while the stucco and stone veneer required a finish detail that tied the new work back to the exterior. We kept the laundry's electric equipment on its existing service arrangement. The record showed 220-volt electric service, central heating and cooling, an electric water heater, public water and public sewer; none of those systems called for moving the laundry or changing its basic location.

The kitchen route and the open living rooms
From the garage entry, we followed the path forward into the kitchen, dining area and great room. The large island already included a sink, and the kitchen had quartz counters and a butler's pantry. We kept that arrangement and focused on the route around it, preserving a direct path from the laundry through the shared rooms to the covered patio. The island did not become a drop zone, and the laundry remained the place for bags, shoes and household supplies.
The house's flooring schedule included carpet, laminate and tile. We kept the tile where it handled the garage-side entry and made the transitions into the other finishes deliberate, so the open room read as connected without treating every surface as the same material. The kitchen's gas cooktop and built-in gas oven stayed in place, as did the hood over the range. With central heating and cooling already serving the single-story layout, we concentrated the work on storage, surfaces and light rather than changing the home's systems.
The foyer, study and covered patio
At the front of the house, the study had taken the place of a formal dining room, with the powder room beside it. We added built-in storage to the study so the flexible room could hold its own supplies instead of sending clutter toward the entry. We also brightened the foyer with a transom, bringing light into the front of the plan while keeping the study and powder room in their original positions. The secondary bedroom remained near the foyer with its private bath, while the primary suite stayed at the rear with its walk-in closet and ensuite.
At the back, the large sliding doors connected the great room to the covered patio. The flat lot had a 55-foot frontage, low-maintenance landscaping and an afternoon-sun patio facing west. We kept the doors as the main indoor-outdoor connection and used planting for a greater sense of privacy at the patio edge. The FEMA map placed the property in flood zone X, an area of minimal flood hazard, and the soil survey mapped Xerorthents, placer areas, as well drained. Those site conditions informed our approach to the outdoor transition and reinforced the choice to keep the landscape low maintenance.
We checked the exterior window and electrical work against the applicable permit requirements and California Title 24 requirements for the home's climate zone 11 before construction. The work remained within the existing footprint, and the opening was coordinated with the home's stucco-and-stone exterior.
If you are considering a similar whole-home project, get in touch.