Completed client project. The owners came to us wanting their 2023 home to feel more cohesive from the entry through the private rooms, while keeping its open arrangement and the finishes that still suited them. At about 2,978 square feet on an 8,333-square-foot lot, it was a single-story, three-bedroom, three-and-a-half-bath detached home with stucco walls, stone veneer accents, and a long entry leading to the kitchen, dining room, and great room. The main areas had laminate-style hardwood flooring and quartz counters; carpet covered the bedrooms. The home also had a den, formal dining room, three-car garage, and an open great room with a gas fireplace.
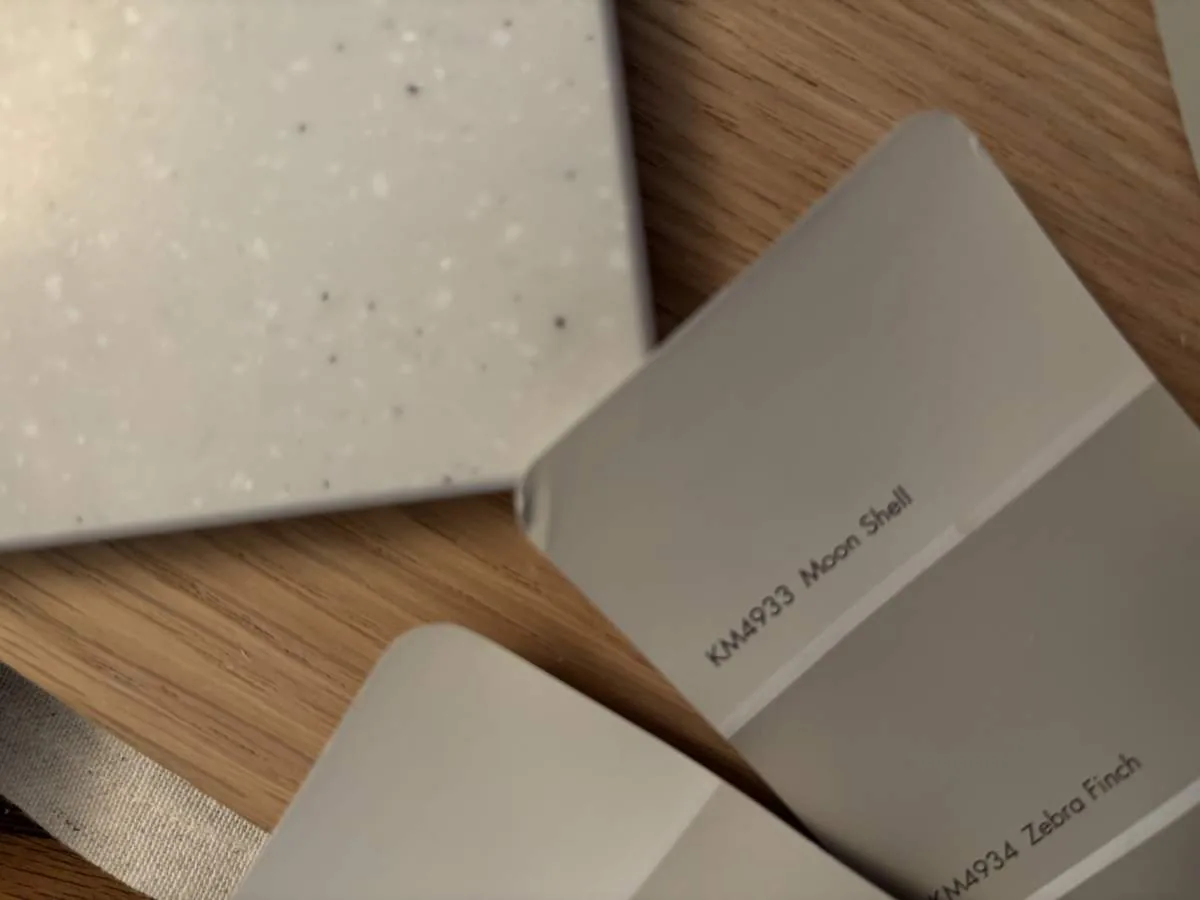
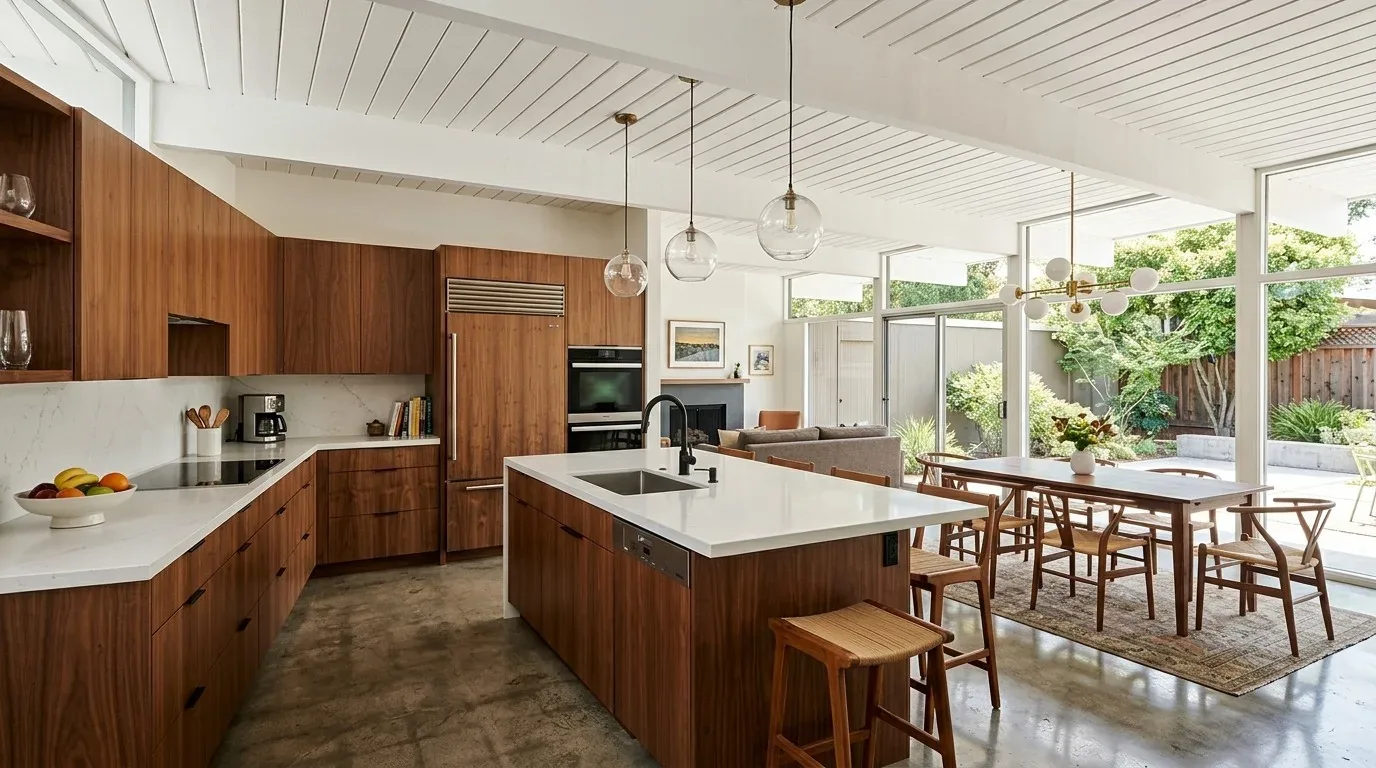
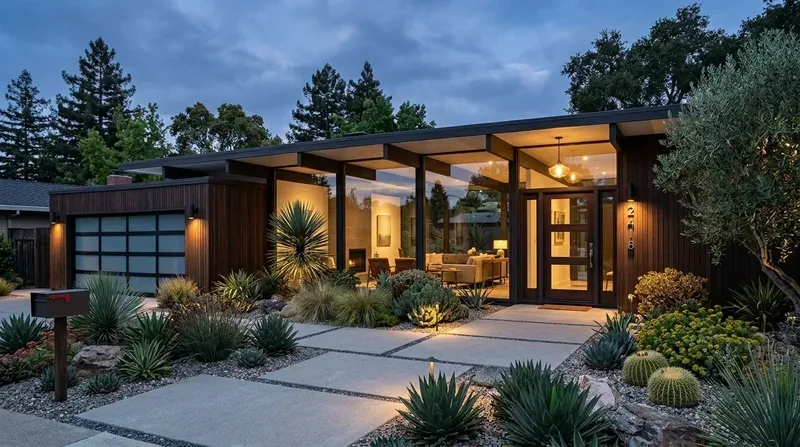
The photographs on this page are from the Designed & Curated portfolio and show finishes we have used on other projects. They are not photographs of this house.
My first question was whether they wanted a different layout or a more considered finish palette within the house they already had. They wanted the latter: a calmer relationship between the entry, shared rooms, and bedrooms, without disrupting the kitchen or the private bedroom arrangement. On site, we found the single-level layout, central heating and cooling, and whole-house fan already supported comfortable movement and temperature control through the home. We also confirmed the laundry had 220-volt electrical service. Those existing systems helped us keep the work focused on finishes and lighting rather than reworking how the house functioned.
The entry hall and its first impression
The long entry hall had high ceilings, recessed lights, taupe walls, and the same laminate-style flooring as the main living areas. We kept that floor, because it carried the eye naturally toward the great room and connected the entry to the kitchen and dining room. The blue front door and its decorative glass gave the house a distinct arrival point, so we chose a warmer, lighter wall color inside rather than repeating the blue across a full accent wall. A restrained detail at the entry gave the long wall more definition without competing with the stone veneer outside.
The house had oversized baseboards and painted two-panel interior doors. We retained the doors and replaced the plain baseboard profile with a taller, more finished version that suited the high ceilings. The dual-pane windows, plantation shutters, and recessed lighting stayed. Together, those choices gave the entry a more intentional character while keeping its finishes connected to the adjoining rooms.
The great room, kitchen, and connected surfaces
In the kitchen, the quartz counters, island with sink, breakfast area, and butler’s pantry were already working parts of the layout. We kept the counters, island, and built-in appliances, including the refrigerator, dishwasher, and warming drawer. We refreshed the cabinet finish and hardware in a warm, quiet palette that sat comfortably beside the quartz and the wood-toned floor. The kitchen stayed open to the dining room and great room, and its existing arrangement continued to support cooking and conversation without moving plumbing.
The great room’s vaulted ceiling, gas-piped fireplace, and recessed lights gave us a clear starting point. We kept the fireplace as the visual anchor and added warmer, dimmable lighting over the dining and seating areas, so the open room could shift from bright task lighting to a softer evening setting. The existing ceiling fans mattered in a Lincoln home with central cooling and a whole-house fan. We retained their air movement and updated the light fixtures, coordinating their finish with the other lighting instead of removing the fans. The covered patio and its ceiling fan extended that same practical approach outside.
The roof descriptions in the home information differed, with the exterior description naming composition shingles and the property record identifying tile. Since the roof was not part of the interior finish work, we left it untouched. The exterior stucco, lower stone veneer, and paneled garage doors also stayed as the established character of the home.
Bedroom floors and private baths
The three bedrooms had carpet, ceiling fans with lights, plantation shutters, walk-in closets, and ensuite bathrooms. We replaced the bedroom carpet with a warm matte plank floor selected to relate to the laminate-style flooring in the shared rooms. We measured the thresholds and detailed the transitions so the change read as deliberate rather than as an attempt to make every room identical. The bedroom walls received colors from the same warm palette as the entry and living areas, and the fan lights were updated to match the rest of the house.
We kept the walk-in closets and ensuite arrangement intact. The primary bath had a walk-in shower and double sinks, while the other bathrooms had tub-and-shower combinations. We limited the bathroom work to coordinating visible finishes, preserving the established fixtures and room layouts. Each bedroom remained private from the great room, and the home’s three ensuite baths continued to serve that arrangement.
The flat lot, well-drained Xerorthents soil shown on the soil survey map, and FEMA flood zone X designation meant we did not add drainage work to the project. The existing low-maintenance landscaping and covered patio remained in place. We also checked the permit implications before finalizing the scope: Lincoln said larger projects could require plan checks that took two to six weeks depending on size and complexity (City of Lincoln, building and renovating), based permit fees on project valuation and the number of plumbing, mechanical, and electrical systems involved (City of Lincoln, building permits), and required planning review for remodels that could affect zoning or land use (City of Lincoln Planning Division). Ordinance 1056B was also checked: it required sprinklers when alterations, additions, or repairs within any 12-month period exceeded 25% of the building’s current assessed value (Ordinance 1056B).
Get in touch to talk about your home.