Completed client project. The owners of the house on Lodge Way in Esplanade at Turkey Creek came to us wanting a warmer, more comfortable primary bathroom, while keeping the large shower and avoiding changes that would disrupt the rest of the house. Built in 2022, their single-story, 2,823-square-foot home had two bedrooms and three bathrooms on a 7,910-square-foot lot, with painted stucco and stone veneer beneath a gabled tile roof. The great room joined the kitchen, dining area and living room around a white board-and-batten fireplace that reached the ceiling. I treated that fireplace wall as a fixed point, and planned the bathroom work to stay within its existing footprint. I based the decisions on the materials and layout of this house, rather than on a generic bathroom scheme.
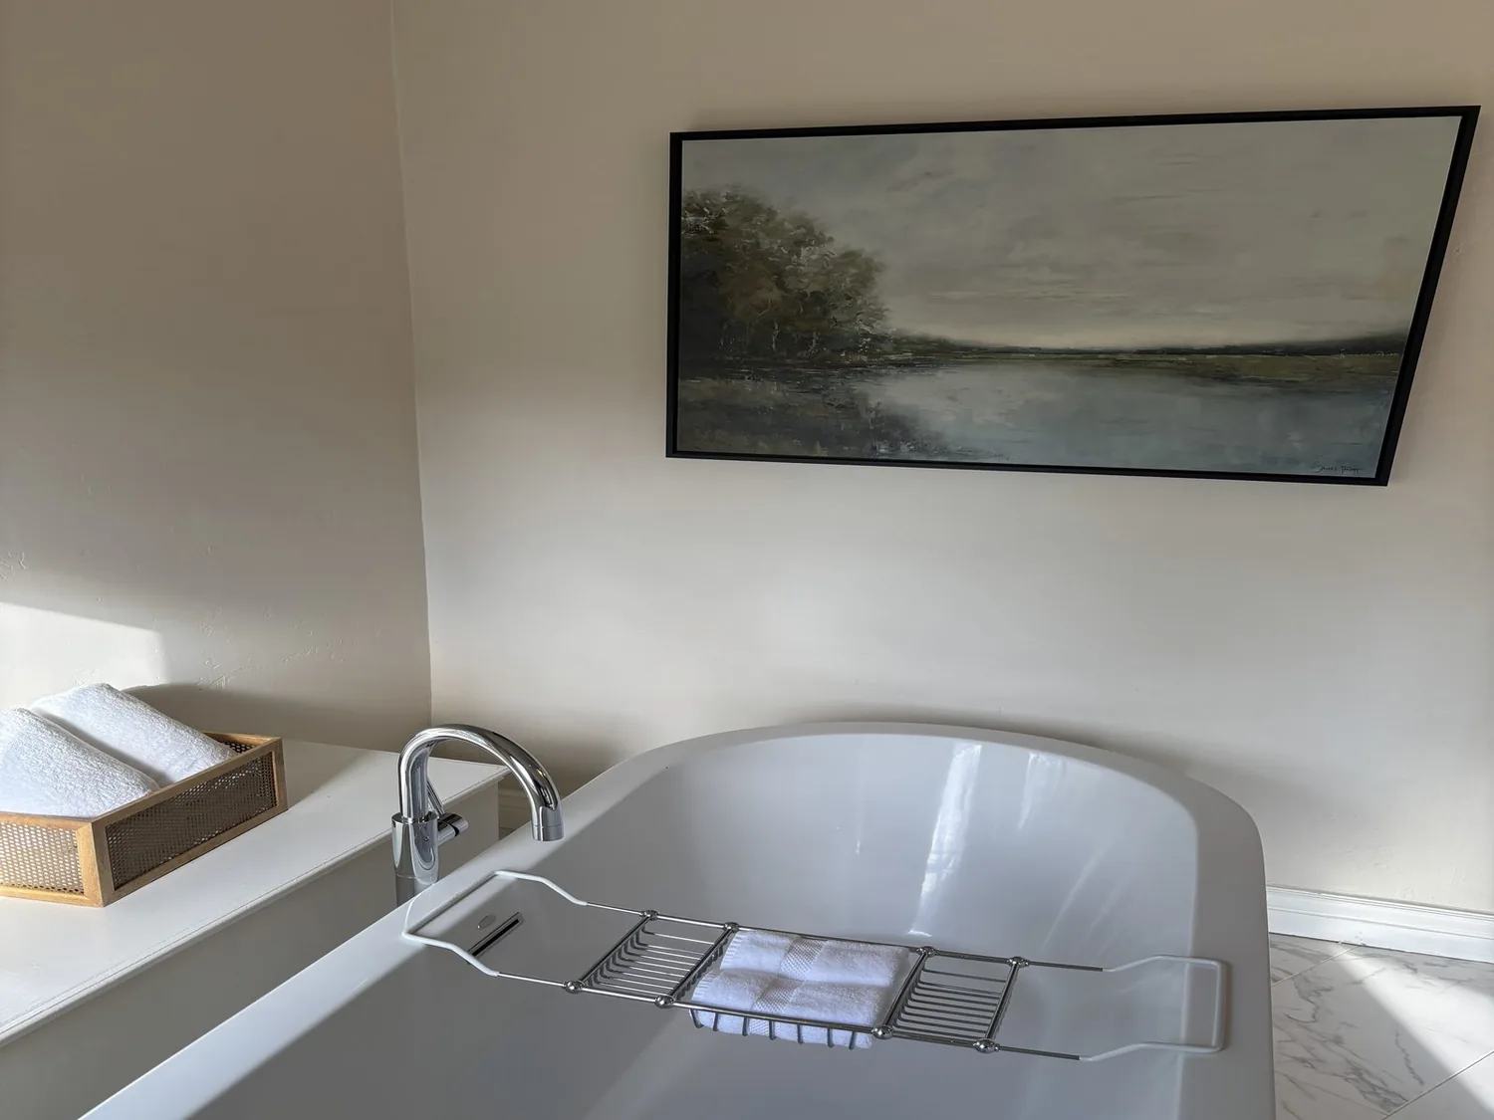
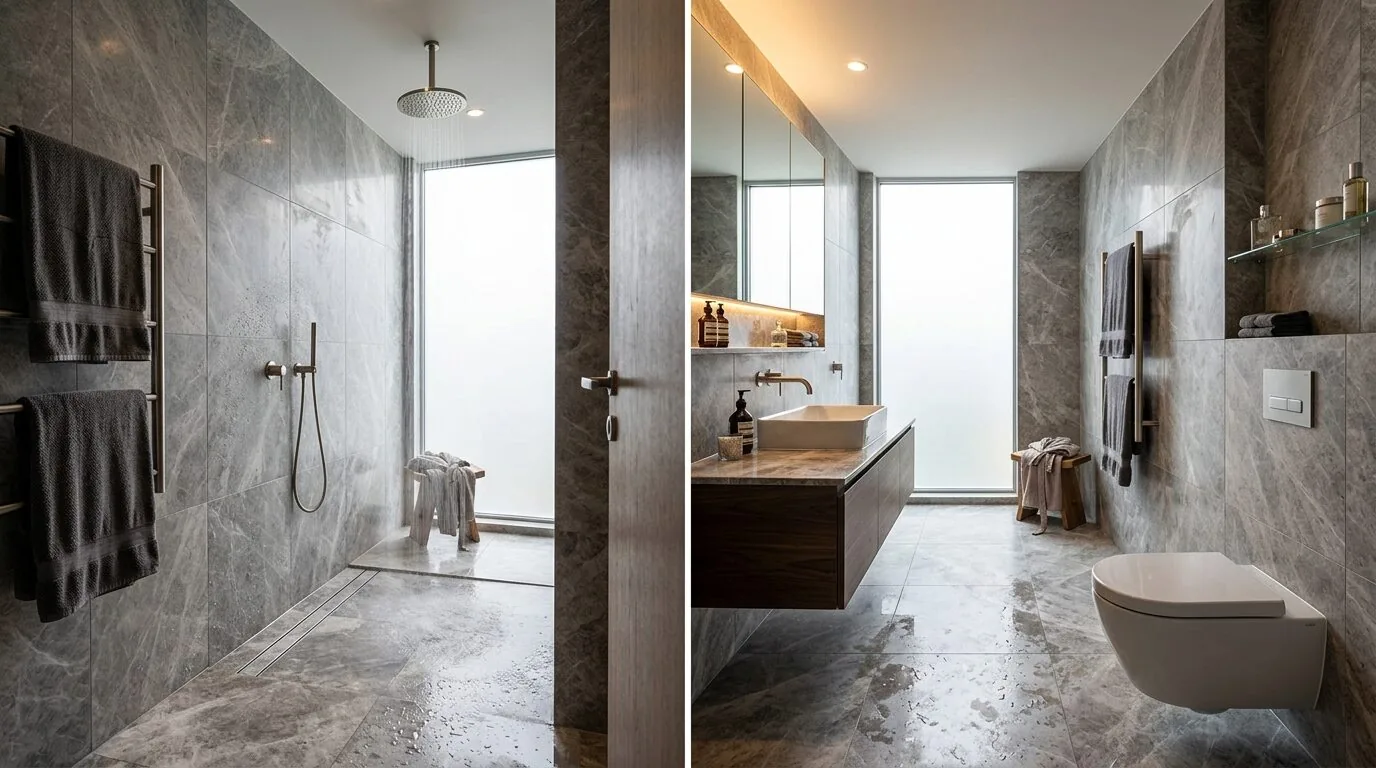
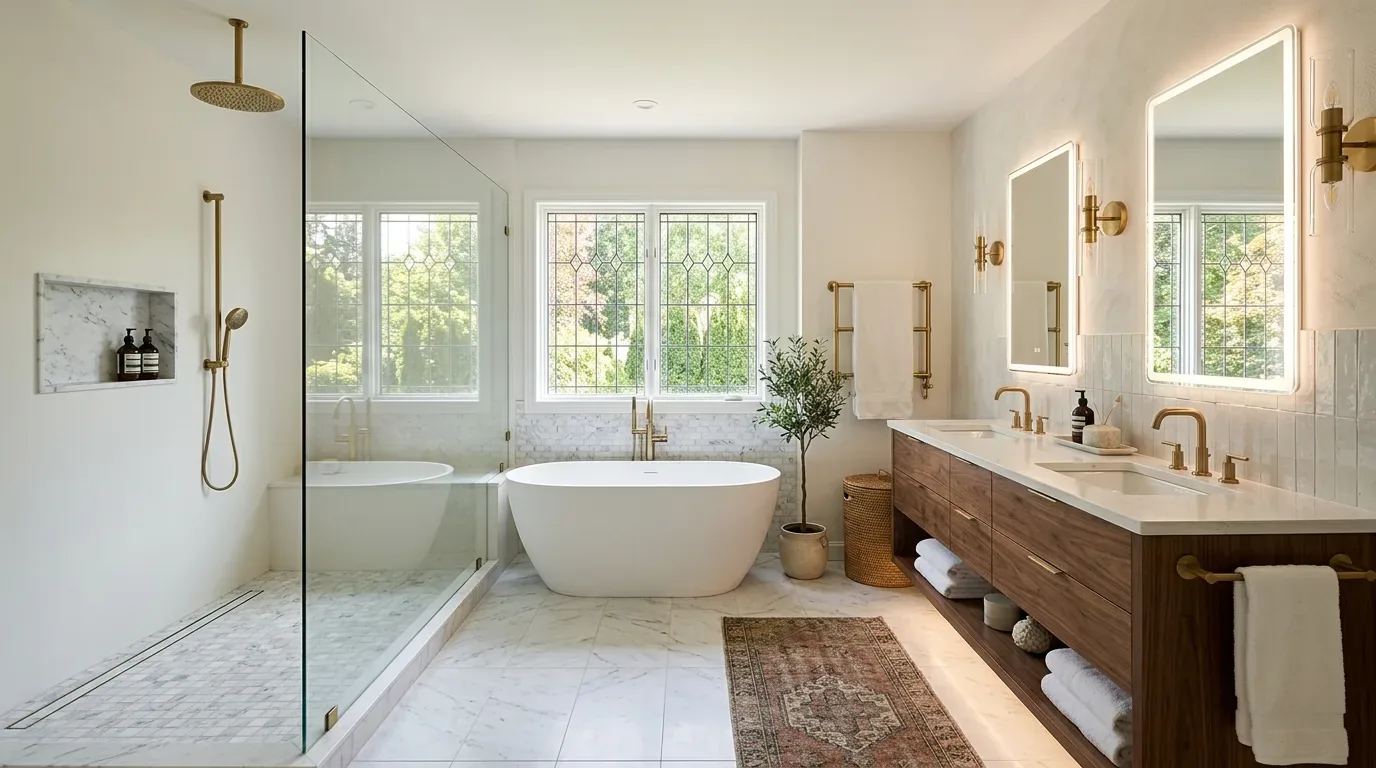
The photographs on this page are from the Designed & Curated portfolio and show finishes we have used on other projects. They are not photographs of this house.
My first question was: Could we make the primary bathroom feel warmer and easier to use without giving up the shower or disrupting the rest of the house? The owners wanted the room to feel more personal, but the marble finishes, rain shower and dual benches already gave the large glass shower a strong presence. We kept those features and focused the work on the vanity, lighting and ventilation. On site, we found the house’s single-story construction and tile roof, and confirmed that the bathroom’s existing plumbing locations could stay in place. That mattered: we could update the room without sending new supply and waste lines through the floor or opening walls. The house’s public water and sewer, along with its tankless water heater, supported keeping the existing fixture arrangement.
The marble shower and the existing plumbing
The primary bath had double sinks, marble finishes, low-flow shower and toilet fixtures, and the large walk-in shower described in the house record. We kept the shower enclosure, rain head and both benches, so the owners retained the spa-like area they valued. We also kept the sinks, toilet and shower in their original locations. We traced the existing connections before finalizing the work, then specified the vanity changes around them rather than shifting the room’s working plumbing.
The home’s wide-plank engineered hardwood ran through the open great room, while tile was already used in the bathrooms. We kept the bathroom floor tile and used a warmer wood tone at the vanity to soften the marble and relate the bathroom to the home’s natural textures. The house already had oversized baseboards and a clean transitional finish, so we kept the new cabinetry restrained rather than introducing another strong pattern. The result gave the bathroom a warmer balance without competing with the shower or making the adjoining rooms feel like a separate design project.
The fireplace wall and the rooms around it
The living room’s white fireplace surround remained untouched. Its board-and-batten face, gas insert and ceiling-height profile anchored the open great room, so we left it as the visual center while the bathroom work stayed private to the primary suite. The kitchen’s cobalt blue island, white quartz counters and dark blue herringbone backsplash already supplied the strongest color in the shared space. We did not carry those saturated tones into the bath; the warmer vanity finish made a quieter transition from the home’s gray walls, white drapery and woven Roman shades.
The home’s central heating, central cooling, ceiling fans and whole-house fan served the larger rooms, but those systems did not replace dedicated bathroom exhaust. We checked the bathroom ventilation as part of the work and specified a mechanical exhaust fan with a minimum capacity of 50 cubic feet per minute, ducted outdoors rather than recirculated. The exhaust plan also showed a termination at least three feet from an opening that admitted air, following the ventilation details in the cited plan guidance (bathroom ventilation reference). With a single-story house and tile roof, we planned the duct route at the roof plane and kept the new exhaust separate from the whole-house fan.
The permit and the completed bathroom
Before the bathroom renovation, we checked the scope with the City of Lincoln. The city’s residential permit information stated that a permit was required before renovating, and the Community Development Department issued residential building permits (City of Lincoln residential permits, Community Development Department permits). The Building Division’s bathroom guidance treated moving plumbing fixtures, adding fixtures and opening or altering walls as permit work. Same-location fixture replacement and floor coverings could be exempt only when the work did not involve structural, plumbing or electrical changes (bathroom remodel scope). We kept the plumbing in place, and the permit review covered the mechanical ventilation work.
Get in touch to talk about your home.