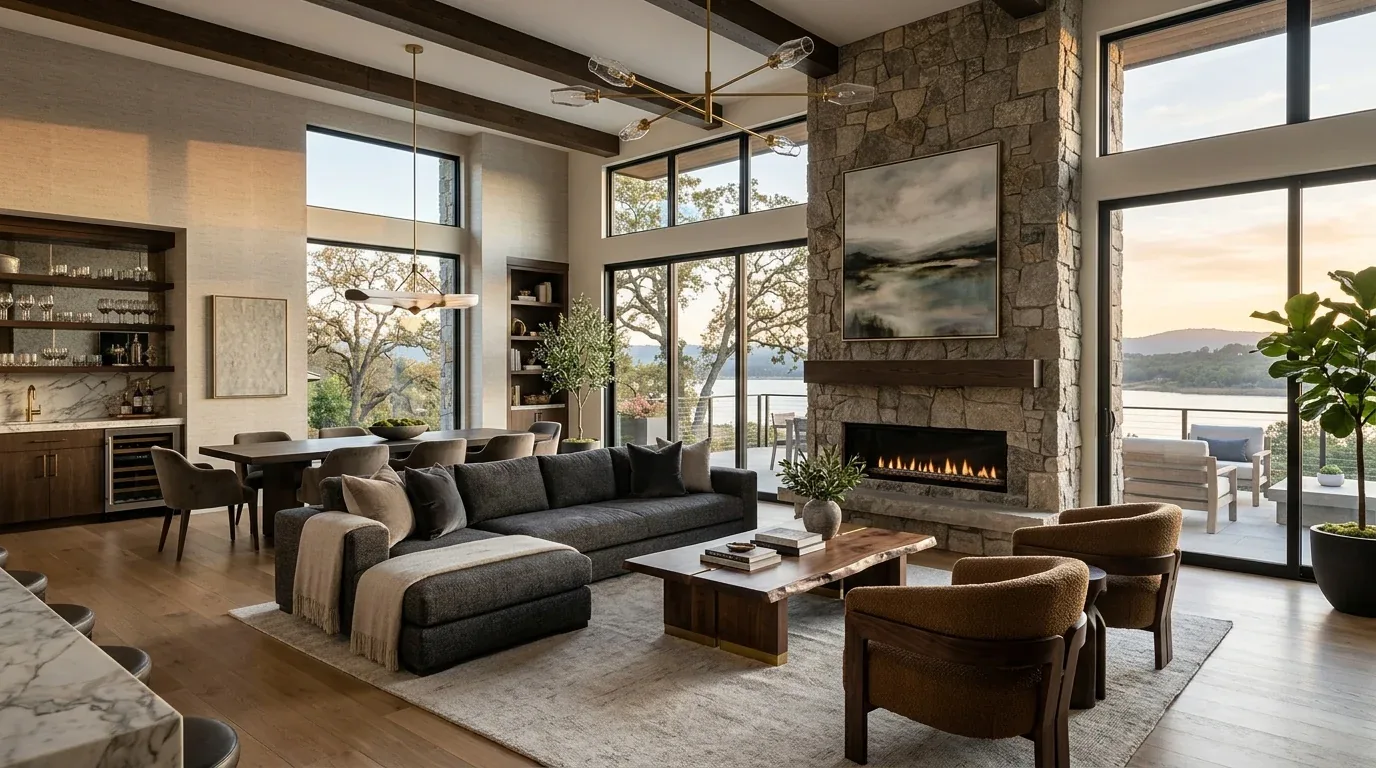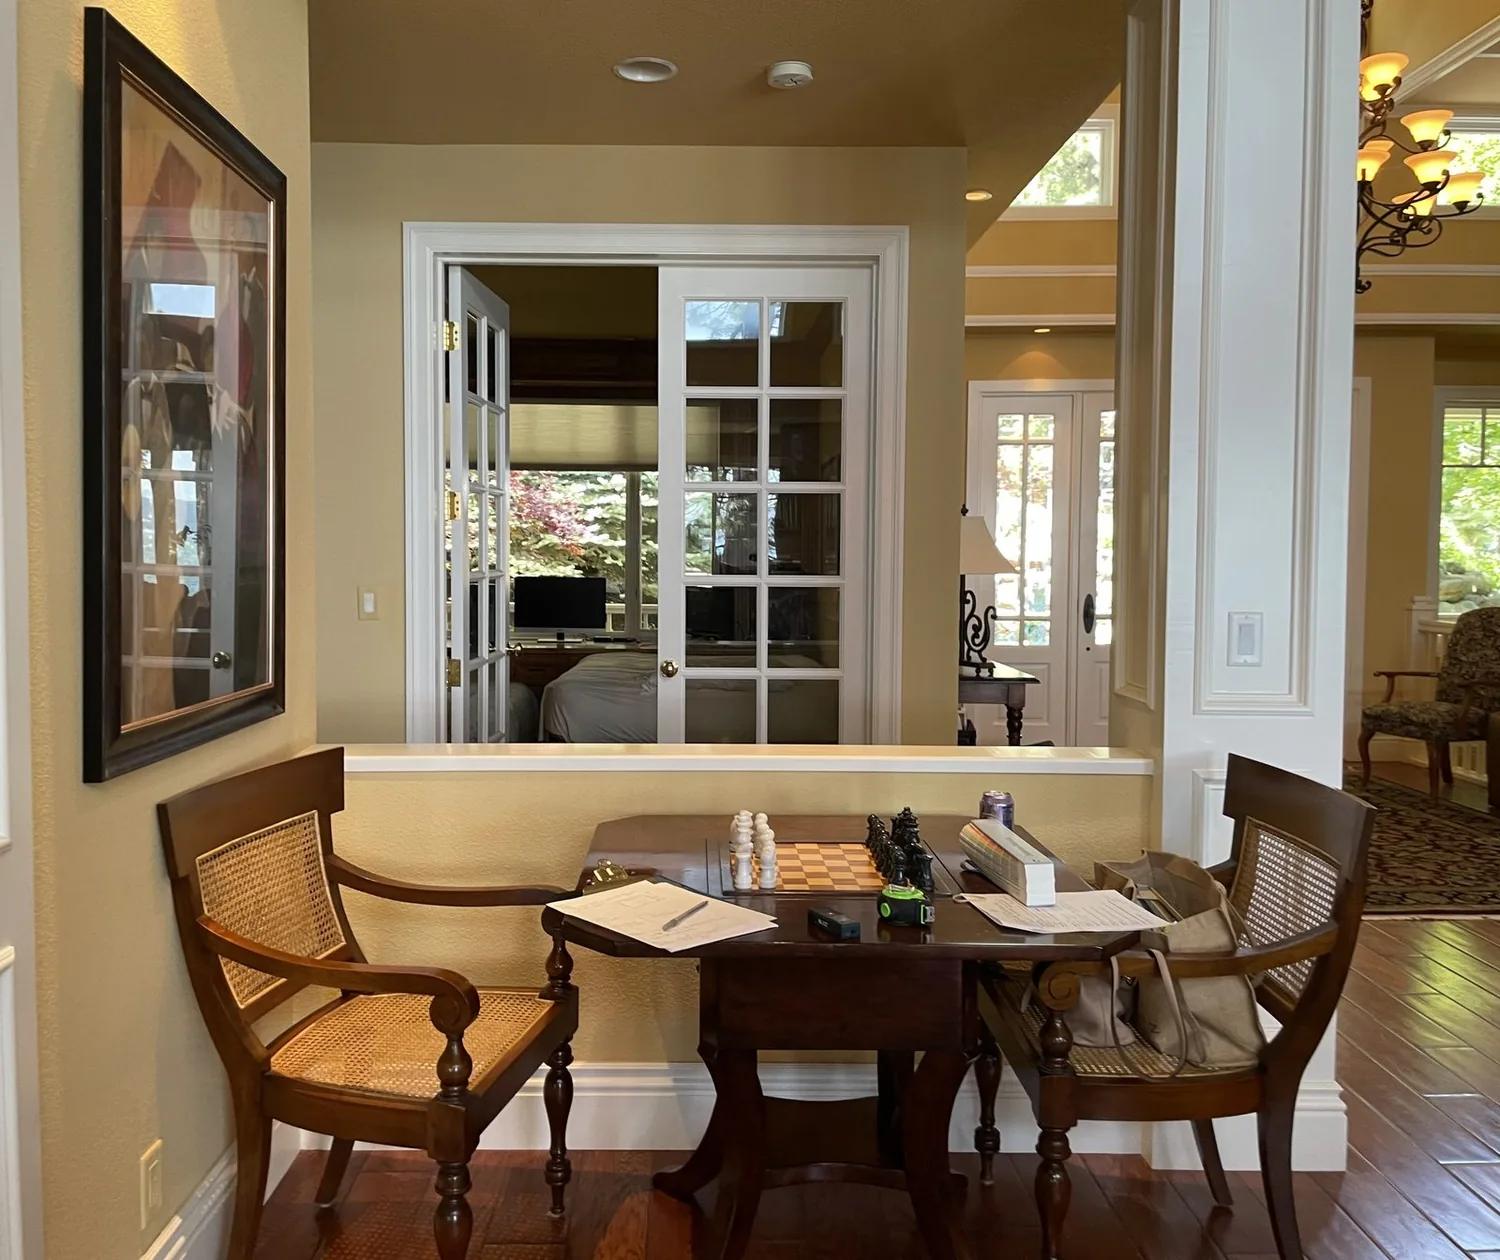
Completed client project. The owners came to us wanting a second kitchen work zone in their 2025 home in Esplanade at Turkey Creek, Lincoln. The detached, single-story house had about 2,978 square feet, three bedrooms and three and a half bathrooms, with modern wood-frame construction. Its open kitchen, dining area and family room shared one bright space, finished with warm-tone luxury vinyl plank flooring, smooth white walls and recessed lighting. The white kitchen centered on an oversized quartz island with an apron-front sink, and the walk-in pantry sat just beyond a doorway beside it. The owners wanted the kitchen to handle two people preparing a meal without making the open room feel divided. I grounded the work in this house’s existing rooms, surfaces and systems, rather than treating it as a blank interior.
The photographs on this page are from the Designed & Curated portfolio and show finishes we have used on other projects. They are not photographs of this house.
My first question was what the second work zone needed to do that the island could not. The owners’ answer was practical: make room for separate prep and serving, while keeping the main kitchen ready for cooking. On site, we found the pantry immediately beside the kitchen and confirmed that the kitchen, dining area and family room all sat on the same level. The one-story layout gave us a direct route between the two work areas, without a stair or landing interrupting the meal flow. We also found the existing island sink and its plumbing already served the main prep area, so we kept it in place instead of moving a drain or disturbing the floor beneath the kitchen.
The pantry became the second work zone
We measured the pantry and fitted it with a counter for dry preparation and serving, storage for small appliances and dishes, and focused task lighting. The pantry’s original shelves gave way only where the new counter and enclosed storage needed room; we retained the remaining storage for food and supplies. We did not add another sink or cooktop. That kept the public-water and public-sewer connections untouched, and it kept the second zone focused on plating, lunch preparation and setting out dishes rather than duplicating the whole kitchen.
The house had 220-volt electrical service in the kitchen, but that fact alone did not establish spare capacity for new built-in appliances. We kept the pantry equipment portable and had the lighting work coordinated with the existing electrical system. The main kitchen retained its gas cooktop, hood, double ovens, dishwasher and refrigerator. The owners could now prepare food at the pantry counter while the cook used the island, without crossing through the island’s sink and cooking area every time someone needed a plate or serving piece.
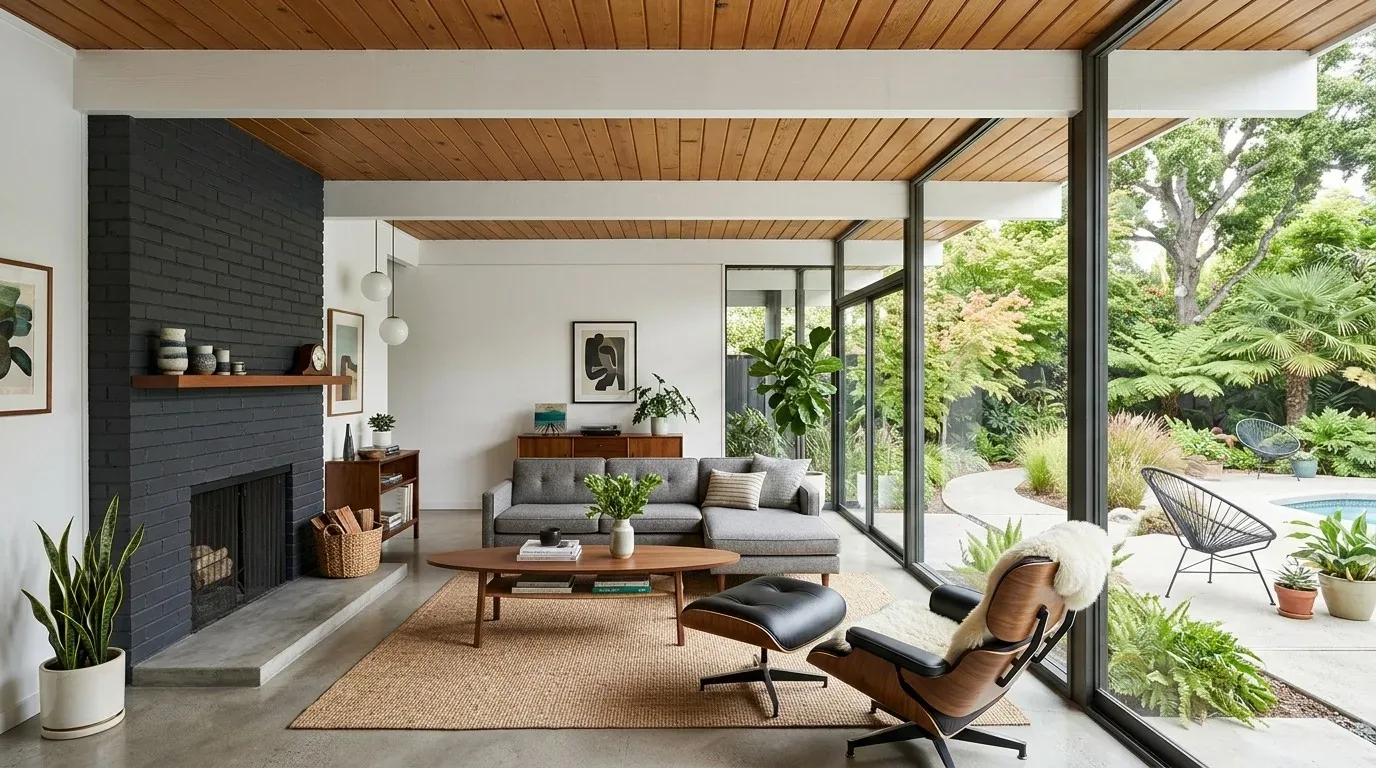
The open room kept its clear sightlines
The kitchen, dining area and family room already opened into one another, with the island acting as the boundary between kitchen work and the living area. We preserved those sightlines and kept the dining table beside the window. We added window treatments there for privacy and light control, and chose a rug to give the dining area a clearer visual edge without blocking the path between the table and kitchen. In the family room, a separate area rug softened the warm LVP under the seating group.
We replaced the floating shelves around the linear fireplace with enclosed cabinetry. That gave the family a place to put away the smaller objects that had accumulated in view, while keeping the simple white fireplace surround and wall-mounted television. The result made the fireplace wall feel calmer from both the dining table and the kitchen. We kept the existing recessed LED lights and added the pantry task lighting where it mattered most. The dual-pane windows continued to bring daylight into the dining space, while the new treatments helped the room work when the sun became too bright.
The house’s existing systems stayed in service
The tile roof, central heating and central cooling were already part of this single-story home, so the kitchen project did not require a new roof opening or a change to the heating and cooling system. We kept the hood and cooking appliances in their existing locations. The builder record also listed carpet and tile elsewhere in the house, so we mapped the flooring transitions before making finish decisions. We retained those separate floor finishes outside the open living area and kept the LVP in the kitchen, dining and family room, avoiding unnecessary replacement and awkward new thresholds.
The owners’ corner lot had a low-maintenance backyard visible through sliding glass doors, auto sprinklers and a three-car garage. We left the yard and garage arrangement intact, and kept the project focused indoors. The public map layers placed the property in FEMA flood zone X, an area of minimal flood hazard. We checked Lincoln’s floodplain rule, which required a floodplain development permit for new construction or substantial improvements in mapped Special Flood Hazard Areas; the house’s mapped zone did not place this work in that category (Lincoln Municipal Code, Chapter 15.32).
Get in touch to talk about making your kitchen work better.