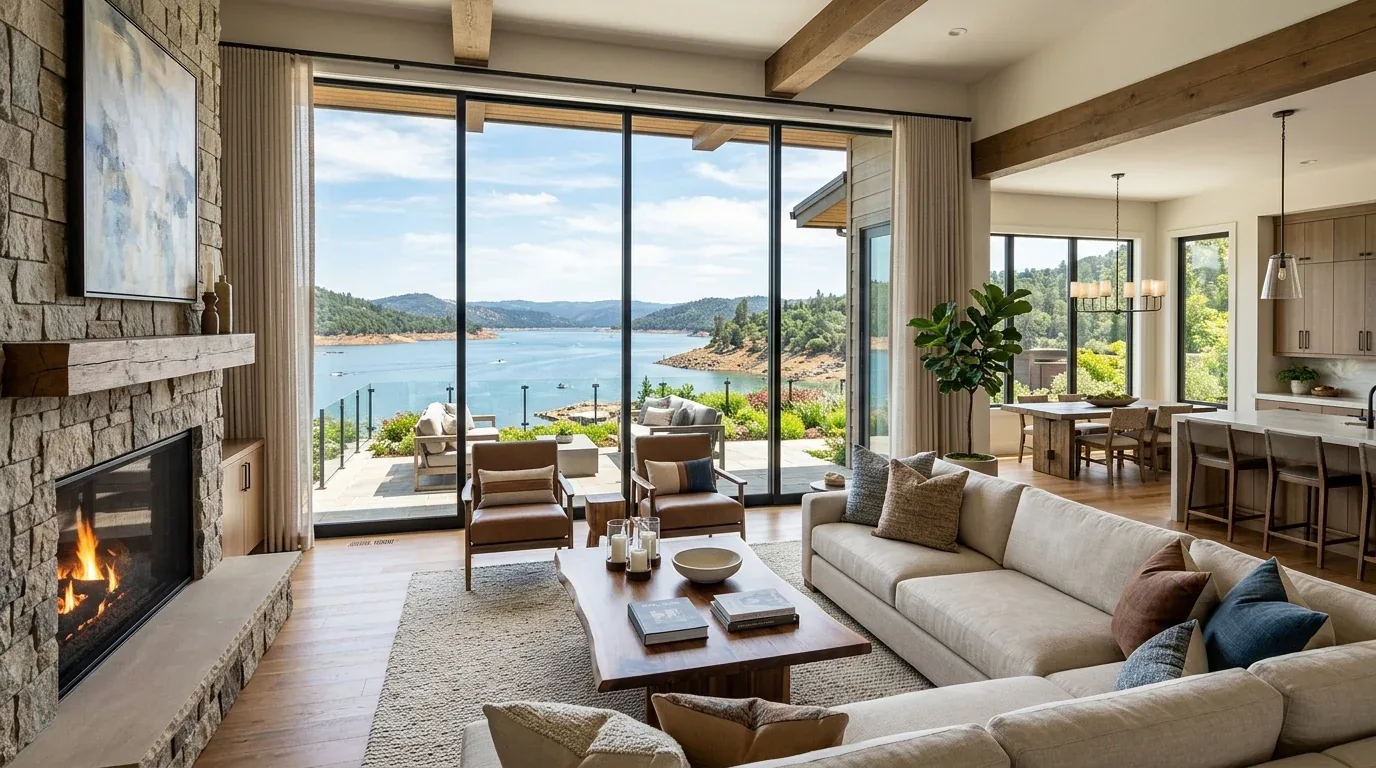
Completed client project. The owners came to us wanting the whole home to feel more considered without undoing the open layout they already liked. Their detached house on Spooner Lake Loop in Esplanade at Turkey Creek, Lincoln, was built in 2026, with about 2,978 square feet on a flat 7,150-square-foot lot. It was new, single-story construction with stucco and stone exterior walls, three bedrooms and three and a half baths. Inside, the kitchen, casual dining area and great room connected to covered outdoor living, while the formal dining room sat near the foyer. The private primary suite had an adjoining flex room; the other bedrooms had their own baths, and the laundry connected the garage route to the kitchen. The photographed finishes on this page came from the Designed & Curated portfolio, not this house; our decisions followed the rooms and surfaces we saw on site.
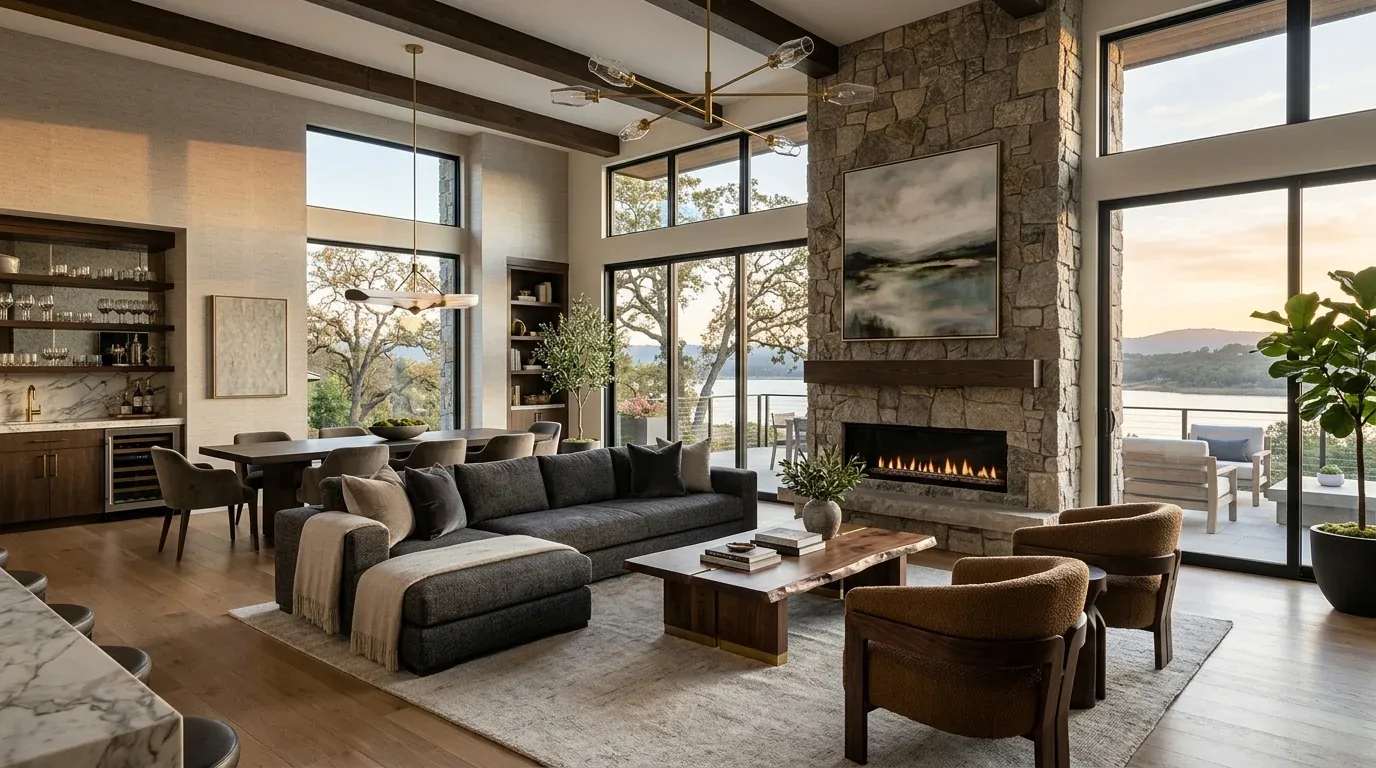
The photographs on this page are from the Designed & Curated portfolio and show finishes we have used on other projects. They are not photographs of this house.
My first question was what the owners wanted to feel different in the everyday route through the house, given that the kitchen and great room already opened to each other. They wanted the laundry and entry to feel less like passageways, a more useful flex room, and better control of the southern light at the back of the house. We kept the connected living spaces intact and focused our work on those specific needs.
The kitchen floor and the open great room
On site, we found a single-level layout with the kitchen, dining spaces and great room already connected, plus wood beam accents across the great room ceiling. The room relationships did not call for a new opening, and changing them would have added disruption without improving the way the owners used the house. We kept the island sink, gas cooktop, built-in gas ovens and hood in their existing positions. That preserved the kitchen’s working arrangement and avoided rerouting plumbing or changing the gas cooking setup.
The house had carpet, laminate and tile across different areas. We measured the floor transitions before selecting a warm, matte wood-look finish for the kitchen, casual dining area, great room and entry. We kept tile in the wet rooms and resolved the thresholds so the shared spaces read as one connected floor rather than a series of abrupt changes. The kitchen’s quartz counters and large island stayed; we coordinated the new finish around them instead of replacing sound surfaces.
The great room’s fireplace remained on its side wall, and the sliding doors stayed in place. We added light control for the great room windows and layered the room’s lighting, with focused light at the island and counters and softer, dimmable light for the seating area. The result supported cooking, reading and relaxing without requiring the whole room to be brightly lit at once.
The laundry route, foyer and flex room
The attached three-car garage opened toward the centrally located laundry room and kitchen. We found that this route brought people directly into the working part of the house, so we gave the laundry a clearer role rather than borrowing space from the kitchen. We added closed storage and a landing shelf alongside the existing cabinets and sink. The room was pre-plumbed for a water softener, so we kept that provision accessible. We also added a glazed opening toward the interior circulation space to bring borrowed light into the laundry without changing the exterior wall.
At the foyer, we created a more defined arrival area with a shallow storage and seating zone. The formal dining room remained separate from the casual dining space, but we connected the two visually with a warm, restrained wall color and a low storage piece. In the flex room beside the primary suite, we installed built-in storage along one wall and kept the double doors, which let the owners use the room as a private workspace without making it feel cut off from the suite.
The covered patio and primary suite
The backyard had southern exposure, no rear neighbors and an existing covered patio. We kept the sliding glass doors and patio footprint, then added exterior shading to temper direct light while preserving the connection between the great room and outdoor living. Central heating and cooling already served the single-story house, so we balanced the connected living spaces after the flooring and lighting work rather than treating each area as a separate zone. The public water and sewer service also meant the project did not need a private water or waste system to support the revised rooms.
We kept the primary suite in its secluded rear-corner location and retained its direct access to the flex room and outdoor living. In the primary bath, we chose warmer finishes around the dual sinks and spacious shower, and added a small seating spot in the walk-in closet. The secondary ensuite baths kept their marble shower walls. Those choices gave the private rooms a softer feel while respecting the house’s existing layout and finishes.
The California Geological Survey’s liquefaction information described mapped regional hazards, not a finding about this parcel, so we did not add foundation work to an interior remodel on that basis (CGS liquefaction-zone information). The FEMA map placed the lot in Zone X, an area of minimal flood hazard; Lincoln’s flood-damage rules applied to Special Flood Hazard Areas, so floodplain requirements did not drive this project (Lincoln flood-damage prevention code).
We checked the scope against the City of Lincoln Building Division’s residential permit requirements. The City managed permits and inspections for structural work, including foundation-related work, and its permit files typically held approved foundation plans for new construction; we kept the completed scope to finishes, storage, lighting and shading, with no foundation or slab alteration (City of Lincoln residential permits).
If you are considering a remodel for your home, get in touch.