Completed client project. The owners of this 2022 home in Esplanade at Turkey Creek came to us wanting the whole house to feel more connected to its lot, from the front arrival to the backyard, while adding useful storage and better light. The single-story, stucco home with stone veneer accents measured about 1,529 square feet on a 4,948-square-foot lot, with two bedrooms, two bathrooms, a two-car attached garage, and a gable cement tile roof. Its open kitchen, dining, and living room already ran in a line toward double doors at the back. The owners wanted us to make that route and the outdoor space feel intentional without losing the finishes and layout that already suited them. The existing-condition notes I used came from the home's sale record, which I treated as background for this family's decisions, not as a template.
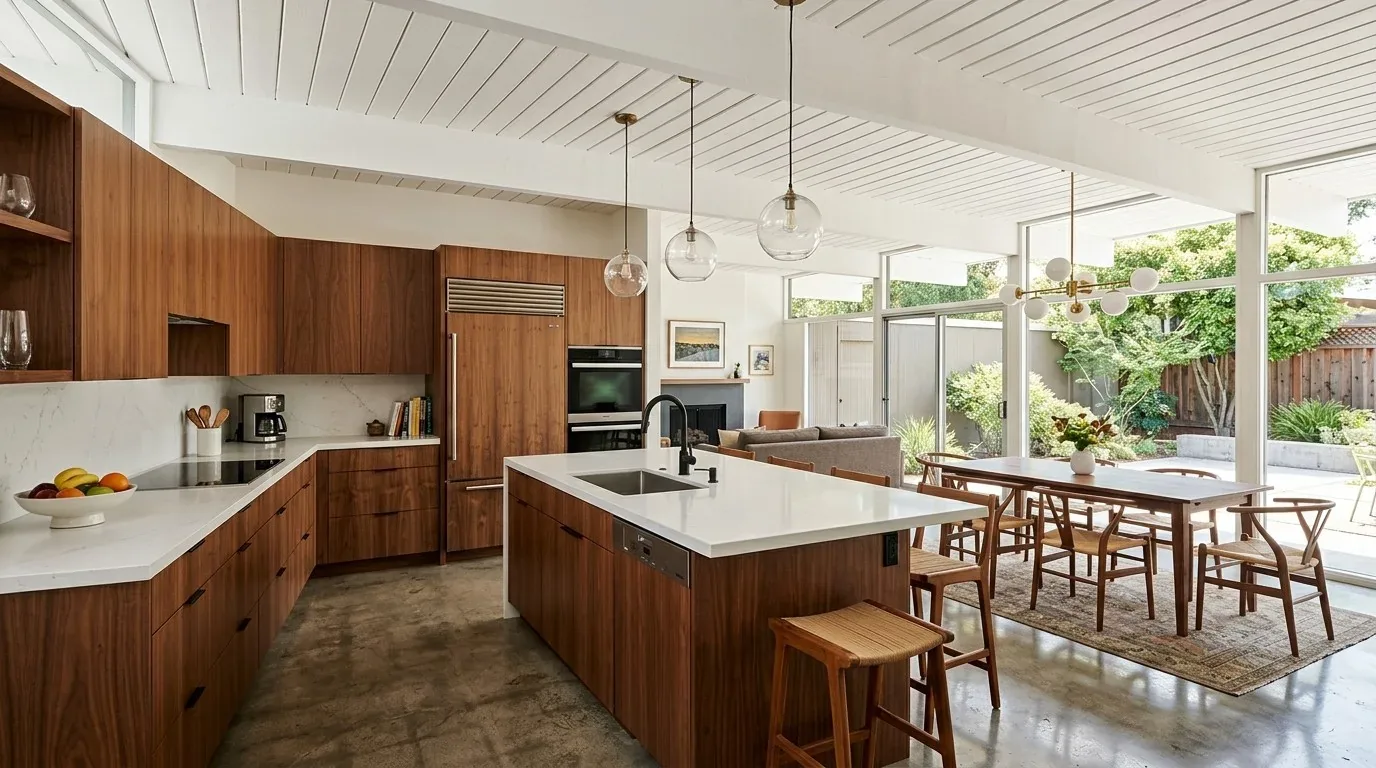
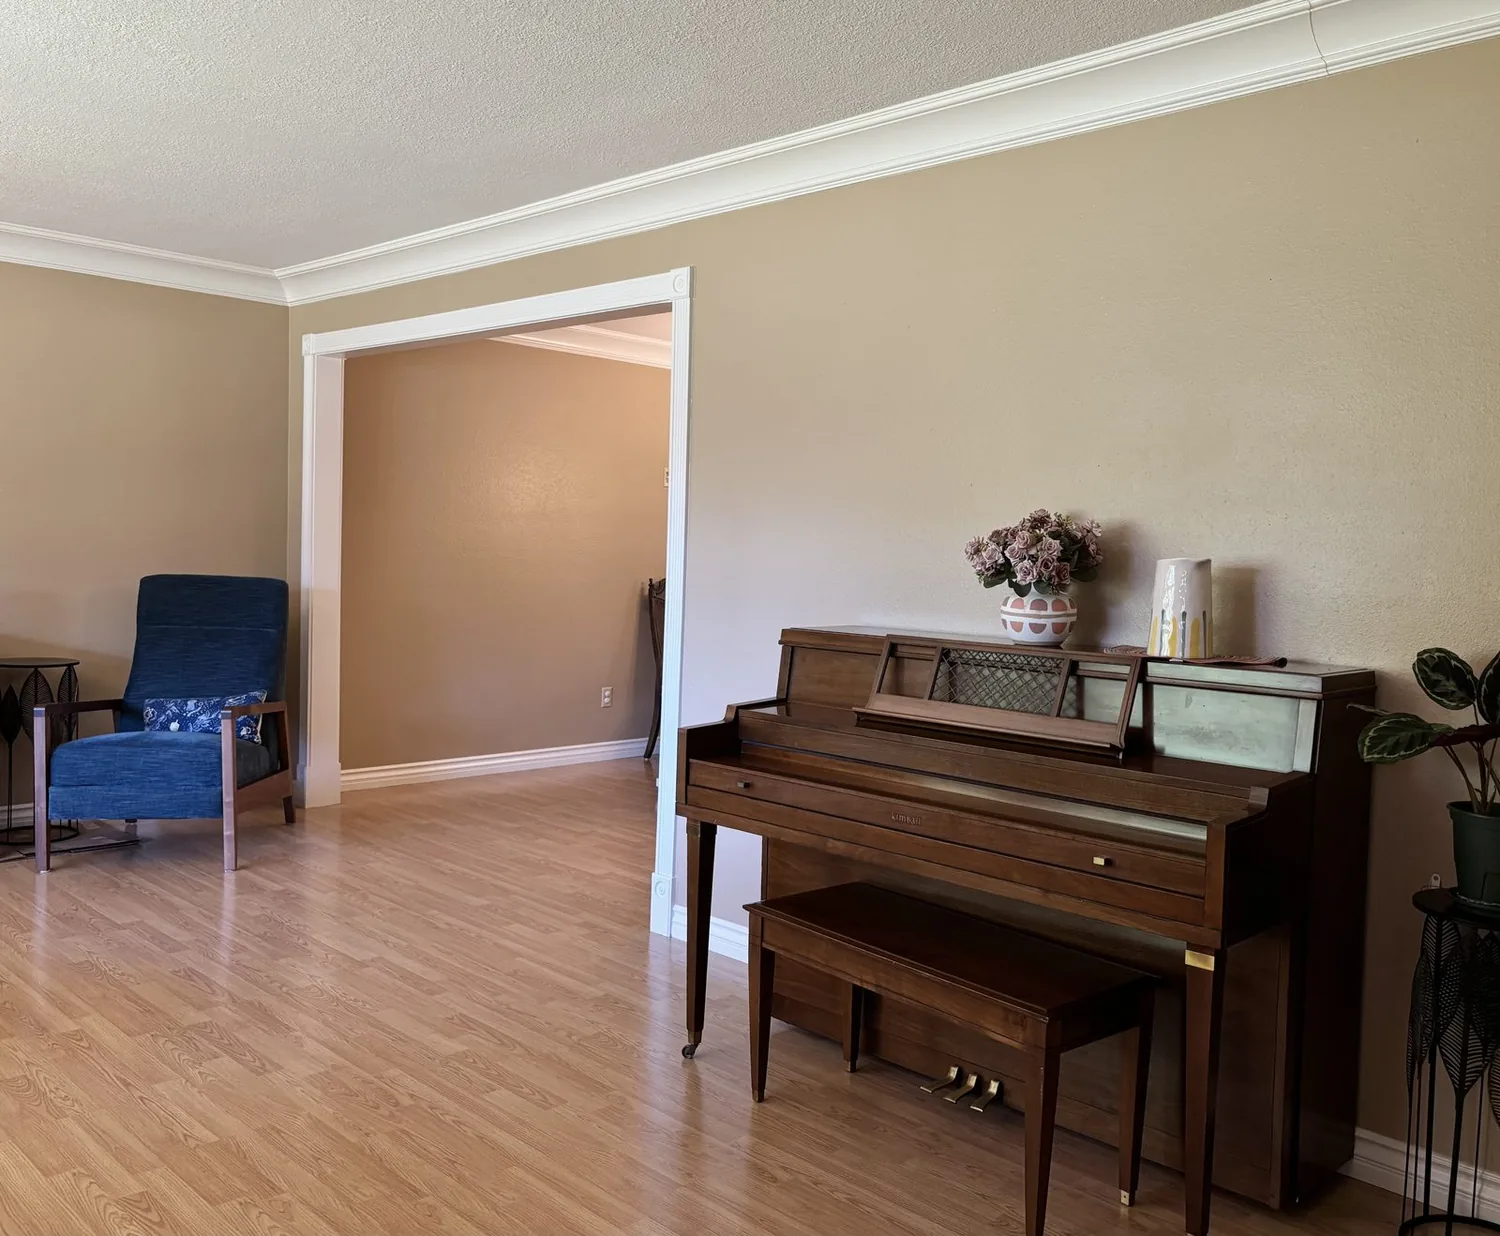
The photographs on this page are from the Designed & Curated portfolio and show finishes we have used on other projects. They are not photographs of this house.
My first question was how the owners wanted the house to meet the yard, from the garage arrival to the covered patio. On site, we found the recessed front entry opened straight into the continuous wood laminate floor, with no defined foyer to catch shoes, bags, or coats. We also found the great room's rear double doors were its clearest connection to the yard, while the plantation shutters moderated the light and view. Those details set the order of the work: make the entry useful, keep the open-room sightline, and improve the threshold to the patio.
The entry and the front approach
The front-facing garage and the covered entry sat side by side, so we kept the arrival compact rather than trying to create a separate room where the layout did not offer one. We installed a built-in cabinet along the entry wall for everyday storage, in a warmer wood tone that distinguished the drop zone from the rich espresso kitchen cabinetry. The cabinet gave the owners a place to put things down without interrupting the direct route from the door through the kitchen and great room.
Outside, the regular, relatively flat lot had a manicured lawn, automatic sprinklers, sidewalk and curb, and mature deciduous trees. Lincoln's median lot size for single-family homes that closed in the twelve months covered by Redfin's data was 7,074 square feet, larger than this home's 4,948 square feet (Redfin sold data). That comparison reinforced our decision to improve the existing yard rather than give up patio area for a larger paved footprint. We softened the straight edges of the stamped concrete with curved planting beds and groundcover, while keeping the existing raised olive planters and the clear walking route to the gate.
The great room and kitchen light
The kitchen already had quartz counters, espresso-stained cabinetry, a walk-in pantry, pendant lights, and stainless appliances, including a gas cooktop. We kept the sink, cooktop, and main cabinet arrangement in place. The dining and living area continued the same wood laminate flooring, and its crown molding, recessed lights, and shutters gave the long room a consistent finish. We added storage cabinetry at the dining area, where it helped the owners use the wall without narrowing the passage between the kitchen and the rear doors.
We found the shutters were solid rather than adjustable louvers, so we replaced them with operable louvered shutters. That let the owners control privacy and ventilation while bringing more daylight into the great room. We also installed under-cabinet accent lighting and adjusted the living and dining lighting to create softer evening light over the existing surfaces. Because the house already had dual-pane windows and the roof carried photovoltaic panels, we kept the roof intact rather than adding a skylight or solar tube. The cement tile roof and solar array remained part of the home's working exterior, not a surface to cut into for a small lighting gain.
The patio and the systems that stayed
The backyard already had a stamped concrete patio, covered area, ceiling fan, wood fencing, and raised olive planters. We kept the main patio surface and improved its edges with planting, so the owners had a clearer outdoor room without making the yard feel more paved. The double doors still opened directly from the great room, and the covered patio remained close to the kitchen for everyday use. We kept the exterior work in scale with the close spacing of neighboring homes rather than suggesting the fencing could create complete privacy.
The one-story layout made movement between the two bedrooms, the living room, and the backyard straightforward. Central gas heating and central cooling stayed in service, with ceiling fans and smart venting supporting comfort. The public sewer and metered water remained connected as before. We also kept the laundry in its existing room, where the listed 220-volt electrical service and gas hookup supported the existing washer and dryer arrangement. The owners ended up with a house that felt easier to enter, lighter through the shared rooms, and more settled at the back without a change to its basic footprint.
Before the lighting work, we checked the applicable energy requirements against the home's listed Title 24 building climate zone 11, and limited the project to the changes we had specified for this house. We also used Lincoln's sold-home lot data as context for keeping the outdoor improvements modest rather than expanding the hardscape (Redfin sold data).
If you are considering a whole-home remodel, get in touch.