Completed client project. The owners came to us with a 1973 custom country house in Lincoln, about 1,274 square feet, with two bedrooms and one full bathroom. It was a single-story wood-sided home with a pitched composition-shingle roof, an open-beam ceiling, and large windows. The tiled entry opened to carpeted living and dining areas, while the kitchen was separated from the great room. The property also had detached guest quarters and an upper-level suite above the garage. The owners wanted the kitchen to share light and company with the great room, while the home’s wood character and views remained central.
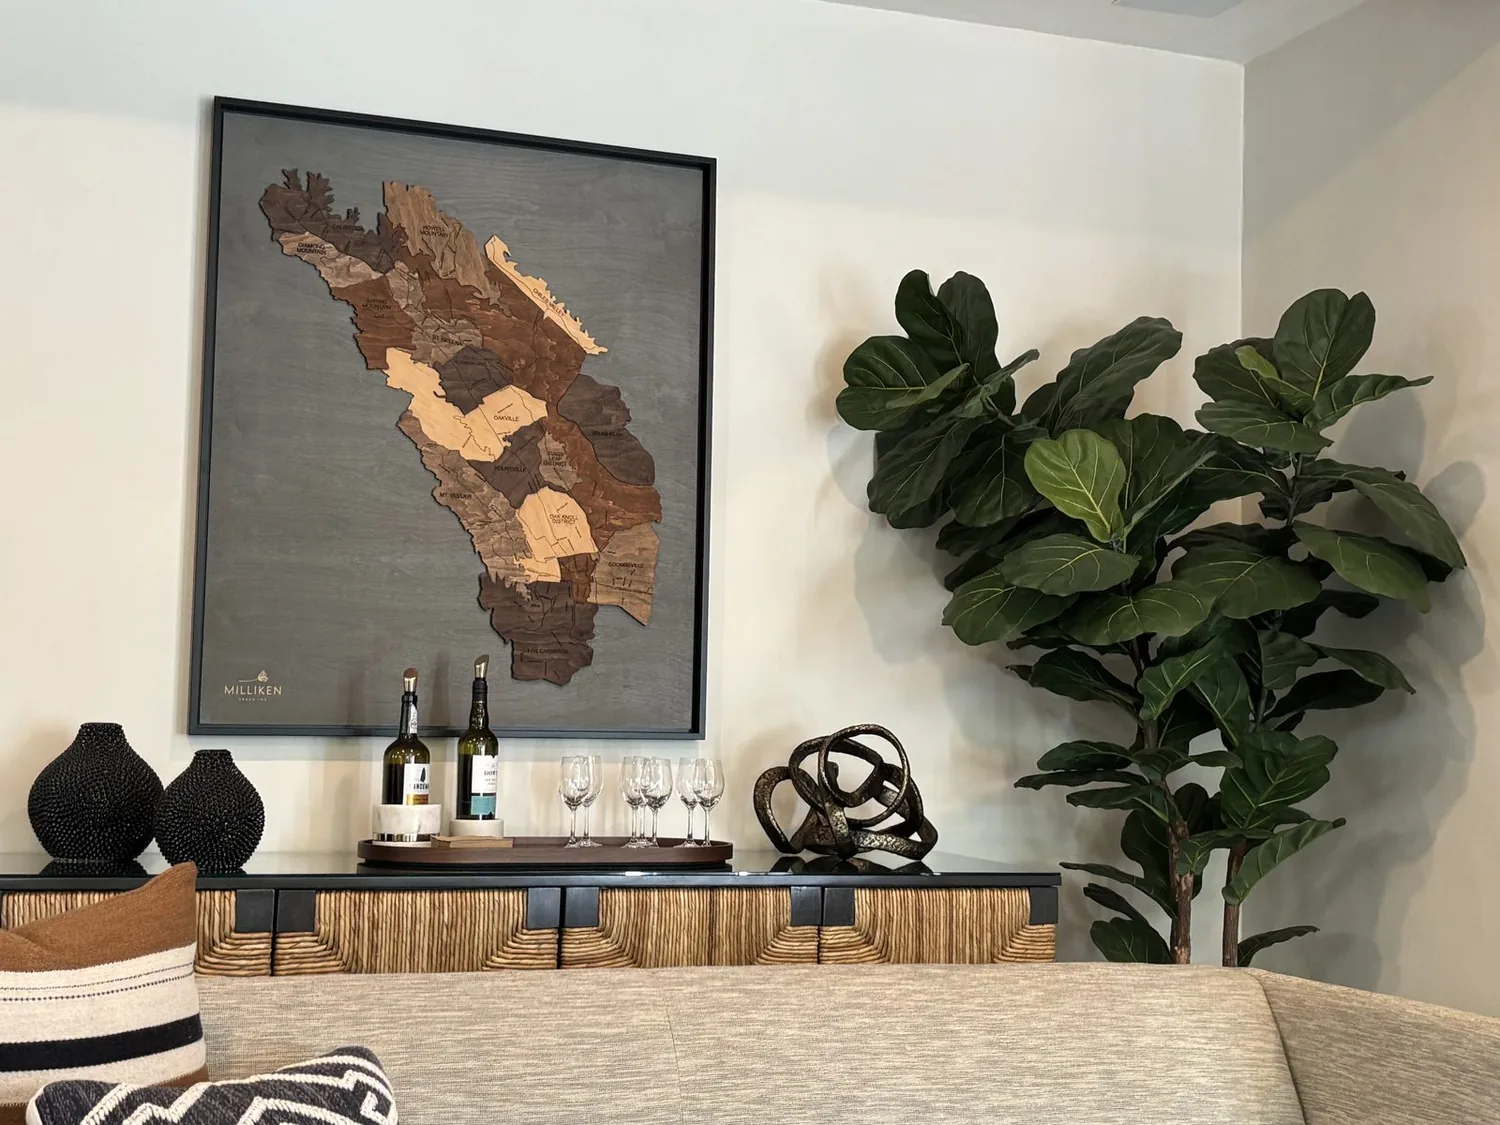
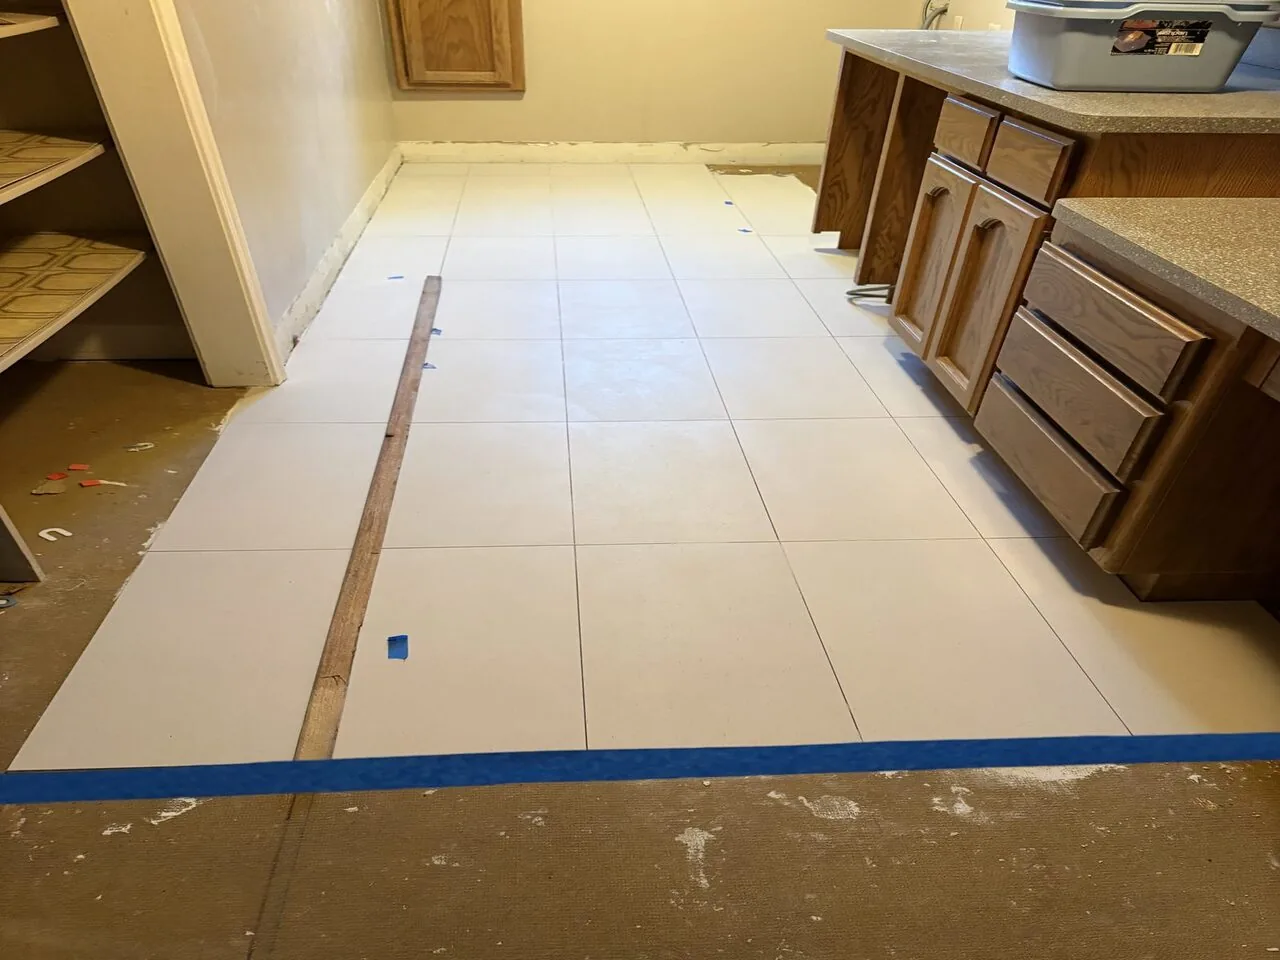
The photographs on this page are from the Designed & Curated portfolio and show finishes we have used on other projects. They are not photographs of this house.
My first question was what they most wanted to preserve when the kitchen opened to the great room. They chose the vaulted wood ceiling, its exposed beams, and the view through the large windows. I grounded the design in the recorded details of this house and what we found on site. We opened a small section beside the kitchen partition and found framing that carried roof load. In a one-story house with a pitched roof and an open-beam ceiling, that wall could not simply disappear without a structural replacement. We removed the partition and installed a structural beam that remained visible, finished to sit comfortably beside the existing ceiling beams. The opening brought the kitchen into the great room without flattening the ceiling or interrupting the window views.
The kitchen opening and the great room
The kitchen had tile counters and a built-in electric range. We kept the sink and cooking locations near their existing service points, then placed an island in the new opening for preparation and serving. That choice made the connection between kitchen and living space useful without relocating plumbing in a house served by a well and connected septic system. We kept the range at the wall rather than moving it into the island, and updated the kitchen finishes around the existing layout.
The great room had carpet underfoot, a vaulted wood-plank ceiling, ceiling fans, and sliding glass doors. We replaced the carpet and laminate through the connected kitchen, dining, and living areas with matte-finish oak engineered flooring. We kept sound entry tile and made the transition between it and the new flooring deliberate. The more continuous floor gave the open rooms a calmer visual base, while the wood beams and built-in cabinetry kept the house’s strong natural-material character.
The woodwork, bedrooms, and separate living spaces
The living room’s large built-in cabinetry and shelving gave the room useful storage, but its darker finish competed with the open ceiling. We refinished the cabinetry in a lighter natural wood tone, so it still read as part of the house rather than as a new, unrelated feature. We updated the fans and light fixtures across the main rooms, and added layered lighting at the kitchen work surfaces and island, with softer light near the living area.
The primary bedroom had custom cabinetry, a built-in desk, and a ceiling fan. We retained those built-ins and refreshed the room’s finishes rather than removing the features that already made it useful. The detached guest quarters had their own living and sleeping areas, a full bathroom, and a Dutch door to the outdoors. The upper-level garage suite had an open-beam ceiling, a gas stove, large windows, and a sliding door to its deck. We kept those separate living areas distinct from the main house, so the newly opened great room served shared everyday use while guests and household members still had places of their own.
The house after the opening
The house had central heating and cooling, ceiling fans, and window units, as well as a wood stove. We kept the existing heating and cooling arrangement and considered the fans part of the room’s everyday air movement. We retained the wood stove as a feature of the house, and placed the seating and media storage so neither blocked the windows nor took attention from the stove and timber ceiling. Upholstered seating and a rug softened sound across the open kitchen and living area. The kitchen had remained close to its existing electrical and plumbing connections, and we focused electrical changes on the new lighting rather than assuming the 220-volt laundry connection established kitchen capacity.
Lincoln’s recent recorded single-family closings had a median build year of 2004, compared with this home’s 1973 construction. That context reinforced our decision to make the opening feel like it belonged to this particular house, rather than replace its wood character with a generic newer interior (Redfin’s Lincoln sold-home data). Once the work was complete, the kitchen, dining, and living areas shared daylight and conversation, while the beam, ceiling, and window views continued to define the room.
We submitted the structural opening and associated electrical work for building-permit review before construction and completed the work within the approved scope. The permit review covered the changes to structure and electrical work; the flooring and cabinetry updates remained finish work. We also kept the new lighting choices attentive to the home’s recorded Title 24 building climate zone 11.
Get in touch to talk about your home.