The covered entry porch, the young tree in the landscaped front yard, and the broad white garage door set the tone for how the family arrives at this 2026 single-level home in Esplanade at Turkey Creek, Lincoln. The flat 5,825 sq ft lot, with its concrete driveway and walkway, makes for easy access from the gated community street to the attached oversized two-car garage. The home’s orientation places the main living areas toward a covered rear patio, while the bedrooms and study are arranged off the foyer entry for privacy. This is my project plan for the family living on Alpine Way, focused on connecting the house’s interior and exterior spaces to its lot and climate.
Entry and Exterior: Shading, Daylight, and Material Contrast
The front yard, while landscaped, features only a small, young tree and limited mature plantings. The lot’s flat grade and well-drained Xerorthents soils (per the local soil survey) make it practical to add larger trees for future shade without risk of poor drainage or root issues. I recommend planting for shade along the front elevation, but keeping the approach and the home’s front windows unobstructed. The covered entry porch is already in place, but adding a modest seating area here would give the family a spot to pause on arrival, making the most of the existing concrete walk and porch roof.
The exterior’s stucco walls and stone veneer wainscoting are durable choices for Lincoln’s dry, sunny climate (Title 24 climate zone 11), and the concrete-tile gable roof will handle the region’s high summer temperatures. To give the entry more definition, I would use a deeper, contrasting trim color on the architectural details and consider adding sidelights or a transom window around the front door to borrow more daylight for the foyer. Enlarging the front-facing windows would increase natural light in the study and bedroom, but that change would require careful coordination with the stucco opening, framing, and interior finishes. The current front elevation, with its broad garage door, could be softened by reconfiguring the garage door design to break up the large blank panels and by increasing the maturity of the landscaping.
The rear covered patio is already built, and the flat lot allows for easy furnishing of this space before considering any additional shade structures. Since the home’s private pool is already present, the outdoor project can focus on tying the patio and yard to the main living areas, rather than adding new roofs or changing the lot’s drainage pattern.
Interior Flow: Kitchen, Living, and Utility Connections
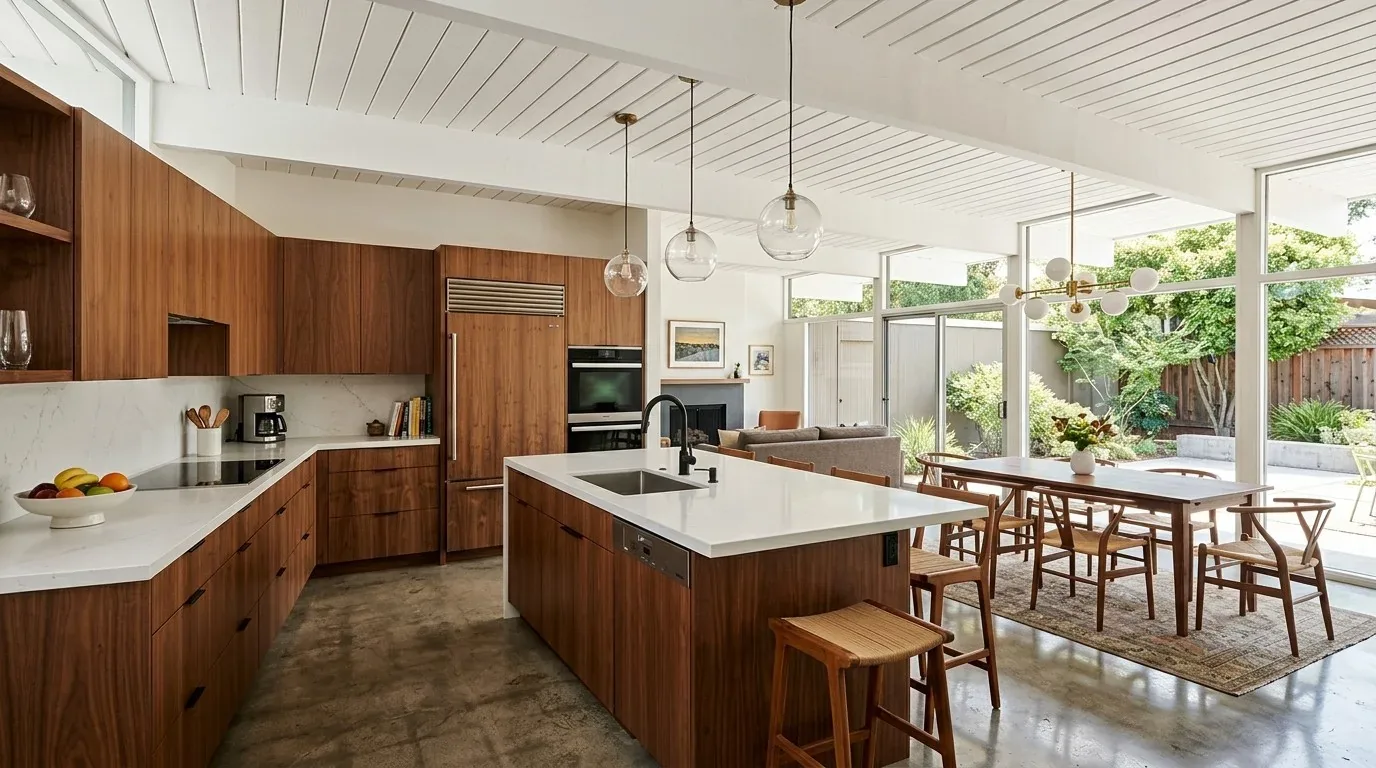
Inside, the foyer leads directly to the great room and kitchen, both arranged for open flow toward the rear patio. The kitchen features a quartz island with a sink, a gas cooktop, a hood over the range, and a pantry closet. The house is served by public water and sewer, and has 220-volt electric service with underground utilities. I recommend keeping the island sink and cooktop in their current relationship, since moving the sink would require a plumbing relocation that is unnecessary given the open plan and the unknown drain route under the slab. The builder’s records do not specify the foundation type, but as new construction on a flat lot, it is likely a slab foundation, another reason to avoid unnecessary plumbing changes.
The hood over the range should keep its direct exhaust path, and the mechanical contractor should confirm if makeup air is needed for the installed appliance and duct size. Since the cooktop is gas, I do not recommend an induction upgrade unless the family requests it and the electrical panel has capacity. The home’s central heating and cooling, as well as the electrical system, are already sized for the open living area, but I would have an electrician confirm panel capacity before adding any new appliances.
The home’s flooring transitions between carpet, laminate, and tile. For a more unified feel, I suggest replacing the main living and kitchen floors with a continuous, durable wood-look product, reserving tile for wet areas like the bathrooms and laundry. Before ordering, I would confirm finished floor heights to ensure smooth transitions at doors and between rooms.
Living Spaces: Privacy and Flexibility
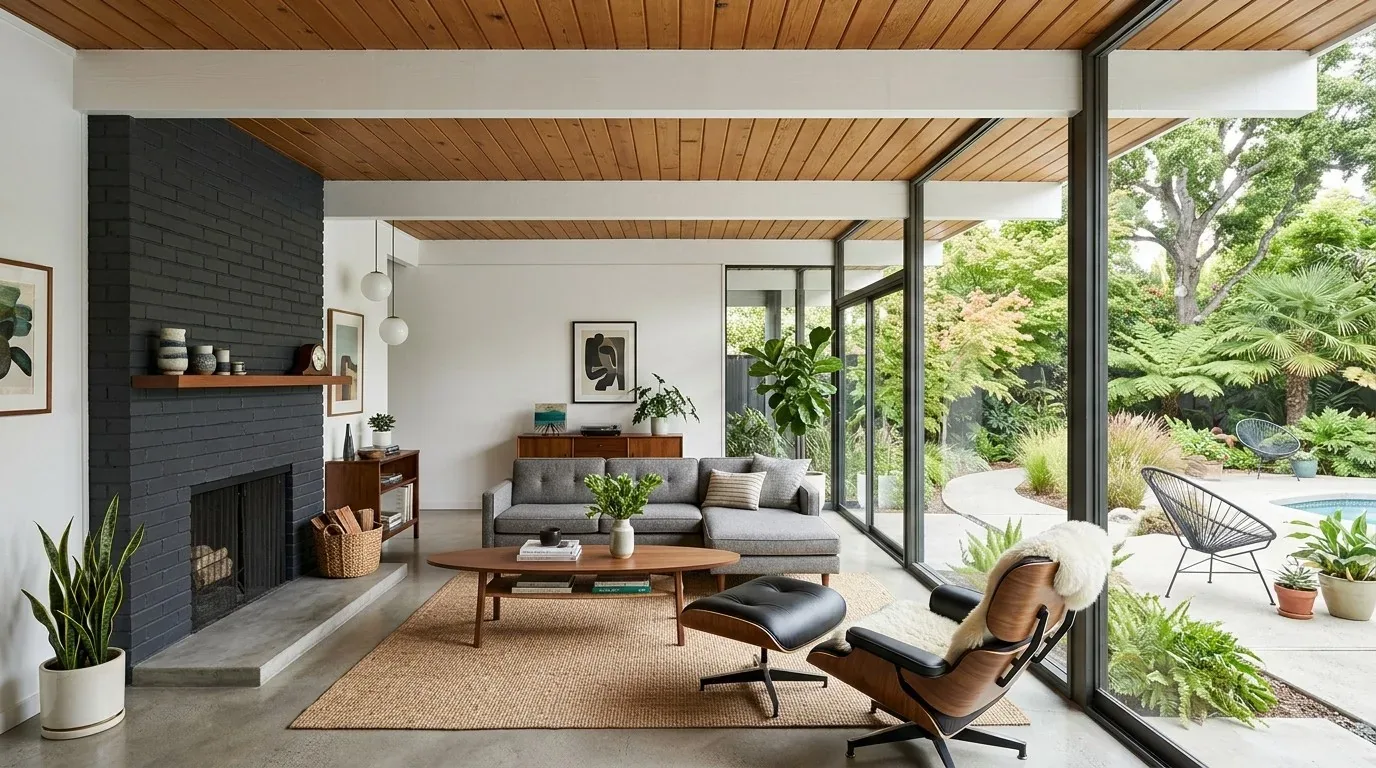
The great room, with its open connection to the kitchen and direct access to the covered patio, is well-suited for both daily family life and entertaining. The primary suite is located at the back of the house for privacy, while the second bedroom and study are near the entry. This arrangement allows one family member to cook or gather in the great room while another works or reads in the study, with the television placed on an interior wall away from patio glazing to reduce glare.
The home’s layout, with bedrooms and study separated from the main living area, supports privacy without the need for structural changes. The pantry closet in the kitchen keeps supplies close at hand, and the covered patio extends the living space outdoors, making use of the lot’s full sun exposure and well-drained soils. The FEMA flood zone X designation means the area is at minimal flood risk, supporting confidence in both indoor and outdoor improvements.
If you are living in a home like this one on Alpine Way and want to make its rooms and yard work better together, I invite you to get in touch to discuss your project.