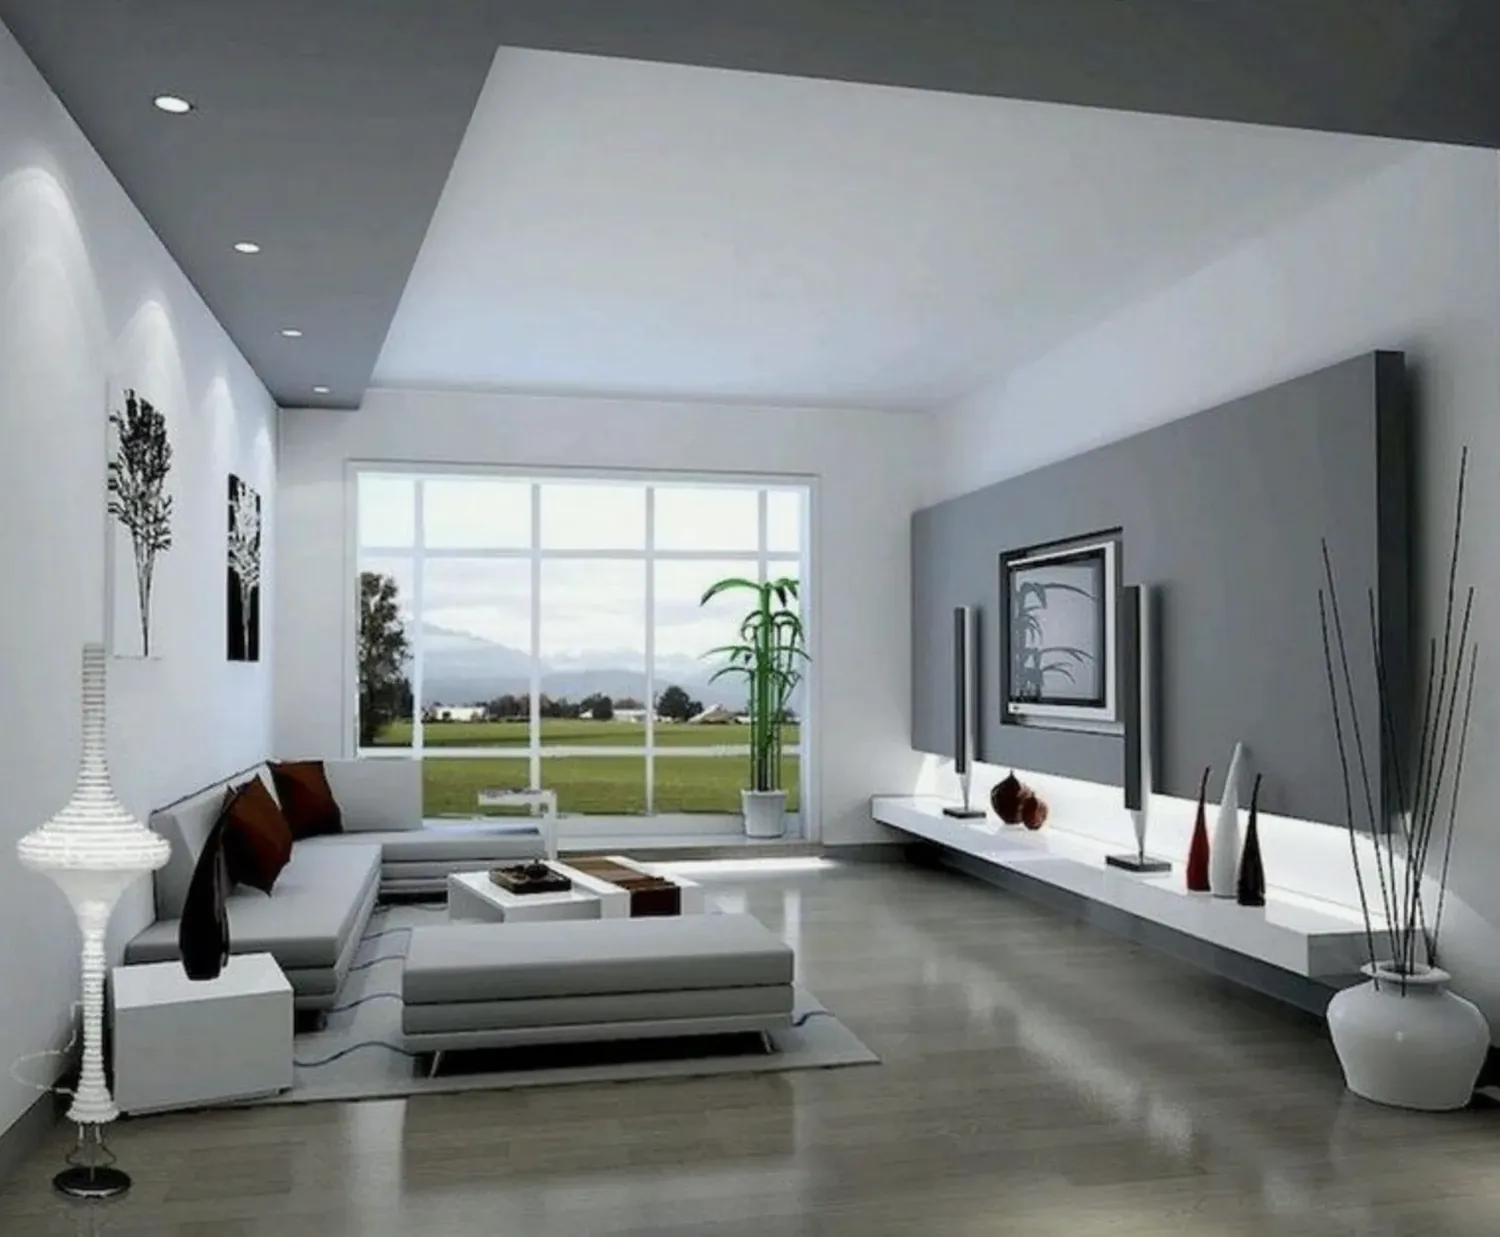
Redfin’s data shows that most single-family homes closing in Lincoln were built in 2004, but this Cascade Way house in Esplanade at Turkey Creek is a 2026 new construction. The most common mistake owners here make is to start by opening up walls, often the kitchen, assuming it will connect the main living spaces. In this house, the kitchen, dining area, and great room already form a single open volume, with a large center island and sliding doors leading to a covered patio. The real challenge is not creating openness, but refining how these open rooms work together for the household.
The Kitchen Island: Adjust, Don’t Expand
This project is for the family living in the single-story, wood-frame house on Cascade Way. The kitchen’s island is already the anchor of daily life, but its current size and shape can crowd the route between the garage-side laundry, the kitchen, the dining area, and the patio. In this plan, I would refine the island’s dimensions to keep that path clear, rather than enlarging it just because the room is open. The kitchen’s gas cooktop and built-in gas oven are placed on the perimeter, beneath the existing hood, and I would keep them there. This preserves the direct, short duct route for the hood, which is especially important when the kitchen opens into the great room. Before any hood upgrade, I would confirm the duct path and capacity, and whether a larger hood would require makeup air, since the house is new construction with central heating and cooling.
The island sink remains in its current plumbing zone. Moving it farther would mean tracing the drain route through the slab foundation, which is not visible from the open floor plan. The house has 220-volt electric service, but that alone does not guarantee spare capacity for an induction range or double oven. I would keep the gas appliances as listed, unless the family’s needs change and an electrician confirms the service and circuit can handle a conversion.
Flooring: Consistency Across the Open Plan
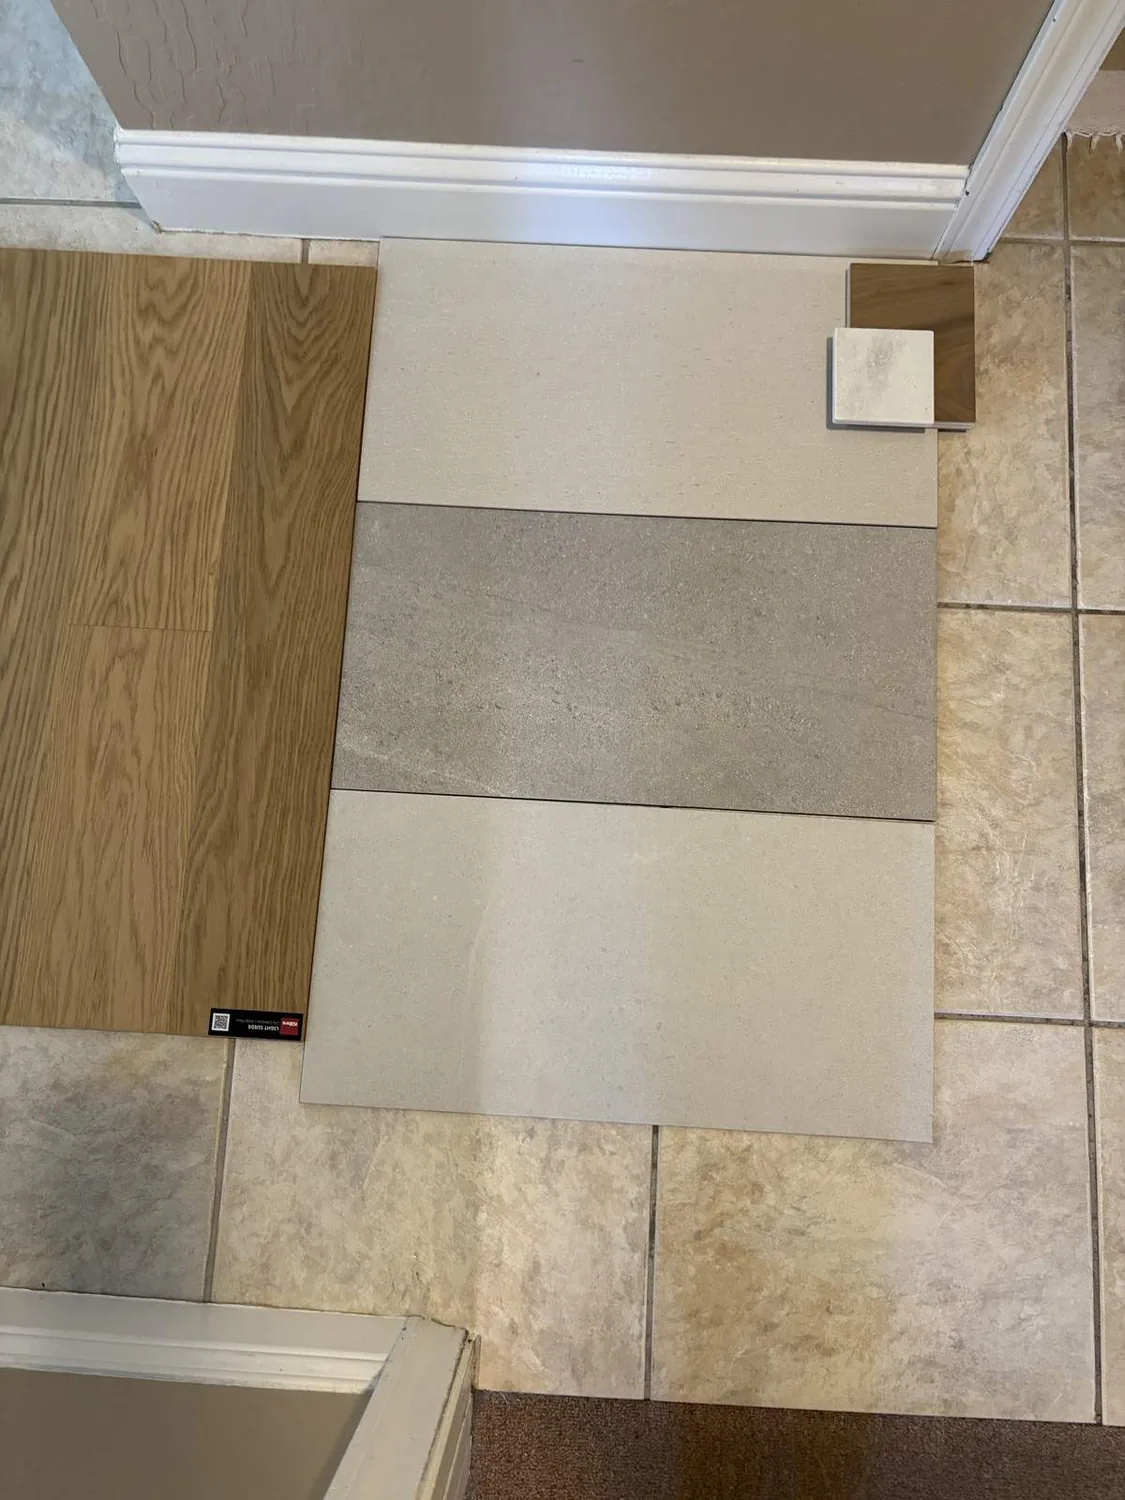
This house features carpet, laminate, and tile floors. In the open kitchen, dining area, and great room, I would continue a warm, oak-toned, hard-wearing floor to visually connect these spaces. Tile would remain in wet areas, and carpet would stay in the bedrooms. The transition between these surfaces must be matched carefully on site to avoid any awkward lips or steps, as the new construction’s floor heights set the baseline. The house’s central heating and cooling system serves all these rooms, so before adding new lighting or changing the ceiling, I would check how the existing registers and returns serve the open space.
The Study and Powder Room: Function and Light
The study, replacing a formal dining room, sits near the foyer and powder room. Built-in storage here would keep papers and supplies organized, while the great room remains visually clear from the kitchen. The powder room, adjacent to the study, could benefit from a pocket door to save space. Adding a transom or clerestory window to the foyer would bring in more natural light, as the current plan leaves this area a bit dim. The laundry room, near the garage entry, would be brighter if a window were added to the garage side wall, taking advantage of the lot’s 55-foot width.
Outdoor Living: Patio and Privacy
The covered patio at the west-facing rear of the house receives strong afternoon sun. I would enhance this outdoor living space with low-maintenance landscaping along the patio’s edge, creating privacy without closing off the open connection to the house. The lot’s flat, well-drained Xerorthents soil (per the NRCS soil survey) supports this plan, and the FEMA flood zone X designation means minimal flood hazard for any new plantings or patio improvements.
Lighting and Ambiance: Layered, Not Busy
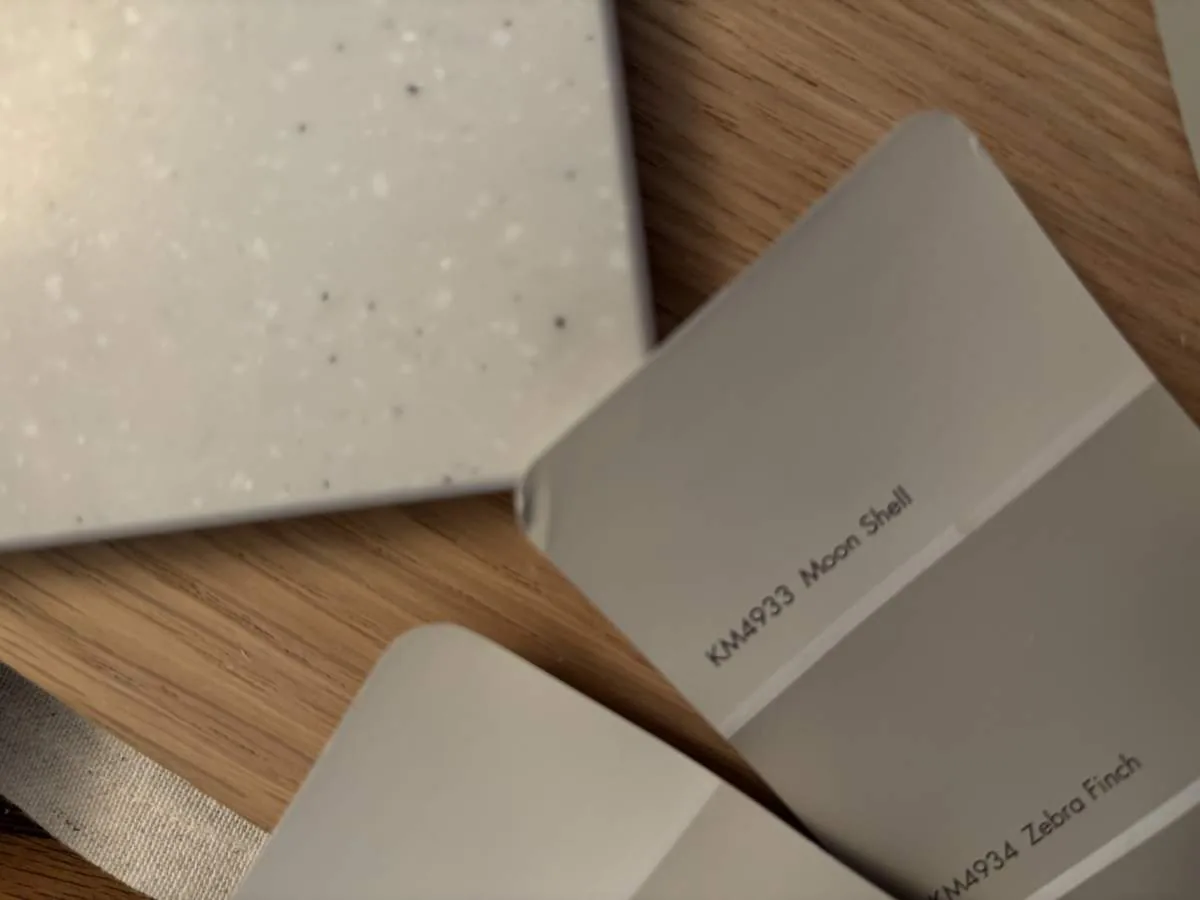
Lighting in this house should distinguish tasks without overwhelming the open ceiling. I would use focused pendants at the island and counters, a dining fixture over the table, and dimmable, softer light in the great room. The study, at the front, should have its own work light, separate from the foyer’s welcoming light. In the primary bath, a new ceiling lighting feature would enhance the spa-inspired feel. Warmer wood tones in the living areas would soften the neutral beige stucco and stone veneer, keeping the Modern Craftsman exterior character while making the interior more inviting.
The Cascade Way house’s single-story plan, attached two-car garage, and open-concept living spaces are already tuned to the local climate, dry, with well-drained soils and no visible drainage issues. The underground utilities, public water and sewer, and built-in pool are all part of the site’s infrastructure. This plan lets one person prepare dinner at the island, another work in the study, and the rest of the family gather in the great room or step out to the patio, all without blocking the way.
If your home in Esplanade at Turkey Creek has this open layout and you want your rooms to support your daily life more smoothly, I invite you to get in touch.