The entry wall that hides the great room
This is Amy’s project plan for the family who owns this house, based on its property record and sale description, not a completed commission. The house is a 2023, single-story home of about 2,978 square feet, with a long entry hall leading toward an already open kitchen and great room. The opportunity is not to pretend the kitchen is closed; it is to make the arrival feel connected to the family spaces instead of like a corridor beside them.
I would open the entry-side partition enough to draw the view through to the great room, while keeping a defined place for a bench, shoe storage, and keys. The first move is a wide opening, not the removal of every wall return. In a one-story house, an interior partition can still support roof framing or provide bracing, so I would not assume this one is nonbearing. If it carries load, a structural engineer would size the beam or header. A flush header could preserve a continuous ceiling, but only if the roof framing and services allow it; otherwise, a dropped section will mark the opening. The great room’s vaulted ceiling makes that ceiling line especially visible.
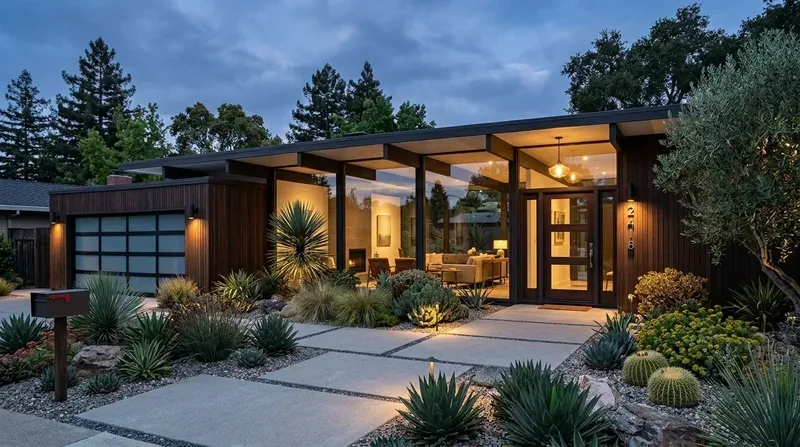
The existing entry has laminate-style flooring, taupe walls, recessed lights, and high ceilings; the bedrooms are carpeted. I would run a continuous, light oak-toned floor through the entry, kitchen, dining area, and great room, with a clean transition to the bedroom carpet rather than trying to disguise a patch at the new opening. A built-in bench in a muted blue-gray would pick up the blue front door without turning the whole hall into an accent wall. From the island sink, the aim is a longer view toward the entry and, if the sightline aligns, that blue door. The actual wall opening and floor transitions need to be measured before the finish is selected.
The island stays put, the family gets a clearer room
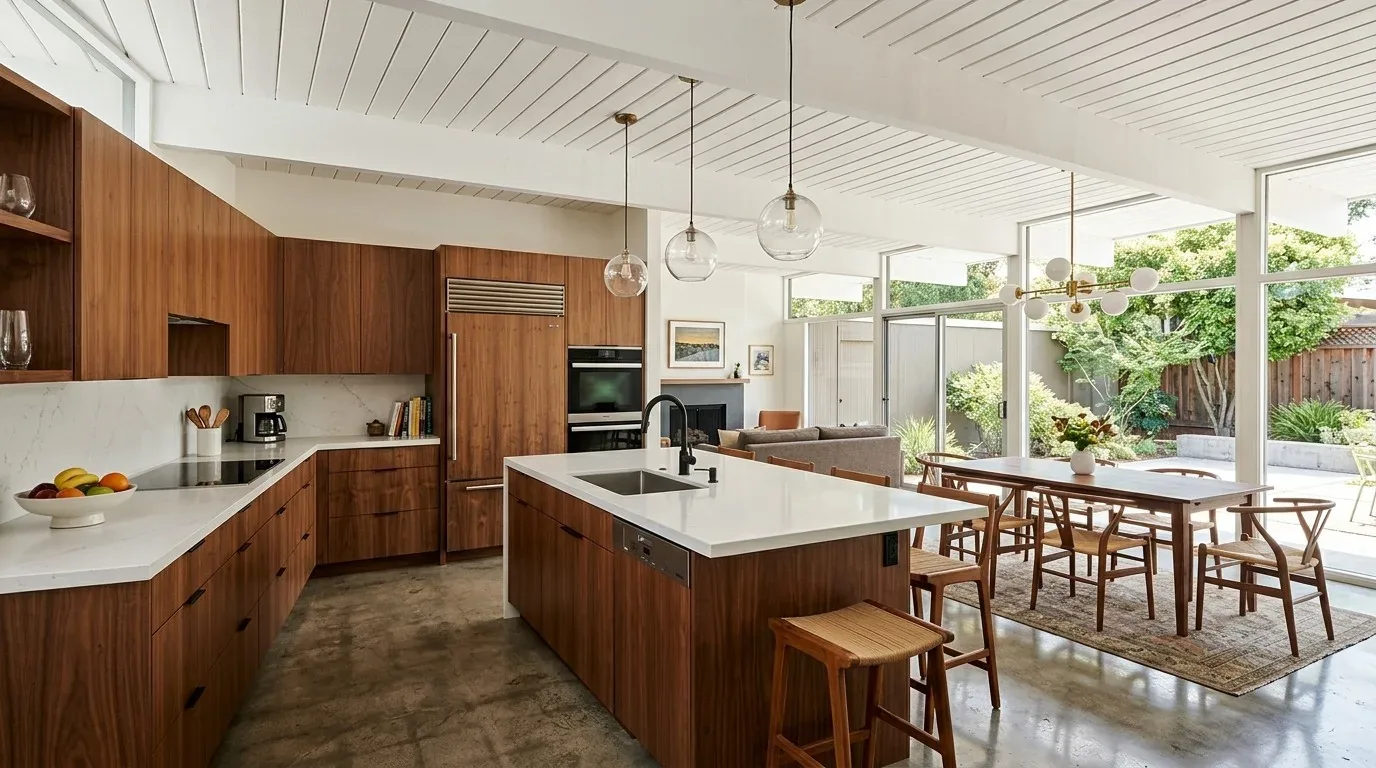
The kitchen already has a quartz island with a sink, a breakfast area, and a butler’s pantry. I would keep the sink on the island and avoid relocating the kitchen plumbing across the floor. The record identifies public sewer and public water, but not whether the house has a slab or crawl space; a drain move would depend on that construction and could turn a cabinet change into work below the floor. Instead, I would keep the island as the center for quick meals and homework, and use the formal dining room for a larger table and longer projects.
I would keep cooking on the kitchen perimeter, not move a range to the island. A range hood needs a workable route to the exterior, and its capacity has to be coordinated with makeup air; the cabinet and ceiling plan should not be fixed until the mechanical contractor has checked that route and the hood size. This home has central heating and cooling, ceiling fans, and a whole-house fan, so opening the entry to the great room also means checking supply and return airflow across the larger connected space. I would retain useful air movement, then use dimmable recessed lighting for general light, pendants over the island for task light, and a separate light over the dining table. The gas fireplace remains the room’s focal point; I would put the television on a separate wall rather than above it. If the family has a dog, its bed belongs at the edge of the great room, outside the main path through the entry.
The house has a three-car garage and the record specifies 220 volts in the laundry, not the capacity of the kitchen circuits or the electrical service. I would not promise an induction range or a second oven from that one detail. An electrician needs to trace the service and kitchen circuits before those appliances are chosen; the existing built-in refrigerator and warming drawer can inform the new cabinet layout in the meantime.
The roof, the ceiling plan, and the City’s review
The tile roof, solar equipment, central systems, and gas fireplace all make the ceiling and service plan part of this remodel, not a finish decision to leave until the end. Lincoln says larger projects may require plan checks of 2 to 6 weeks depending on project size and complexity, and the City bases permit fees on project valuation and the number of plumbing, mechanical, and electrical systems involved (Lincoln building and renovation information; Lincoln permit fees). That is why I would settle the wall opening, hood route, and electrical scope together rather than create separate, conflicting ceiling plans.
Lincoln Ordinance 1056B states that alterations, additions, or repairs exceeding 25 percent of the existing building’s current assessed value within any 12-month period trigger an automatic sprinkler requirement (Ordinance 1056B). The family should confirm with the City of Lincoln Building Division whether the proposed scope and its valuation meet that trigger before the ceiling and lighting drawings are finalized.
I would leave the exterior openings and roofline as they are in this plan, using the new sightline and layered lighting to make the interior feel more open. If a later version adds windows or otherwise affects zoning or land use, Lincoln says planning review may be required, and its Municipal Code Chapter 18.67 sets out design-review procedures (Planning and Development applications; Lincoln Municipal Code Chapter 18.67).
On a Tuesday night, the payoff is modest but real: someone can finish homework at the table while dinner is underway, the person at the sink can see into the great room, and the entry still catches shoes and bags instead of sending them through the house. If your home has the same long approach to the rooms where everyone gathers, get in touch and we can talk through what opening it would take.