The City of Lincoln requires a building permit for most bathroom remodeling activities in this house, including moving plumbing fixtures, adding new fixtures, or altering walls. For the primary bathroom in this 2022 single-story home on Lodge Way in Esplanade at Turkey Creek, the starting point is the existing layout and systems. This house is served by public water and sewer, with a tankless water heater, central heating and cooling, and electric service recorded as “Other.” The foundation supports a single level with no basement, and the structure sits on Ramona sandy loam soil with 2 to 9 percent slopes, as mapped by the local soil survey. These facts set the boundaries for what can be changed efficiently and what is best left in place.
Retaining the Primary Bath’s Spa Features
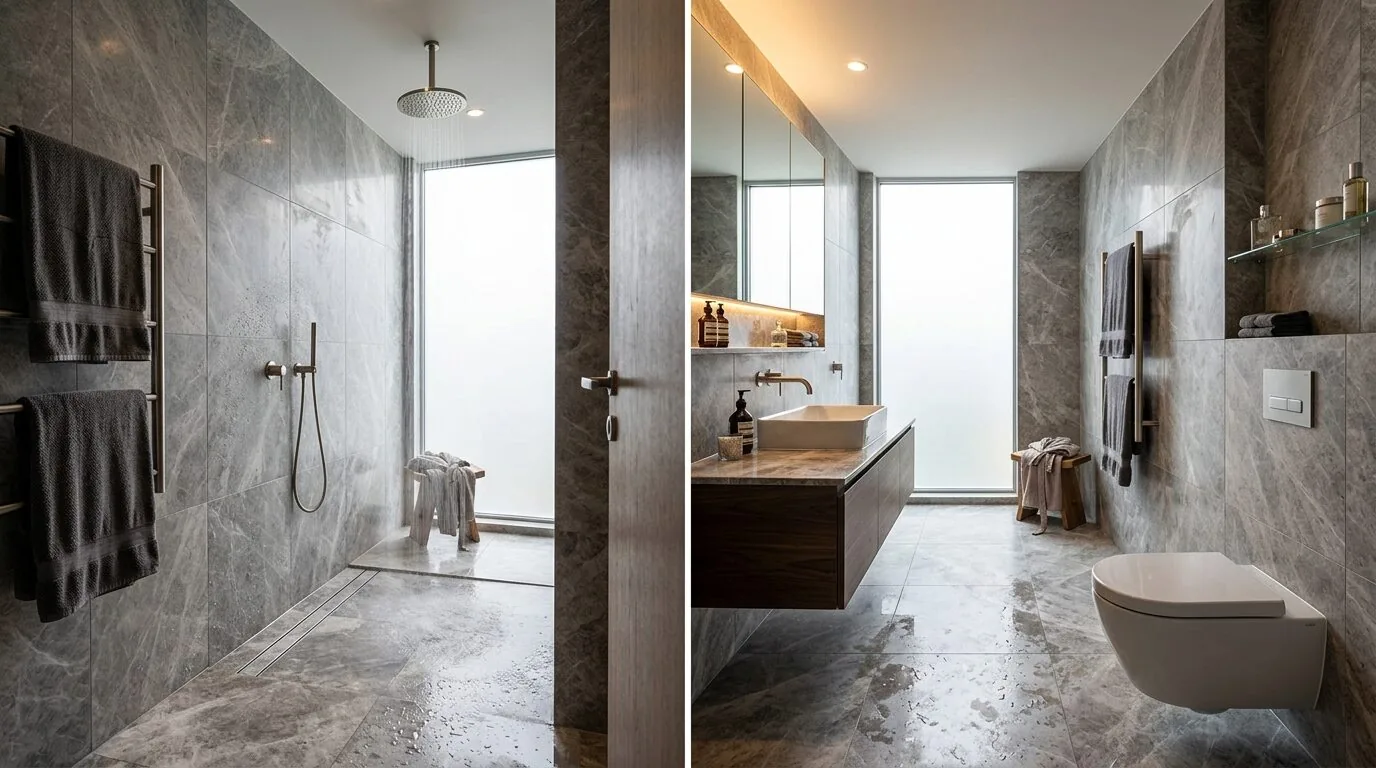
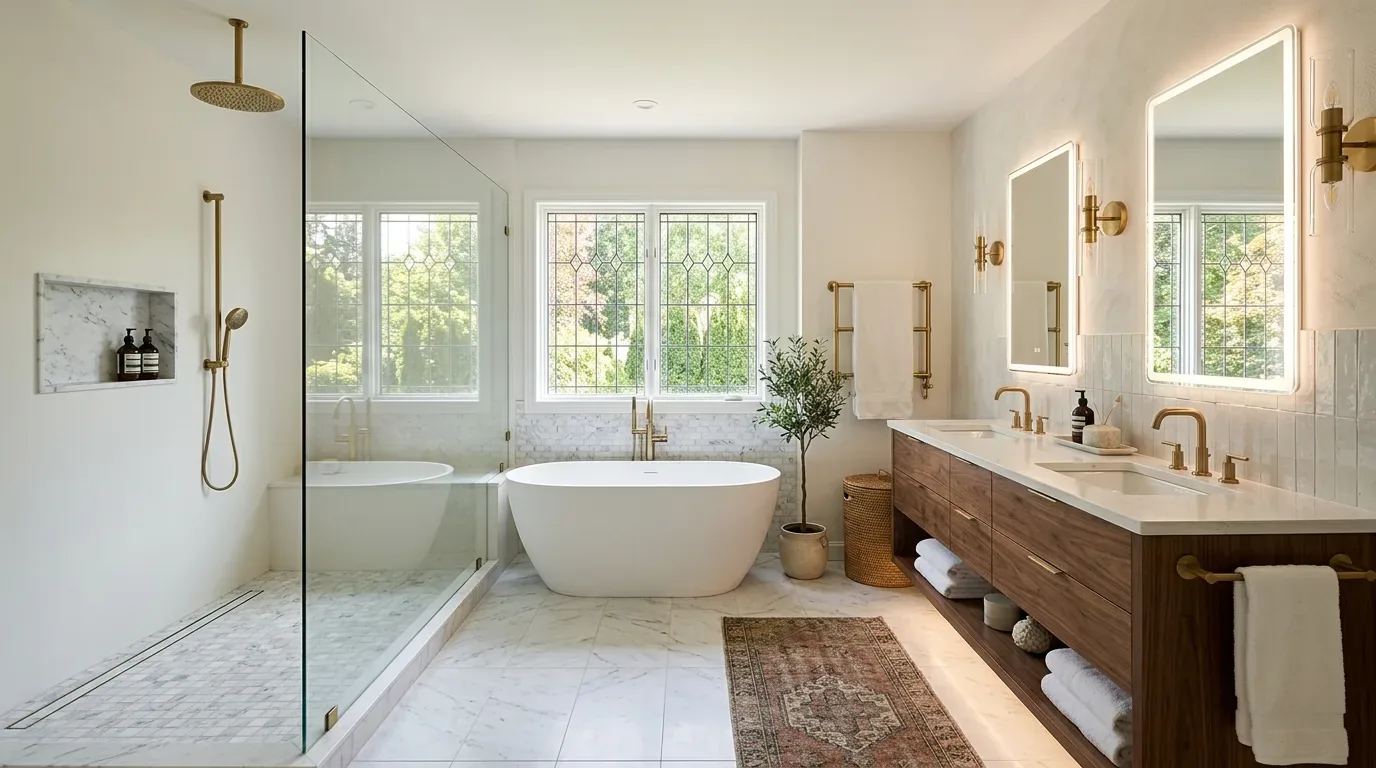
The primary bath in this house already features a large glass walk-in shower with dual benches, multiple shower heads, and marble finishes, all described as creating a spa-like ambience. The room also includes low-flow shower and toilet fixtures, which match the house’s efficient, new-construction systems. Since the house is less than five years old and no failure or damage is documented, the marble and glass shower should remain the centerpiece. The marble’s natural pattern is the strongest visual element in the room, and I would let it lead the palette. For any new painted surfaces or cabinetry, I recommend a warm, soft white to complement the marble, and a pale stone tone for any added finish. This approach avoids introducing another high-contrast pattern that could compete with the existing materials.
The primary suite’s direct outdoor access to a private spa area is another asset. Any changes to the bathroom should preserve this connection, allowing for seamless transitions between indoor and outdoor relaxation spaces. The custom walk-in closet adjacent to the bath also shapes the flow and storage needs, so new cabinetry or shelving should work with these built-ins rather than forcing a disruptive change.
Plumbing, Heating, and Electrical Considerations
The tankless water heater, located in this house, delivers on-demand hot water to all three bathrooms. However, the capacity of the heater and the specific routing of hot water lines are not detailed in the record. Before specifying any new shower features, such as an additional rain head or body sprays, the plumber should confirm that the existing system can support them. Keeping the shower and other fixtures in their current locations avoids unnecessary plumbing reroutes and stays within the likely permit exemptions for like-for-like fixture replacement in Lincoln.
The electrical service is described as “Other,” and the house is equipped with central heating, ceiling fans, and a whole house fan. In the bathroom, I recommend keeping new lighting within the existing circuit layout unless an electrician confirms that additional load can be supported. The current design should layer lighting: a flattering, even mirror light for daily use, and a separate dimmable ceiling fixture to create a softer mood at night. The goal is to highlight the marble finishes and provide practical illumination without overloading the circuits or requiring extensive rewiring.
Ventilation and Permit Scope
The City of Lincoln requires mechanical exhaust ventilation in bathrooms without operable windows, with a minimum exhaust fan capacity of 50 CFM ducted directly outdoors. The record does not specify whether the primary bath in this house has an operable window or existing mechanical ventilation. This must be checked in the room before finalizing the design. If an exhaust fan is needed, its ducting should terminate at least three feet from any opening that brings air into the house, in line with city requirements. Any changes to ventilation or the addition of new electrical fixtures will require inclusion in the permit drawings submitted to the City of Lincoln Community Development Department.
Working With Three Bathrooms and Custom Features
This home contains three full bathrooms, including a guest suite bath with a herringbone tile backsplash and acoustic wood panel accents. The primary bath’s marble finishes are distinct from the guest bath’s details. I do not recommend repeating the guest bath’s herringbone tile or wood accents in the primary bath. Instead, the primary bath can feel connected to the rest of the house through the use of warm whites and natural tones, which are already present in the living room’s gray walls and white drapery, and the kitchen’s white cabinetry and quartz countertops.
The bathroom’s finishes, plumbing, and electrical layout are shaped by the house’s new construction and builder upgrades, including wide-plank engineered hardwood flooring outside the bath, dual-pane windows, and efficient fixtures. The lot’s flat grade and well-drained Ramona sandy loam soil mean there are no special drainage or foundation concerns to address during a remodel.
If you’re considering a bathroom remodel in a house like this on Lodge Way, and want to make the most of its strong existing features and builder systems, reach out to Amy to discuss a plan that respects the house’s structure, systems, and the City of Lincoln’s requirements.