Redfin’s Lincoln sales data (Redfin’s Lincoln sales data) shows that most homes closing in the past year were built decades after this one, and on much smaller lots. This 1977 single-story, wood-frame ranchette stands on a 24.2-acre parcel, with about 2,175 square feet of living space under a Spanish tile roof. The vaulted living room, enclosed patio, and stone fireplace set the tone for the house, which has not seen major additions or renovations since it was built. This is my project plan for the family in this house on Penny Lane: open the wall between the kitchen and the vaulted living room, then update the finishes and layout to bring the whole home together, while respecting the structure, materials, and landscape that make it unique.
The wall between the kitchen and vaulted living room
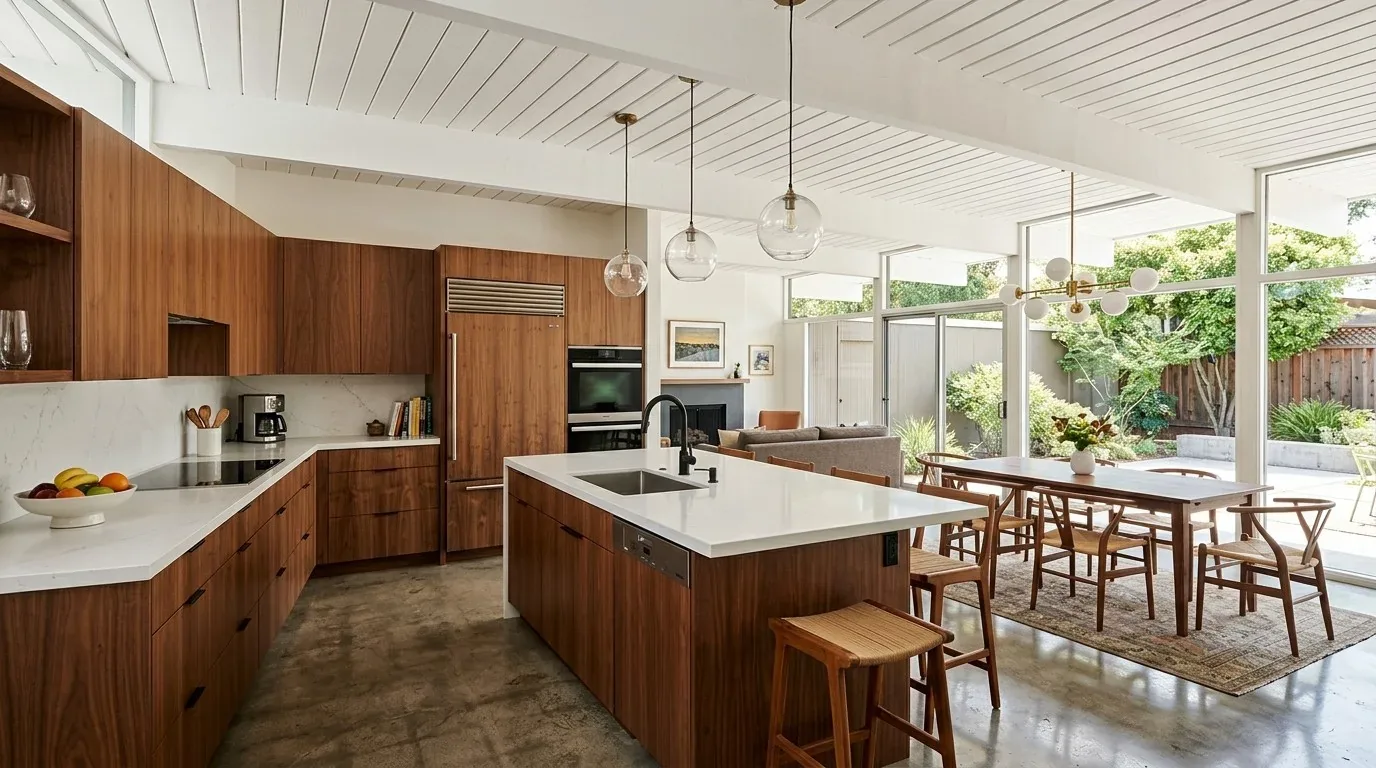
In this house, the wall now separates the kitchen, with its island, pantry closet, and tile counters, from the living room, where the vaulted ceiling creates the home’s largest volume. This wall blocks both natural light and the sense of connection between two of the most important spaces. Removing or opening this wall would allow sunlight from the living room’s windows to reach deeper into the kitchen, and let the family cook and gather without feeling cut off from each other. The stone, wood-burning fireplace in the living room would become a true focal point for both spaces, not just one.
This house’s single-story, wood-frame construction and Spanish tile roof suggest that the wall may carry some roof load, but the supplied details do not specify its framing. In a structure of this type and era, the wall’s framing and load must be confirmed on site before any opening is planned. The new beam or header should align with the existing ceiling line, especially where it meets the vaulted ceiling, so the transition feels intentional and not forced. The depth and finish of the beam will depend on what the framing reveals, but it should read as a purposeful architectural element, not a disguised support.
Linking kitchen and living room while keeping each distinct
The kitchen’s existing island and pantry closet already provide storage and workspace. In this plan, the new opening is not about turning the island into a catch-all, but about creating a clear sightline and shared daylight between the kitchen and living room. The goal is for the kitchen to remain a defined space next to the living room, not to erase the distinction between them. The dining area, listed as a dining/living combination, sits at the intersection of these two rooms, so the new opening will also help the breakfast nook and dining area feel more connected to the rest of the home.
The house lists carpet, tile, and vinyl flooring, but the available details do not assign materials to specific rooms. Before finalizing the opening, I would map the flooring transitions at the wall. Where the opening joins two different floors, the transition should be clean and deliberate, so the new connection feels planned and respects the character of each space. The aim is to let the new opening draw daylight and views across the rooms, while the original finishes and layout remain legible.
Systems and structure: what makes this house work
Central heating and cooling serve the whole house, and the living room’s fireplace adds a second source of warmth and a strong visual anchor. With the wall opened, the airflow and temperature control in the new shared space may need to be adjusted, especially if the kitchen and living room registers are now part of a single large zone. The house’s 220-volt electrical service supports modern appliances and systems, but the circuits in the wall must be traced before any demolition, since the available records do not specify their routes.
The well and septic system are typical for a rural property of this size in Lincoln. The lot’s 24.2 acres include a seasonal pond and mature trees, with flat, well-drained Andregg coarse sandy loam soils (2 to 9 percent slopes, hydrologic group B, minimal shrink-swell). The FEMA flood map places the house in zone X, an area of minimal flood hazard, but the Cal Fire risk map shows an 8% wildfire chance over 30 years, which is above the local median. The site’s orientation and open land mean the house sees strong sun and prevailing winds typical of Northern California’s inland valleys. These site realities shape every design decision, from window placement to material selection.
Updating finishes and curb appeal for this house and land
The home’s Spanish tile roof, stone fireplace, and enclosed patio already give it a grounded, practical character. My plan would update interior finishes throughout, replacing tired carpet or vinyl, modernizing tile counters, and refreshing cabinetry, to bring the house to current standards without erasing its 1977 ranch identity. I would avoid adding features that compete with the existing roofline or fireplace, instead using a restrained palette and layered lighting to make the new opening feel settled. The goal is a home that feels brighter, more connected, and ready for the next decades on this land.
If you want to open up a house like this one on Penny Lane, connecting kitchen and living room, while keeping the best of its structure and setting, reach out to talk through the wall, the rooms, and the land that make it yours.