A holiday meal with two cooks in this 2025 single-story home in Esplanade at Turkey Creek quickly reveals the limits of a single open kitchen. Here, the 2,978 square feet are organized around an open-concept kitchen, dining, and family room, with an oversized white island at the center. The island, fitted with an apron-front farmhouse sink and quartz countertops, is the main prep and gathering zone. Stainless steel appliances, including a gas cooktop, hood vent, and double ovens, anchor the kitchen, while a walk-in pantry sits just beyond an adjacent doorway. For the family on Red Lake Way, the challenge is that every meal, snack, and prep task converges on this single island, especially when more than one person is working or a child wants to reach a snack without crossing the cook’s path.
My plan for this household is to transform the pantry into a true second kitchen zone. The pantry’s existing location, directly accessible from the kitchen, makes it ideal for a dry prep and serving station. Rather than add a second sink or cooktop, which would require rerouting plumbing and potentially disturbing the luxury vinyl plank (LVP) flooring, I would fit the pantry with a measured quartz counter, dedicated storage for small appliances and serving pieces, and focused task lighting. This creates a separate work surface for plating, lunch prep, or staging holiday dishes, all while keeping the main island clear for cooking and conversation. The apron-front sink remains in the island, where its plumbing is already integrated into the cabinetry and flooring. Since the kitchen is already supplied with 220-volt electric service, the family can use countertop appliances in the pantry, but I would not specify new built-in equipment without confirming the circuit load and panel capacity for this specific house.
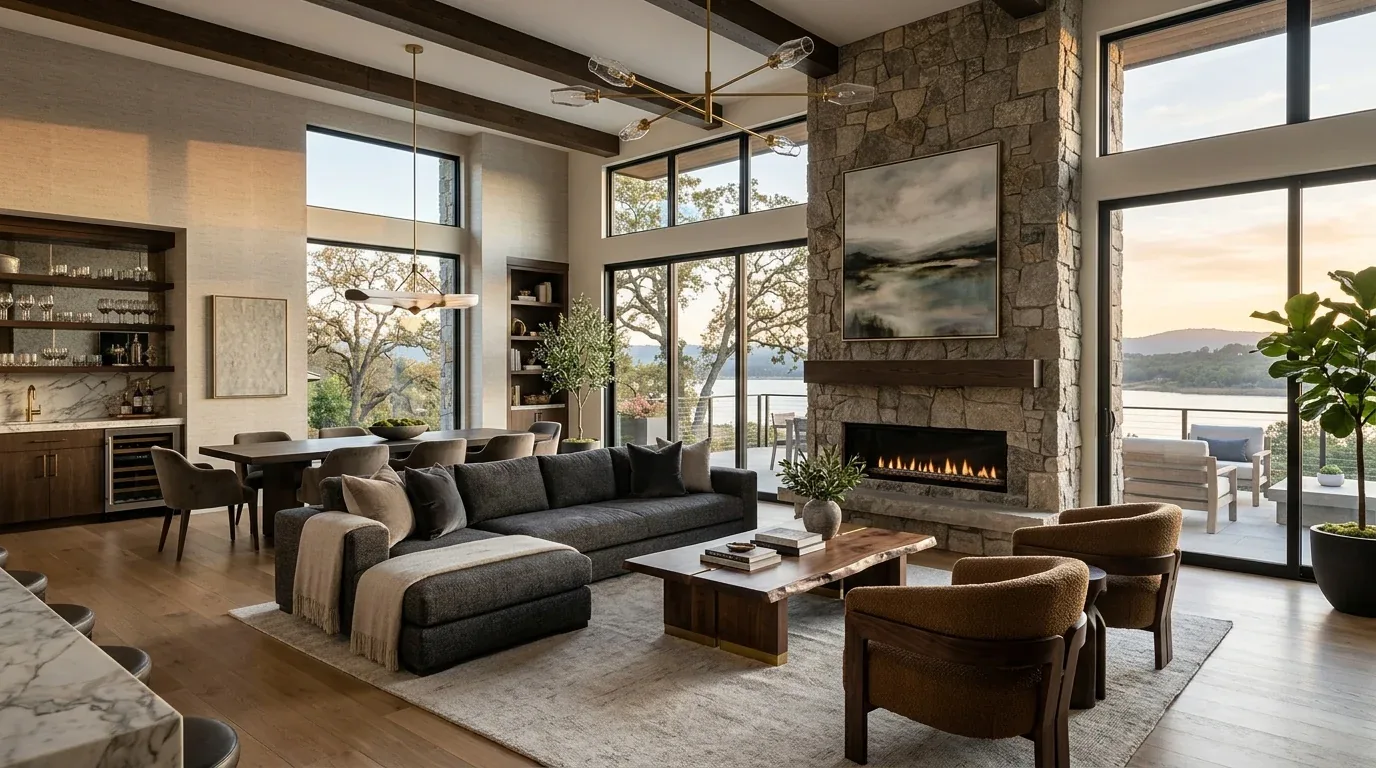
The open-concept layout of this home is a strength, grouping the kitchen, dining, and living areas in a single, sunlit zone. There is no wall dividing these spaces, so the design does not require structural changes or a new ceiling line. The sightlines from the kitchen island to the dining table and the linear fireplace are part of what makes this house feel spacious and connected. To define each area within the open room, I would anchor the living space with a substantial rug over the warm wood-tone LVP, which continues throughout the main living area. The floating shelves flanking the fireplace can be replaced with enclosed cabinetry to reduce visual clutter and create a calmer focal wall, especially when the pantry is in use during busy meals.
The flooring transitions are important in this house. While LVP covers the main living areas, the builder record also notes carpet and tile elsewhere. Before extending or replacing any flooring, I would map where these surfaces meet, especially around the kitchen and dining zone, and check the finished heights to avoid raised thresholds or awkward transitions. If the existing LVP can be matched, I would continue it through the dining and family areas. If not, I would select a coordinated replacement for the entire open zone to maintain a unified look.
This house benefits from central heating and cooling, recessed LED lighting, and dual-pane windows. The hood over the gas cooktop is vented through the ceiling, which is the most practical route for this plan, given the house’s single-story, tile-roofed construction. If the family wants to upgrade the hood, I would confirm the exhaust route and ensure makeup-air requirements are met, as required by California Title 24 energy codes for climate zone 11, which includes Lincoln. After any changes to the pantry or lighting, the central HVAC system should be checked to make sure air flows evenly through the combined kitchen, dining, and family spaces.
Lighting in this home already includes recessed fixtures, but I would add pendants over the island for warmth and install task lighting in the pantry. Dimmers would allow the family to adjust light levels for evening meals or homework at the island. Window treatments at the dining area would help control glare and privacy while preserving the natural light that streams in through the dual-pane windows.
The 8,080 square foot corner lot is well-drained, mapped as Xerorthents on the local soil survey, and sits within FEMA flood zone X, meaning minimal flood hazard under current maps. The City of Lincoln’s floodplain development rules do not require special elevation or permits for this lot, but any future improvements should still reference Title 15, Chapter 15.32 of the municipal code. The backyard, visible through sliding glass doors, is low-maintenance and benefits from auto-sprinkler landscaping, while the three-car garage is finished for hobbies or storage.
On a typical evening, this plan allows one parent to cook at the main island while another preps lunches in the pantry. A child can sit at the island for homework or a snack without getting in the way of dinner prep. The dining table, set near a window, remains the heart of family meals, while the living area stays open for relaxation around the linear fireplace and wall-mounted TV. If your home in Lincoln has this open layout and you want a second work zone that truly fits your family’s routine, I’d love to help you make it work.