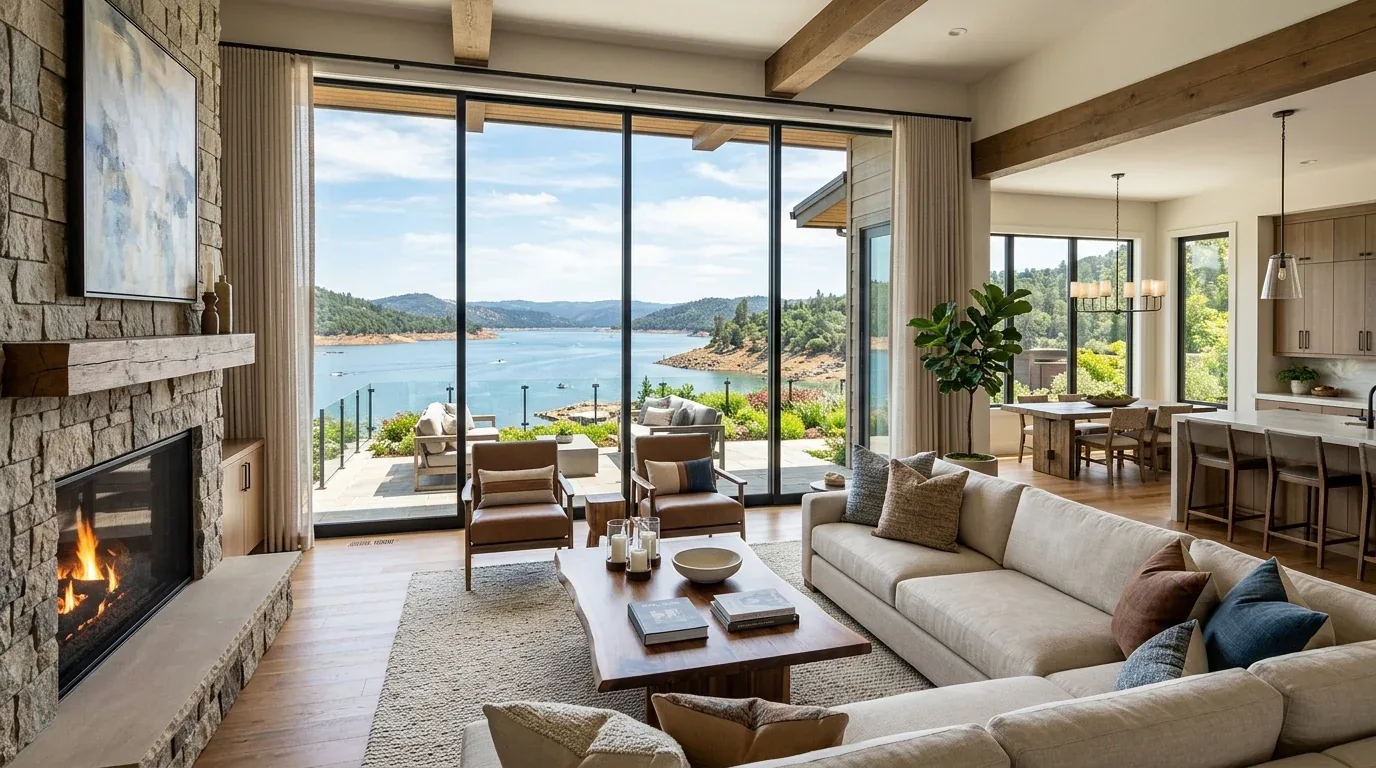
The south-facing sliding doors already bring the backyard light into the great room; the laundry room, not the main living space, is where daylight is missing. This is Amy’s project for the house on Spooner Lake Loop, a single-story home with an open kitchen, casual dining area, and great room, plus a separate formal dining room near the entry. The plan would improve the rooms that feel less resolved without opening walls just to make an already open plan larger.
Keep the island, improve the rooms around it
The island already has a sink, and the kitchen opens to the great room and casual dining area. I would keep the sink, cooktop, and ovens in their current locations: moving the sink would mean rerouting drains, and the implications differ depending on whether a pipe runs in a slab or through a crawl space. The supplied house information does not establish either the foundation type or the drain route, so this plan does not assume they can be moved easily.
The kitchen has a gas cooktop, a hood over the range, built-in gas ovens, and a recorded 220-volt electrical supply. I would keep the gas cooking arrangement rather than specify induction or another oven before the electrical capacity and circuit locations are checked. The hood should remain sized for the selected cooking equipment, with its exhaust route and any makeup-air needs confirmed as part of the kitchen work. A new hood cannot simply be assumed to vent through the roof or an exterior wall without knowing the route.
There is no proposed new opening between the kitchen and great room, so no beam or flush header is needed in this design. That matters in a home with wood beam ceiling accents: adding structure where the rooms already connect could interrupt the ceiling line without solving a household problem. For the flooring, I would carry one warm, matte wood-look surface through the kitchen, casual dining, great room, and entry, then keep tile in wet rooms. The home currently has carpet, laminate, and tile, so transitions and floor heights need to be measured before replacement; a continuous finish should not be created by leaving abrupt level changes at doorways.
Give the laundry and entry a clearer role
The laundry is central to the route from the attached three-car garage toward the kitchen, and it already has a sink and cabinetry. I would add a glazed opening or carefully placed interior light borrowed from the adjoining circulation space, rather than enlarge the room into the kitchen. A built-in landing shelf and closed cabinetry would give bags and household supplies a place without turning the kitchen island into a drop zone. The covered entry could also gain a shallow, defined vestibule with a bench and storage, so shoes and outdoor items have a boundary before the main living area.
The formal dining room should stay distinct enough to be useful, but it need not sit apart visually. A low cabinet and a softer, warm-white wall color would connect it to the kitchen without taking away its quieter use. I would reserve the flex room beside the primary suite for a private office, with built-in storage along one wall. That keeps work or reading separate from the great room instead of trying to make the shared living area do every job.
Let the backyard light work harder
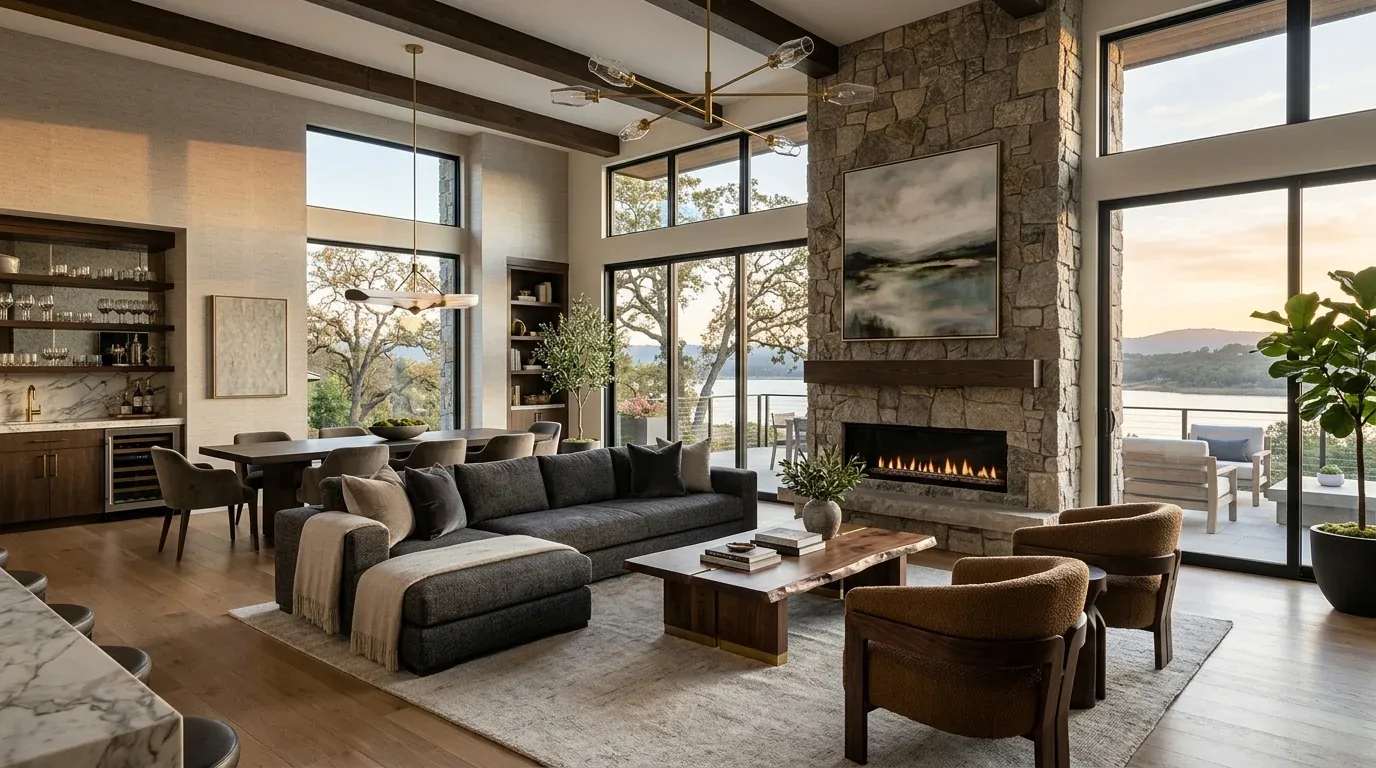
The rear of the lot has southern exposure and no rear neighbors, and the covered patio already extends the living area outside. I would replace the current sliding doors with a wider opening only if the opening and structure allow it, and would add simple exterior shading so afternoon light can be moderated without darkening the great room. The central heating and cooling are already designed for this single-story home; after any finish or door changes, the system should be balanced for the connected kitchen, dining, and great room rather than treated as separate rooms. Layered light would do the rest: dimmable ceiling light for general use, pendants over the island, task lighting at counters, and a low, warm lamp near the fireplace. On a Tuesday evening, that could let one person finish dinner at the island while another reads or watches television in the great room, without the whole space being lit at full brightness.
The California Geological Survey maps liquefaction and earthquake-induced landslide hazards, but its regional layers do not establish the condition of this particular parcel; they are not a reason to invent a foundation project for this interior plan (CGS liquefaction-zone information). The supplied FEMA layer places the property in Zone X, an area of minimal flood hazard; Lincoln’s floodplain standards concern work in Special Flood Hazard Areas, so this plan does not add flood-driven foundation reconstruction (Lincoln flood-damage prevention code). The City of Lincoln Building Division manages residential permits and inspections, including structural alterations (residential permits); before any structural or slab scope is added, the owners should ask the Division to check its permit file for approved foundation drawings and applicable inspections.
The result would keep the open kitchen and backyard connection that already suit the house, while giving the laundry, entry, flex room, and formal dining area clearer purpose. If your home has a similar layout and you want to explore a plan for it, get in touch with Amy.