The lot shapes every move
Arrival at this 2022-built home in Esplanade at Turkey Creek begins with the driveway and front-facing two-car garage, both set on a flat, 4,948 square foot lot. The covered entry, recessed between the garage and living area, leads directly into the main room. For this household, the sequence from car to door to great room is not buffered by a foyer, so my plan for the Trout Creek Lane whole home remodel starts at the ground: the entry, the garage, and the yard must function as one continuous experience.
The lot’s regular shape and auto-sprinklered front lawn are typical for this part of Lincoln, but the backyard stands out for its stamped concrete patio, raised olive planters, and covered area with a ceiling fan. The backyard is not large compared to Lincoln’s median lot size of 7,074 square feet for single-family homes closed in the twelve months to November 2026 (Redfin sold data), but the well-drained Xerorthents soil and minimal FEMA flood risk (zone X) mean the outdoor space is reliably usable. The lot’s close spacing to neighboring homes makes privacy less of a priority than creating a defined, inviting edge. I recommend softening the straight concrete lines with curved planters or groundcover, keeping the usable patio surface while visually breaking up the hardscape.
Entry and circulation: from garage to living
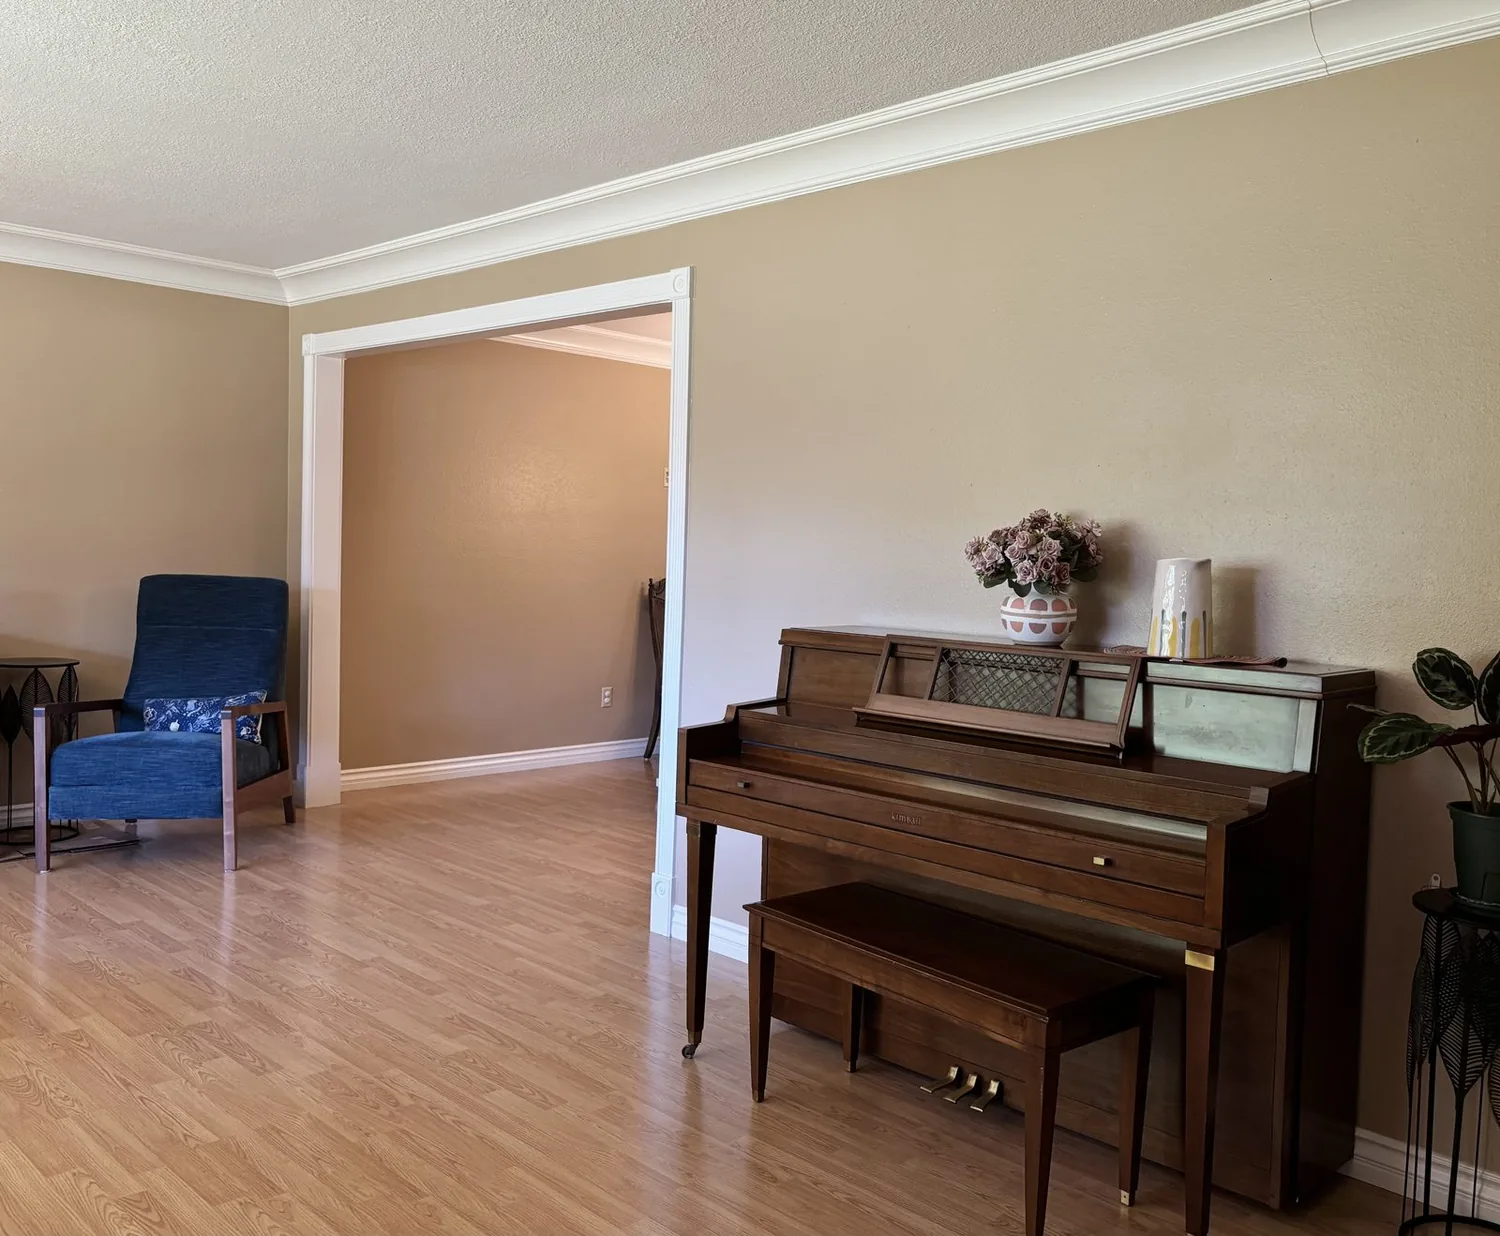
The garage, attached at the front and equipped with a garage door opener, opens onto the main living area, with the covered entry alongside. The absence of a defined foyer means the first step inside is onto wood laminate flooring that runs through the open kitchen, dining, and living areas. For this family, a built-in cabinet and wall hooks along the entry wall will create a place to pause, store shoes and bags, and keep the floor clear. I suggest a warmer wood tone for this cabinet to contrast the existing rich espresso kitchen cabinetry and to visually distinguish the entry from the main room.
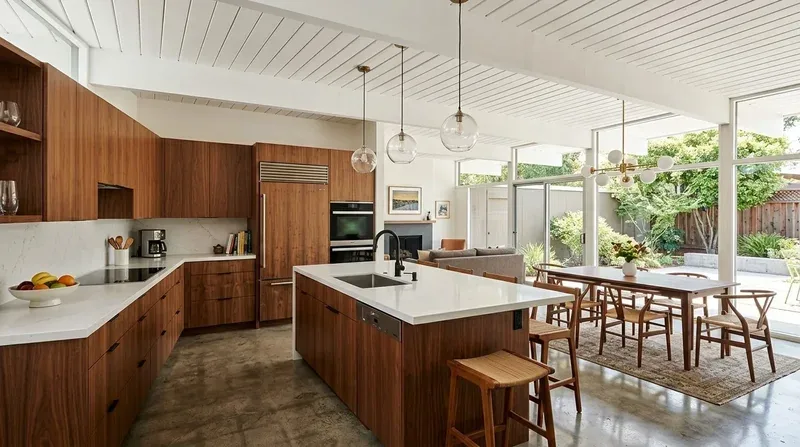
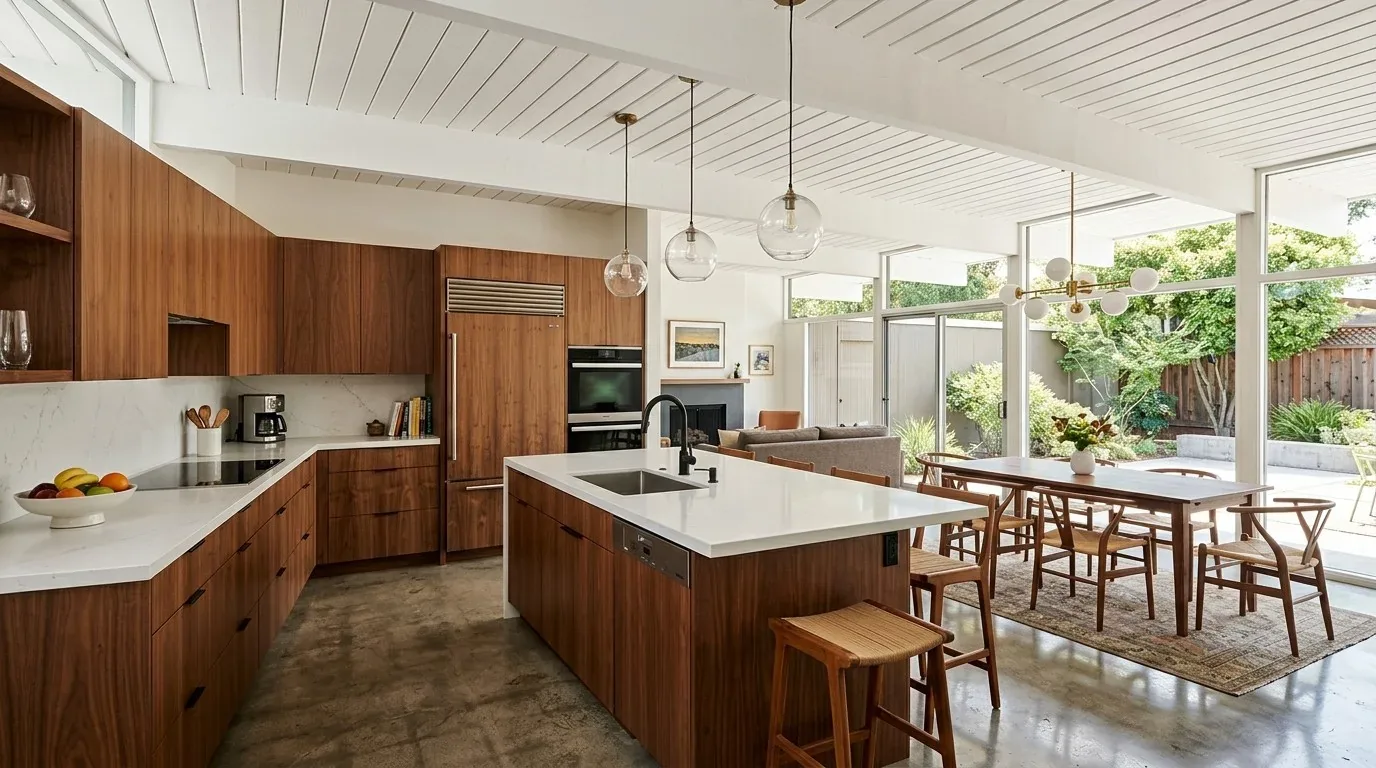
The open-concept kitchen, dining, and living room are arranged in a linear sequence, allowing a direct view and path from the entry to the backyard double doors. The kitchen features quartz countertops, stainless steel appliances including a gas cooktop, a walk-in pantry, and pendant lighting. The main living area, finished with crown molding, plantation shutters, and recessed lighting, is already served by central heating and cooling, as well as ceiling fans and smart venting. The house’s single-story plan, with all bedrooms and living spaces on one level, means circulation is straightforward, and the open layout preserves sightlines and daylight from the backyard.
Light, windows, and the roof
Daylight in the great room depends on the rear double doors and windows fitted with plantation shutters. These shutters, while providing privacy, can limit natural light. For this house, I recommend replacing the existing solid shutters with operable louvered versions to allow more control over light and ventilation. The dual-pane, full-coverage windows already present help with both energy efficiency and comfort, especially given the Title 24 building climate zone 11 and the home’s solar panels installed on the cement tile roof.
Because the roof supports photovoltaic panels, I do not recommend adding a skylight or solar tube, as this would require cutting into a roof already performing both weather and energy functions. Instead, accent lighting under the kitchen cabinets and dimmable fixtures in the living and dining areas will supplement the recessed lighting and make the evening atmosphere softer. The kitchen’s quartz surfaces and the great room’s wood laminate floors reflect both natural and artificial light, so the lighting plan should balance brightness with warmth.
The backyard as an outdoor room
The covered patio, with its stamped concrete surface and ceiling fan, extends the great room outdoors. The rear double doors provide a direct threshold, and the single-story layout keeps the transition easy. The backyard fencing and raised olive planters define the space without pretending to create total privacy, given the lot’s proximity to neighboring homes. If the family would like more covered outdoor area, I advise first mapping how much yard would be lost beside the existing planters before expanding the patio roof.
Adding a small built-in storage bench or cabinet on the patio could keep outdoor cushions or serving pieces handy, making the space more functional without crowding the stamped concrete. The existing irrigation meter and drought-tolerant landscaping suit Lincoln’s climate, where 16 days above 104° are expected in the next 30 years and water efficiency is a practical concern.
If you see your own needs in this Trout Creek Lane home, an entry that works with the garage, a light-filled great room, and a backyard that feels intentional on a moderate lot, reach out to me for a plan that fits your ground as well as your rooms.