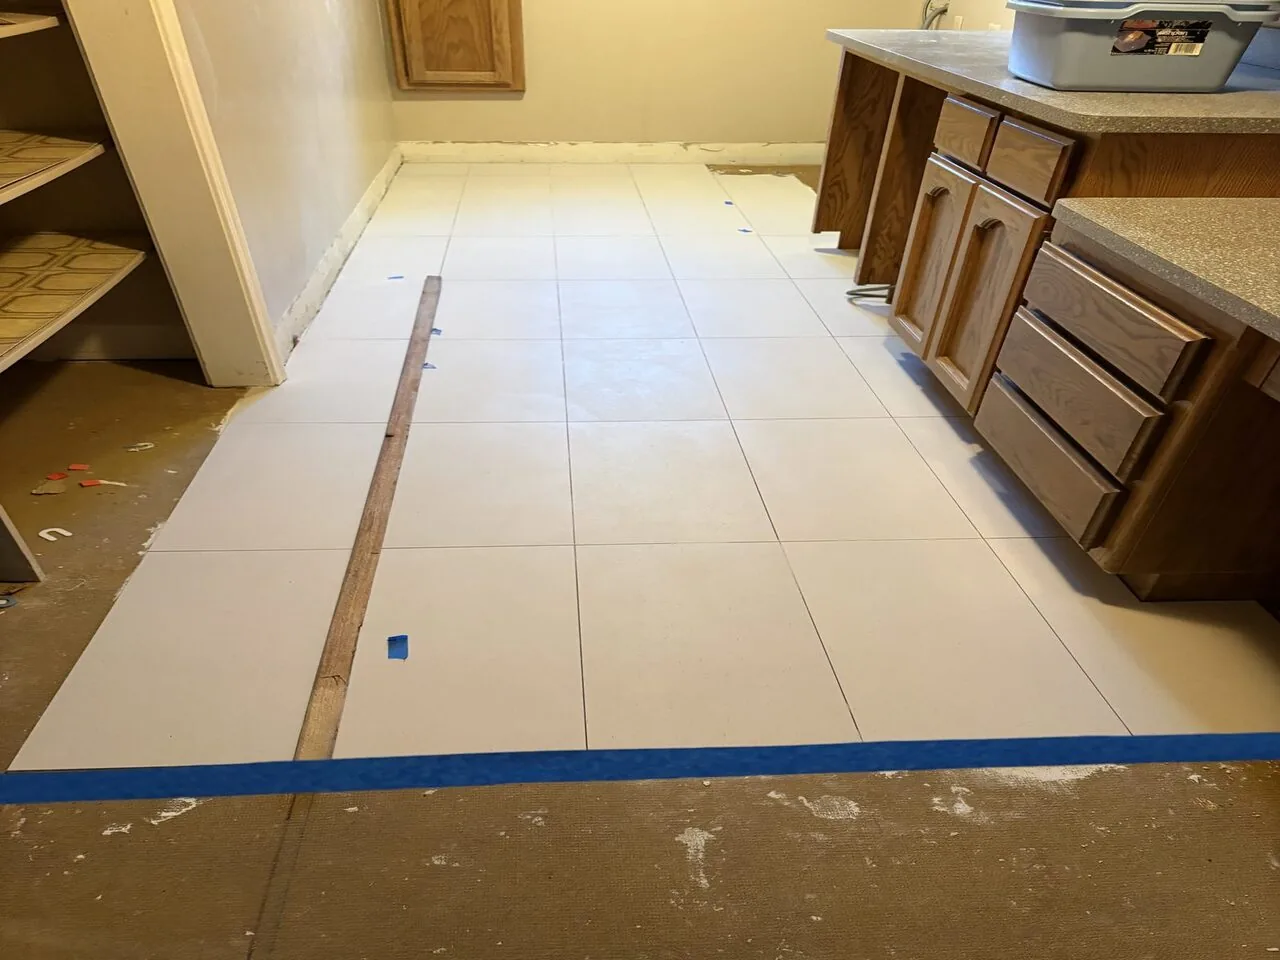
The wall between the kitchen and the great room
What should happen to the wall that keeps the kitchen from sharing the light and company of the living room? In this one-story, 1973 custom wood house, the living and dining areas already make one open great room, with a vaulted wood-plank ceiling, exposed beams and large windows. This is Amy’s project for the family in the house on Wise Road in Lincoln: open the kitchen to that room without losing the timber character that gives the ceiling its scale.
I would treat the kitchen partition as potentially load-bearing, not assume it is a simple divider. The pitched composition roof and the open-beam ceiling make the framing above it important. Once the wall is opened, a beam or header will carry the load; a flush header could require changing the ceiling plane, while a beam set below the ceiling would remain visible. I would choose the visible beam, finished to sit quietly beside the existing wood beams, rather than flattening the ceiling to hide the structure. The opening would connect the kitchen to the great room, while leaving the windows and their views as the room’s visual center.

Keep the range at the wall, bring the island into the opening
The kitchen has tile counters and a built-in electric range, but the available house facts do not establish the exact wall framing, drain route or electrical capacity. My plan keeps the cooking and sink locations near their existing service points and puts an island in the new opening for prep, serving and conversation. That gives the household a place to gather without putting a range in the middle of the room, where a hood would need a longer exhaust route and more coordination with the ceiling.
I would vent a properly sized hood to the exterior and coordinate its makeup air with the selected equipment, rather than treating a recirculating hood as equivalent. The house has 220 volts in the laundry, but that does not confirm an appropriate kitchen circuit for an induction range or a second oven. Before choosing those appliances, the electrician should check the service and available circuits; if capacity does not support both, keep the existing electric cooking location and prioritize the appliance that matters most to the family. Keeping the sink close to its present location also avoids an unnecessary drain relocation in a home connected to a well and septic system.
Wood underfoot, beams overhead
The public rooms currently combine carpet, laminate and tile, and the tiled entry meets a carpeted living area. I would replace the carpet and laminate in the connected living, dining and kitchen spaces with matte-finish oak engineered flooring, then make the transitions at the entry and bedroom doors deliberate and level. It would be a warmer, easier-to-clean surface under daily traffic, and a quieter visual ground for the existing wood ceiling and built-ins. I would keep the entry tile if it is sound, instead of removing a useful, durable threshold just to make every floor identical.
Redfin’s 329 single-family closings in Lincoln over the twelve months to November 2026 had a median build year of 2004, while this house dates to 1973 (Redfin). That contrast is a reason to keep the decisions tied to this house, not to dress its vaulted, beam-lined room like a generic newer interior. I would lighten the existing cabinetry by refinishing it in a soft natural wood tone, update the fans and fixtures, and retain the beams as the stronger architectural detail.
Make one room work for more than one routine
When three spaces work as one, heat, sound and light need a plan too. This house has central heating and cooling, ceiling fans and window units, as well as a wood stove. I would have the existing central system’s distribution checked for the newly connected space, keep the fans for air movement, and decide whether the window units still have a role once the room is open. I would not put the television over the stove or make it the first thing seen from the kitchen. A low media cabinet on a solid wall would give the screen a place without competing with the windows; upholstered seating and a rug would soften sound from cooking, conversation and homework.
The island would give a child a place to work nearby while dinner is underway, and the family could sit together in the great room on a Tuesday night without the cook being apart from everyone else. A layered lighting plan would make that possible after daylight fades: recessed or discreet ceiling lights for general use, pendants over the island, under-cabinet task lighting and lamps near seating. The detached guest quarters and the upper-level suite above the garage give this house separate places for visitors or changing household needs, so the main room can stay focused on shared daily life rather than trying to do everything.
If this house’s closed kitchen and divided services are keeping your household apart, get in touch and we can talk through what opening the room would take.