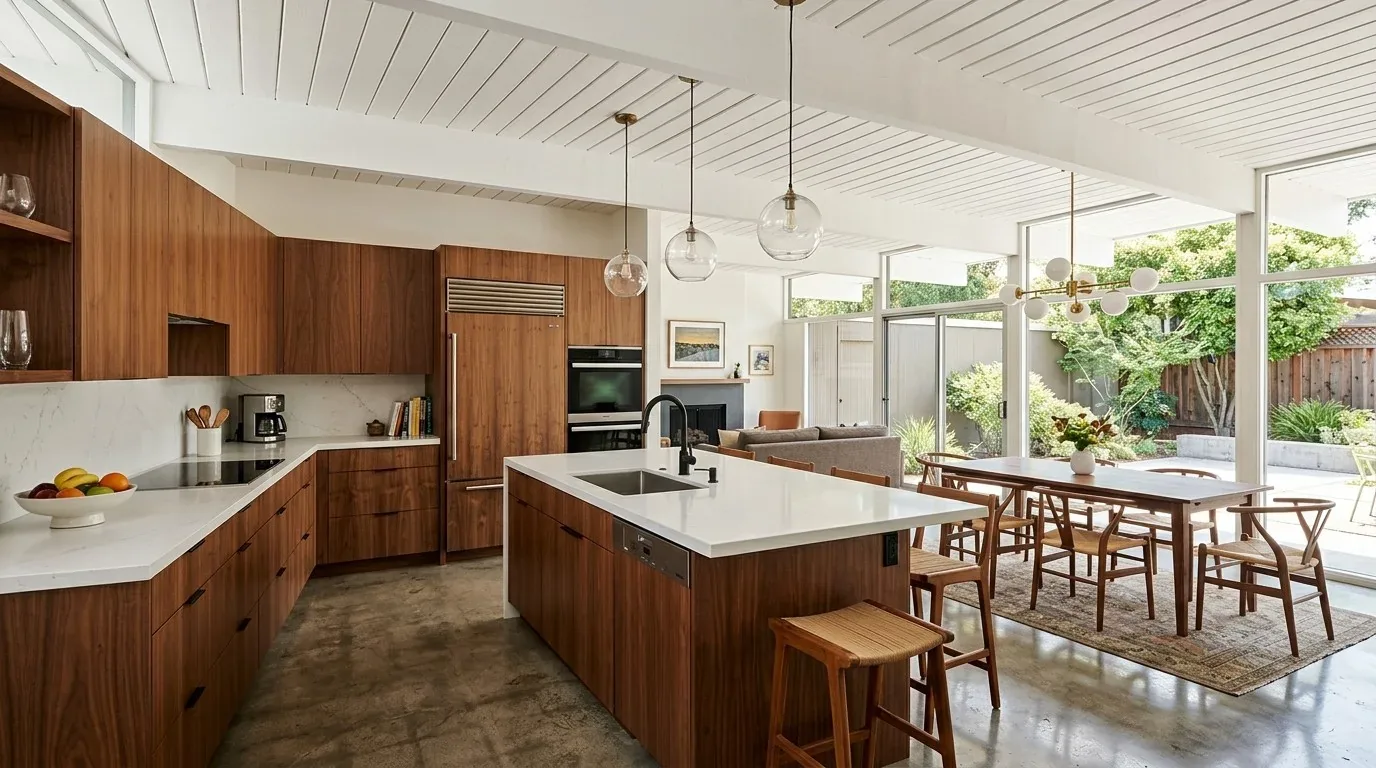
Completed client project. The family on Penny Lane in Lincoln came to us with a single-story, 2,175-square-foot, three-bedroom, two-bath ranch built in 1977. The conventional wood-frame house had a Spanish tile roof, a kitchen with an island and pantry closet, and a living room with a vaulted ceiling and stone, wood-burning fireplace. They wanted the whole home updated, but the immediate frustration was the wall separating the kitchen from the dining and living rooms. The wall broke up the shared space, while carpet, tile and vinyl made the rooms feel like separate pieces rather than one home. We opened the wall and brought the finishes together without moving the kitchen’s working layout.
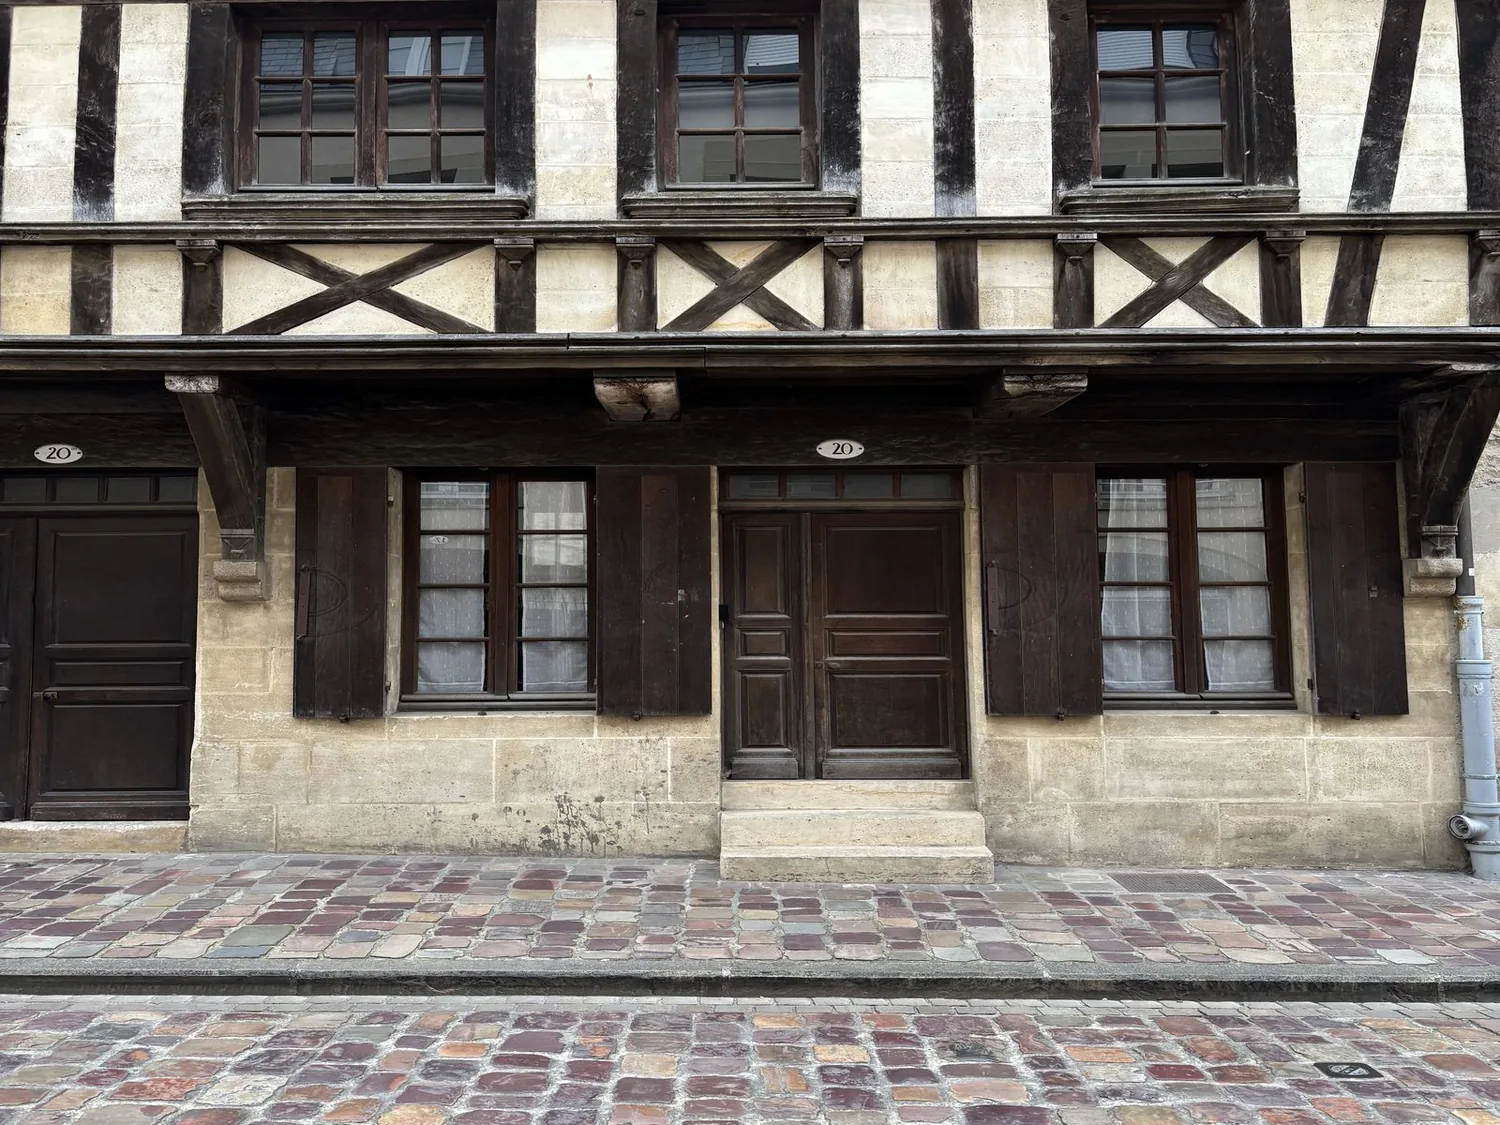
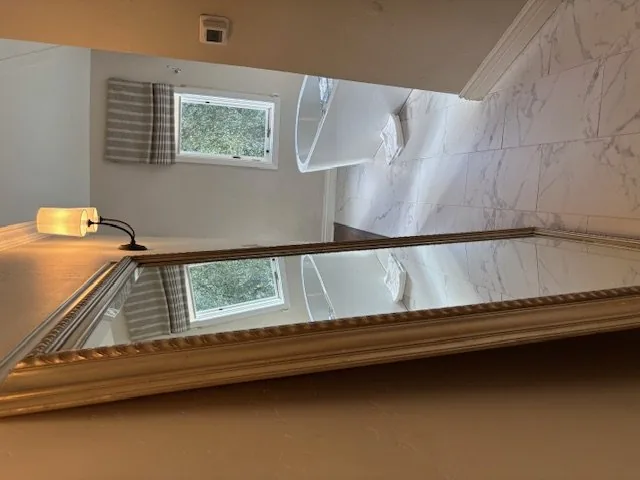
The photographs on this page are from the Designed & Curated portfolio and show finishes we have used on other projects. They are not photographs of this house.
My first question was where the roof load went at the wall, and what the family wanted to keep visible once it was gone. On site, we found that the wall sat at the transition between the kitchen and the vaulted living room. In this one-story wood-frame house, beneath a Spanish tile roof, the wall carried roof framing; the ceiling height and the fireplace made it important not to treat the opening as a simple finish change. We exposed the framing at the opening, measured the load path, and coordinated the structural work before removing the wall. We kept the new beam’s finish aligned with the ceiling rather than lowering the vaulted room’s visual line. The stone fireplace remained the focal point, and daylight from the connected rooms reached farther into the kitchen. The photographs on this page are from the Designed & Curated portfolio and show the finishes, not this house.
The kitchen wall and vaulted ceiling
The kitchen already had an island, tile counter and pantry closet, so we kept those practical elements in the room instead of relocating the sink or rebuilding the work area. Removing the wall let the island face the dining area and living room, and made the kitchen part of the same sightline as the stone fireplace. The dining space was recorded as a breakfast nook and dining/living combination, so we kept its role flexible rather than defining it with another partition. The opening gave the family an uninterrupted route between the kitchen and those shared rooms.
The framing and ceiling determined how the opening came together. We kept the vaulted ceiling’s shape legible and finished the beam as a deliberate transition between the kitchen ceiling and the taller living room. The house had central heating and central cooling, so we mapped the existing supply and return locations before closing the ceiling. We adjusted the distribution around the opening so air could circulate through the connected rooms. The 220-volt electrical service supported the existing systems, and we had the kitchen loads reviewed before finalizing the appliance connections.
Floors and finishes across the house
The mixed flooring had been especially noticeable because the kitchen, dining area and living room sat next to one another. We mapped the transitions, then replaced the carpet and vinyl in the shared rooms with a continuous oak-toned finish. Tile stayed in the wet areas, where it suited the use of the rooms. We carried warm, restrained wall and trim colors through the house and used natural wood tones to relate the kitchen to the fireplace and vaulted ceiling. As a design reference, we considered published work by other designers, including A Lincoln Park Greystone With a French Aesthetic, for the way traditional character and updated finishes could sit together without competing.
We kept the kitchen plumbing close to its existing position and retained the pantry storage. That decision mattered in a house supplied by a private well and served by a septic system. The two bathrooms stayed within their existing footprints, with their shower and tub arrangements maintained while finishes were refreshed. The house’s enclosed patio, four-car garage and pool remained outside the interior scope, while the one-story layout and existing room relationships guided the whole-home finish choices.
The house and its rural setting
The 24.2-acre property included a seasonal pond and mature trees, and the house stood on relatively flat ground. We used the FEMA flood map’s Zone X designation, an area of minimal flood hazard, as one site consideration, and the soil survey identified well-drained Andregg coarse sandy loam. The recorded Title 24 climate zone was 11, which informed our choices for efficient lighting and durable finishes suited to the inland conditions. The lot had no recorded irrigation source, so we kept the interior project from depending on new landscape watering or site changes.
Before construction, we checked the structural wall opening through the local permit process and kept the work within the reviewed scope. We also compared the house’s age and scale with Lincoln’s recent single-family sales, where the median build year was 2004 and the median lot was 7,074 square feet, through Redfin’s Lincoln sold data. The contrast reinforced that this project needed to respond to this ranch, its large rural lot and its existing systems, rather than follow a newer subdivision layout.
The connected kitchen, dining area and vaulted living room made the house feel more cohesive, while the fireplace, pantry and practical room arrangement stayed in place. If you are considering a similar change in your home, get in touch with Amy.