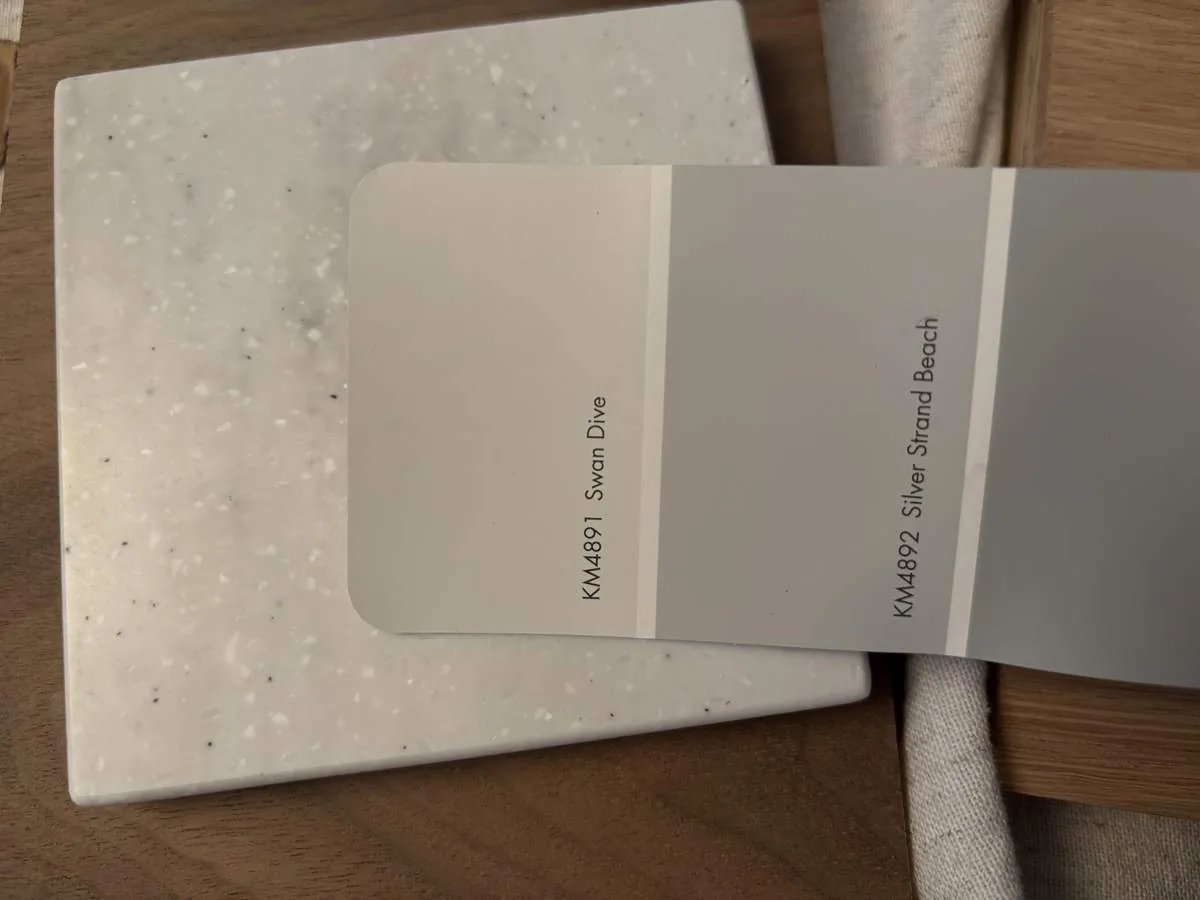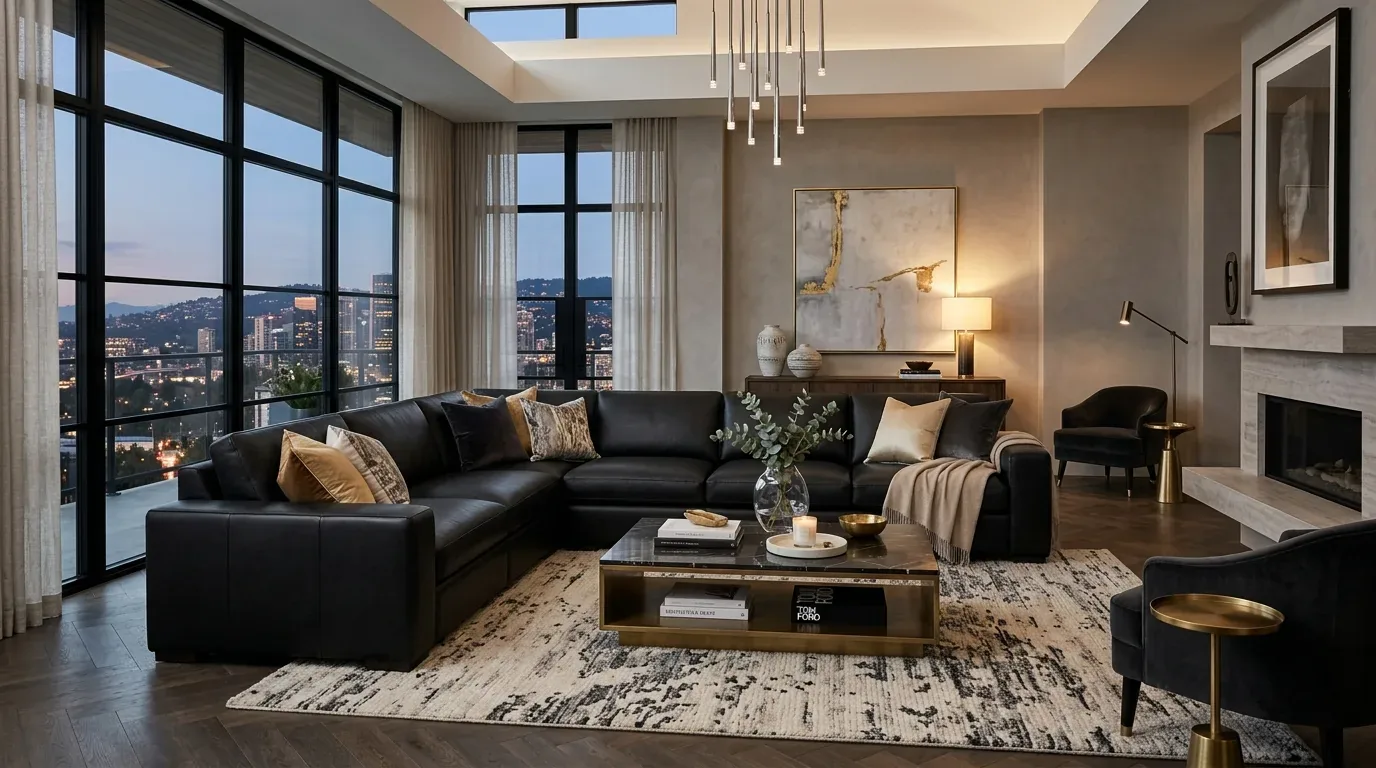
Completed client project. The owners came to us wanting their whole home to feel more current while keeping the features that already made it easy to live in. Their house was a 2004, single-story custom home in Cherry Glen, Linden, with about 2,985 square feet, four bedrooms, four bathrooms, stucco walls and a concrete tile roof, on a two-acre lot. Three things stayed untouched: the open sightline between the kitchen and great room, the island with its integrated sink, and the refinished hardwood across the main living areas. Each already supported the way the family used the house, and none needed to be sacrificed to update the finishes.
The photographs on this page are from the Designed & Curated portfolio and show finishes we have used on other projects. They are not photographs of this house.
My first question was what they most wanted to feel different in the rooms they used every day. They wanted a more cohesive, finished look without changing the open layout or disrupting the kitchen’s working core. The home’s original-condition cabinetry, decorative backsplash and fireplace details gave us a clear starting point: refresh the surfaces and lighting around the existing architecture, rather than rebuild it. On site, we found the single-story layout carried the kitchen and great room together beneath high ceilings, while the existing tile roof and multi-zone heating and cooling already served the house as built. We kept those systems and the roof outside the finish work.
The kitchen island and hardwood floor
The kitchen already had granite counters, light wood cabinetry, a tile backsplash with decorative inserts, a center island with seating and sink, a built-in refrigerator, a stainless steel range and hood, and double wall ovens. We kept the island, sink, appliances and counters in place. That preserved the established work pattern and avoided disturbing the kitchen plumbing. The hardwood floors had already been refinished, so we protected them through the work instead of replacing them or trying to match new flooring into the open great room.
We updated the cabinet hardware and installed under-cabinet lighting, which brought more useful light onto the counters without changing the cabinetry layout. We also added a focused pendant above the island, with the existing recessed lighting left in place for general illumination. The owners had wanted the kitchen to feel fresher, not busier, so the new lighting and hardware worked with the granite, wood and decorative tile rather than competing with them. The kitchen remained connected to the great room, and its sightline stayed open.
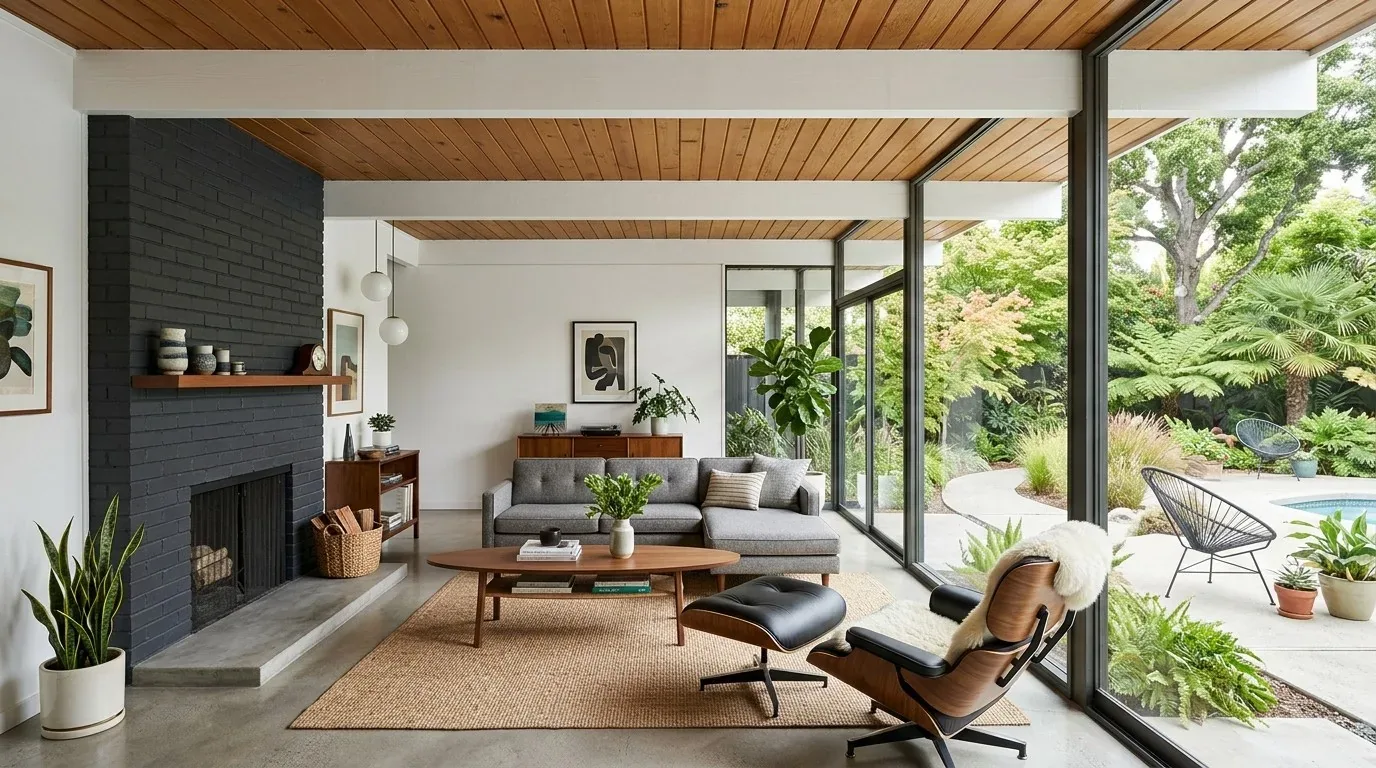
The great room fireplace and ceiling
The great room’s high ceilings, recessed lights, ceiling fan, gas fireplace with wood mantel and built-in entertainment center all stayed in their established positions. We replaced the dated ceiling fan with a more current fixture and refreshed the fireplace surround. Those changes gave the main room a cleaner finish while retaining the fireplace and built-in as parts of the room’s original character. We kept the entertainment center and maintained the direct view between the kitchen and the seating area.
The house’s single-story layout and multi-zone HVAC were important to how the open rooms felt. We retained the existing heating and cooling arrangement, rather than introduce a new layout or alter the ceiling. The gas fireplace remained in place, and the existing range and hood stayed in the kitchen. That meant the project focused on finishes, lighting and comfort details, not on moving major equipment through the connected rooms.
The entry, bedrooms and outdoor rooms
The whole-home refresh extended beyond the kitchen and great room. We added window treatments for privacy and softness, and refreshed the landscaping near the front entry to strengthen the arrival at the arched portico. The stucco exterior, wrought-iron front door details and decorative concrete driveway remained part of the house’s character. We kept the work aligned with those existing materials instead of trying to make the exterior read as a different style.
The primary bedroom suite and the additional bedroom with an en-suite bathroom retained their existing arrangement. We also left the pool-side half bath in place, which kept it convenient to the fenced pool and separate spa. The covered patio, pergola and open yard already connected the house to the outdoor spaces, so we added seating and shade near the pool area without changing that connection. The four-car garage and outbuilding continued to provide storage and work space away from the main rooms.
The lot’s well, septic system, propane utilities, tankless water heater and solar panels installed in 2019 remained in place. We also kept the existing roof and multi-zone HVAC. Linden market context supported making the decisions from this house’s actual layout: among 19 single-family closings, the median home dated to 1986, with a median size of 2,333 square feet on an 18,295-square-foot lot; 5% dated before 1960 and 21% before 1980, while the most common decades were the 1980s, 2000s and 1960s, and none had an HOA fee (Redfin Linden closed-home data). We kept the features that made this larger, newer custom home distinct rather than applying a generic update.
We kept the project within the existing footprint and did not alter the plumbing, roof, pool, septic system or solar installation. We checked the permit scope for the electrical lighting work, and we selected the new lighting with the recorded Title 24 climate zone 12 in mind. The house worked as one connected home, with the original sightline, island sink and hardwood intact, and with updated lighting and finishes supporting the rooms around them.
Get in touch to talk about your home.