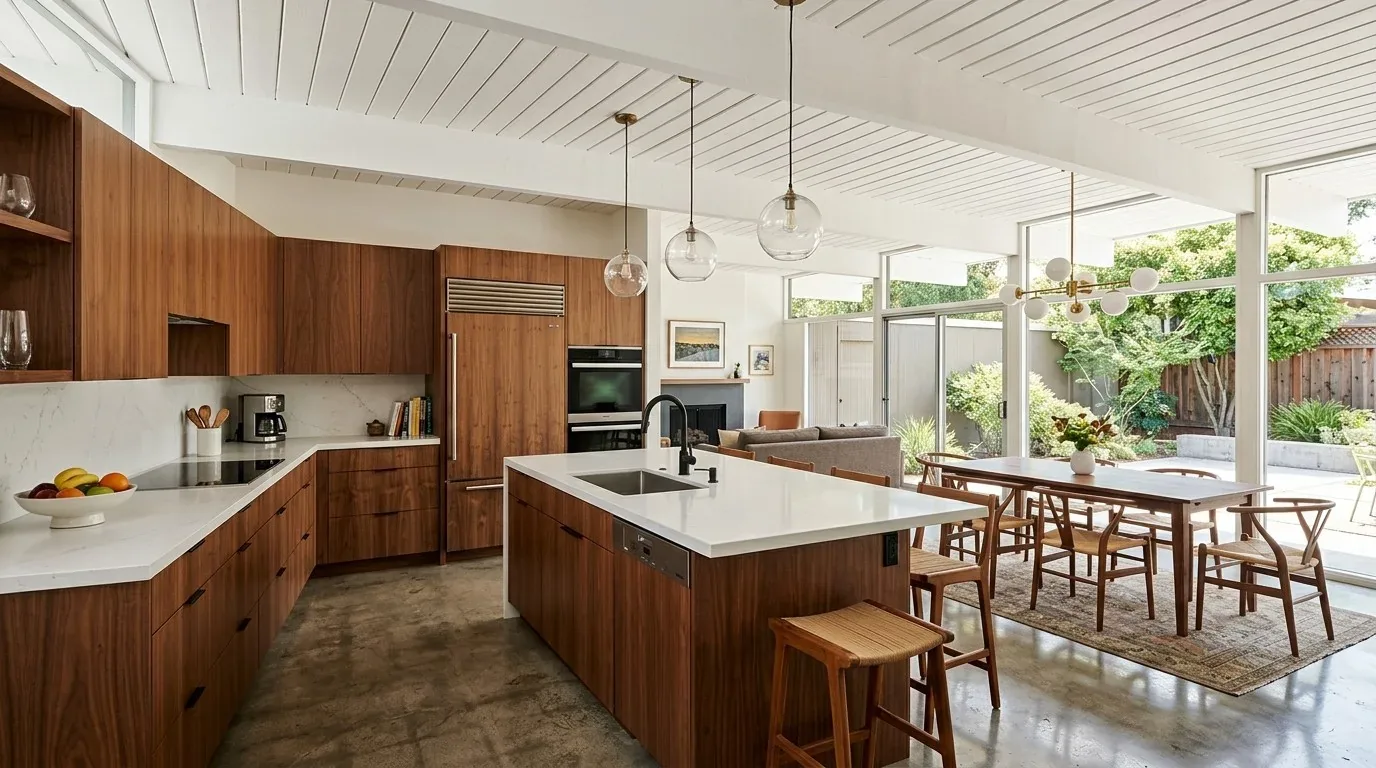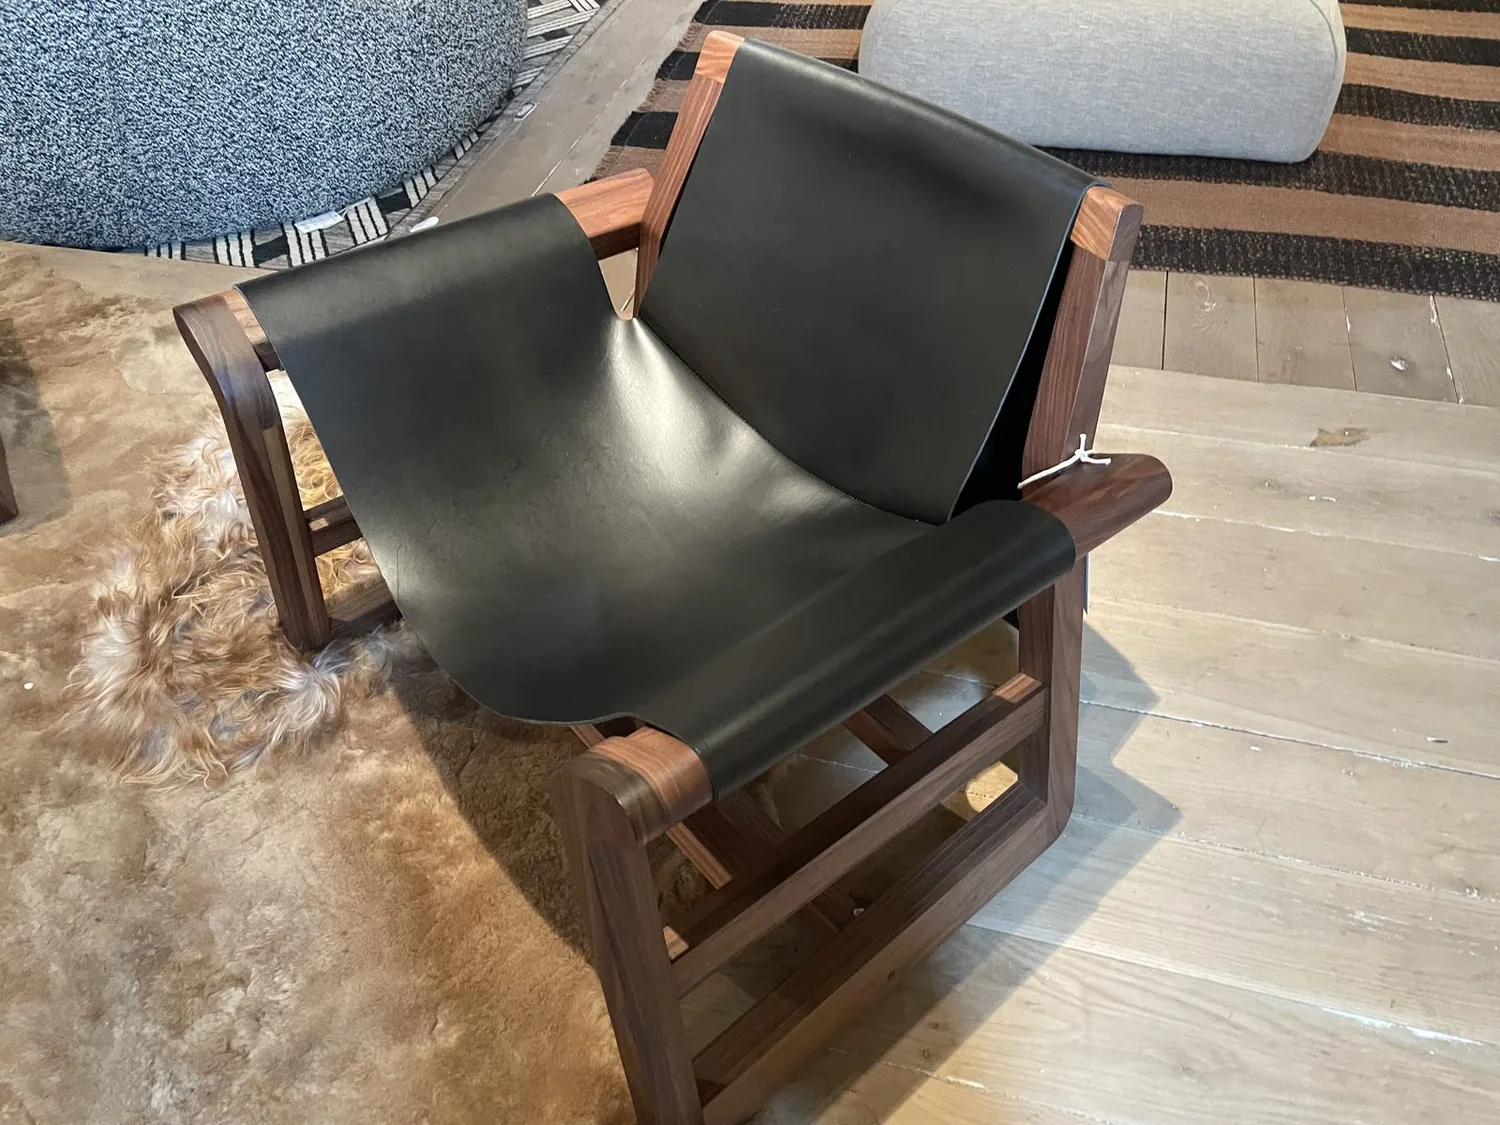
Completed client project. The owners came to us with a 1987 custom country house in Linden, about 3,242 square feet, with four bedrooms and three baths on a large orchard lot. The two-story stucco house had an asphalt-shingle roof, stone entry columns, a stone-faced chimney, a two-car garage and an attached pool house. They wanted the whole home to feel more connected and current without losing the character of its fireplaces, vaulted living room or formal entry. The entry opened toward the dining room and the two-story foyer; the living room had a river-rock fireplace and large windows, while the family room and kitchen already connected across a breakfast bar. The owners came to us with a house that had distinct rooms, but carpet, slate and tile made the transitions feel disjointed, and the partially separated dining room did not join the everyday kitchen and family space as well as they wanted.
The photographs on this page are from the Designed & Curated portfolio and show finishes we have used on other projects. They are not photographs of this house.
My first question to the owners was which part of the house they most wanted to keep distinct as we improved the connections. They wanted the formal living room to remain a quieter place, not become a corridor between the kitchen and dining room. On site, we found that the wall between the kitchen and dining area carried part of the second-floor load. That finding changed the opening from a finish-only decision into a structural one. The house’s second story and the railing overlooking the foyer made it important to resolve the support before choosing the final opening and ordering cabinets or flooring. We kept the vaulted living room and its large stone fireplace as a separate destination, then widened the connection between the dining room and kitchen to bring the table closer to the family room’s everyday activity.
The opening between the kitchen and dining room
We retained the kitchen’s central position and its breakfast bar facing the family room, rather than making a new island the center of every route through the house. The existing kitchen had oak cabinets, granite counters and a tile floor, with the family room immediately beyond it. We refreshed the cabinet finish and lighting, and kept the cooking and sink locations in the existing kitchen footprint. That decision kept the work focused on the rooms’ relationship instead of adding new drain routes to a house served by a septic system. We checked the onsite wastewater questions with San Joaquin County Environmental Health’s Liquid Waste Program, which provided the relevant route for confirming septic service and applicable requirements.
The opening gave the dining room a direct connection to the kitchen while preserving its position beside the entry. We kept the slate in the foyer and coordinated its edge with the new continuous flooring through the dining, family and living areas. Before installation, we measured the existing thresholds and floor transitions so the change from slate to the new floor felt deliberate rather than leaving a raised edge. The living room’s vaulted ceiling, carpet and fireplace remained distinct from the connected everyday rooms, and the family room’s exposed brick and wood stove stayed as its own focal point.
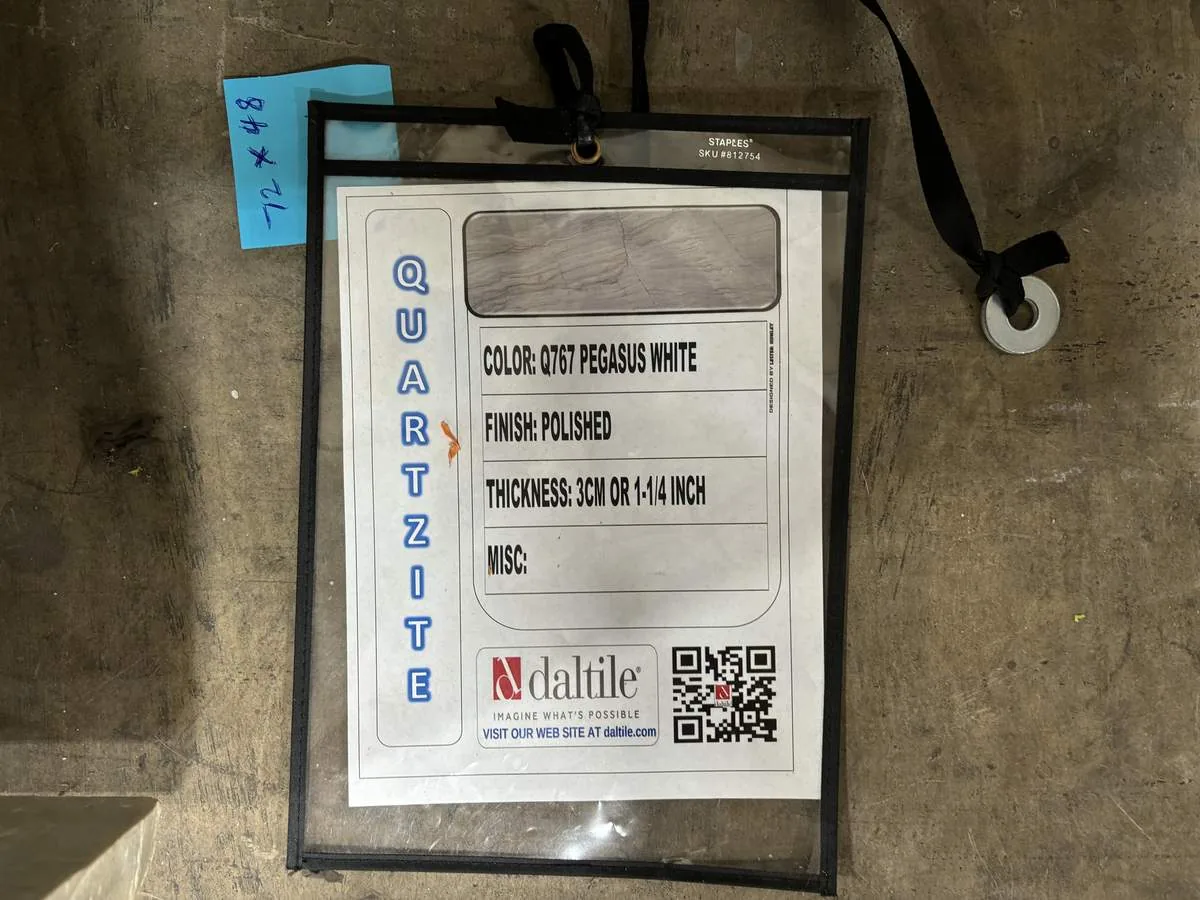
Floors, windows and the orchard setting
The house had large dual-pane windows and limited shade close to the walls, with mature orchard plantings farther across the lot. We found that the strong daylight needed control as well as a clear view, so we added window treatments to manage glare and heat without covering the windows that made the rooms feel open. The new lighting separated tasks from atmosphere: we improved light over kitchen work surfaces, gave the dining table its own fixture, and used softer, adjustable light in the family and living rooms. The existing central heating and cooling remained in service, with ceiling fans retained where they helped move air through the high spaces.
We also simplified the visual transitions between floors and rooms. The wood staircase railing remained part of the foyer, but we refined the surrounding finishes so it did not compete with the entry’s decorative-glass front door, stone columns or the fireplace materials. The formal dining room kept its connection to the entry, while its updated light and floor brought it into the same visual language as the kitchen and family room. Outside, the paved driveway and parking apron remained practical for the property, and the mature orchard setting stayed the dominant landscape rather than being replaced with ornamental planting.
The finished rooms and the permitted work
After the work, the kitchen and family room functioned as one everyday gathering area, and the dining room felt connected without making the vaulted living room a thoroughfare. The breakfast bar still linked the kitchen to family-room seating, the dining table sat within easy reach of meal preparation, and the preserved living room offered a quieter place to sit. The connected rooms shared a more consistent floor and lighting approach, while the foyer, fireplaces and staircase kept the house’s original character visible. We made the opening first, coordinated the floor levels, then completed cabinetry, finishes and lighting around the layout that had been established on site.
San Joaquin County’s Community Development Department required permits for residential alterations that changed or removed walls, and kitchen or bathroom plumbing relocation required the applicable plumbing permit and code review. We checked the scope against the county’s residential remodel requirements and permit information; because we kept the kitchen plumbing in place, the work did not add a relocated fixture route. Please get in touch with Amy.