The tempting first move is to take down the wall and start choosing finishes. In this two-story house, that could leave the family with an open-looking room but unresolved ceiling structure, mismatched floor heights, and a kitchen that cannot support its new layout. We would settle the structure and services first, then open the rooms that should work together.
Keep the vaulted living room; bring the dining room into the kitchen’s orbit
This is Amy’s project for the house on E Comstock Road in Linden, a 1987, 3,242-square-foot, two-story home with a formal dining room by the entry, a vaulted living room, and a kitchen that already faces the family room across a breakfast bar. The kitchen’s oak cabinets, granite counters, and tile floor sit between carpeted family, dining, and living rooms. The problem is not a lack of character. It is that the family’s everyday hub has to share the house with several different floor surfaces and a dining room that is only partly connected.
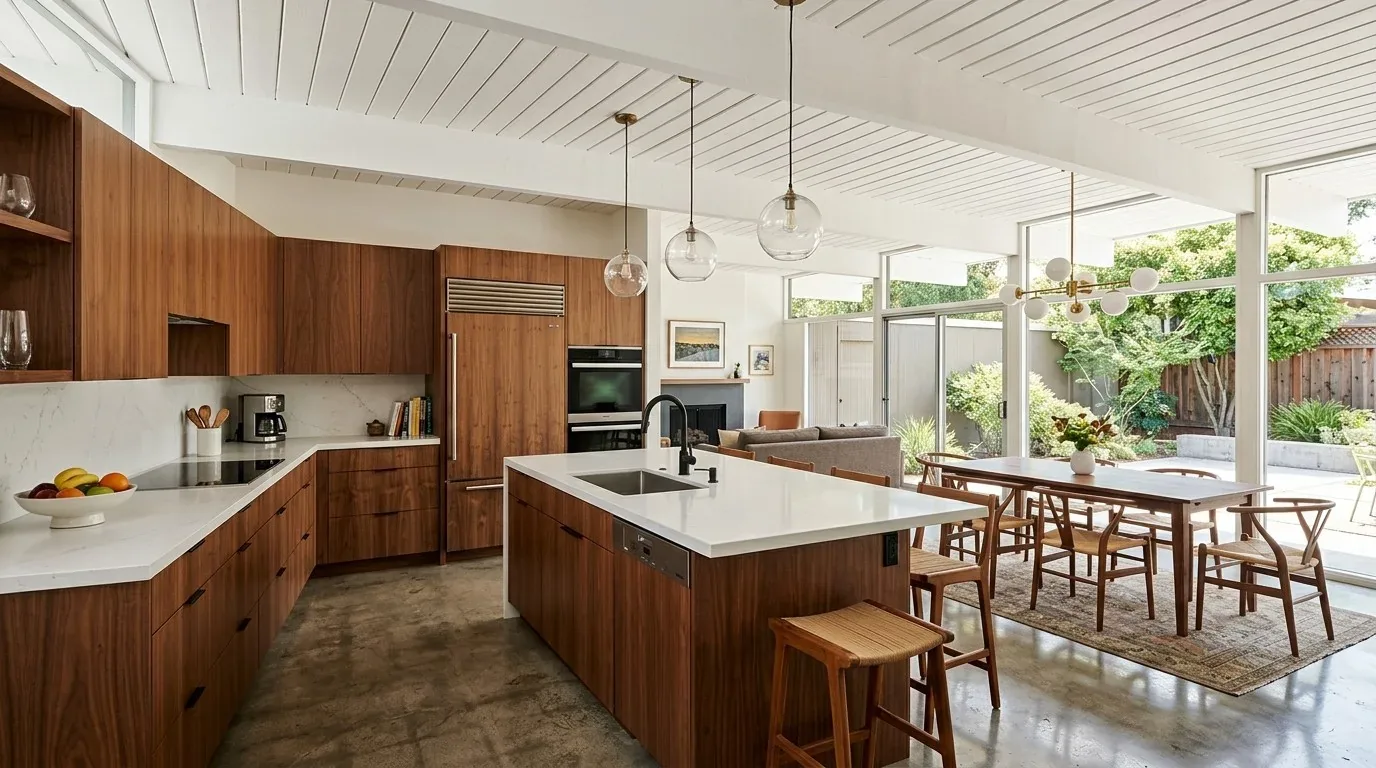
We would keep the stone fireplace and vaulted ceiling in the living room as a quieter room, rather than flattening every space into one. The main opening would be between the kitchen and dining room, connecting the everyday kitchen and family room to a table without turning the living room into a passageway. Before choosing how wide that opening can be, the framing needs to establish whether the wall carries the second floor or roof loads. A beam below the ceiling would remain visible; a flush header could preserve a cleaner ceiling line, but depends on what the framing allows. The house’s two stories make that a structural question, not a finish decision.
For the connected kitchen, dining, and family area, we would replace carpet and kitchen tile with one continuous, durable engineered-oak floor. The existing slate at the entry could stay, with a carefully leveled transition rather than an awkward ridge where old floor layers meet. The exact floor build-up is not in the house record, so the plan would wait for measurements at each doorway before the new floor height is fixed.
Put the island where the opening earns it
The kitchen already has a breakfast bar toward the family room, so a large island should not simply duplicate it. We would shape the island to face the family room and dining table, with clear working space around it and storage on the kitchen side. Its final position depends on the wall opening and on whether plumbing can reach it without an unreasonable route beneath the floor.
The house record identifies a septic system, not public sewer. Moving a sink therefore has a direct consequence: the new drain route and added fixtures must work with the onsite wastewater system, not be planned as if a sewer connection were available. Before fixing the sink location, the owners should confirm the property’s system and applicable capacity questions with San Joaquin County Environmental Health’s Liquid Waste Program (program information). The foundation type is not stated, so the design cannot assume whether a drain can run below a crawl space or would require work through a slab.
The house has a gas cooktop and a hood over the range. If the island becomes the cooking location, the hood needs a route to discharge outdoors, and the selected hood’s specifications need to determine whether makeup air is needed. We would locate the cooking zone against an exterior route if the structure and plan support it, rather than let a decorative hood dictate a poor island position. The electrical record says “Other,” without a service capacity. An induction range or second oven would need an electrician to assess the service and provide the required 240-volt circuit before appliance selections are final.
Make the larger room comfortable, not just open
Central heating and central cooling serve this house, while the living room is vaulted and ceiling fans are part of the recorded cooling equipment. Opening the kitchen, dining, and family rooms changes the area air has to reach. We would have the system checked and the supply and return locations reviewed before closing ceilings, then use layered lighting rather than rely on the existing fan or a single row of downlights. Recessed or quiet surface lighting would cover preparation, pendants would define the island, and a dimmable fixture over the dining table would give that end of the room its own evening light.
Sound needs a plan too. The kitchen should face the family room, where a TV could sit on a wall that does not compete with the stove or the kitchen’s main work surface. A rug and upholstered seating could soften voices and television sound; a dog bed could stay near the family-room seating without taking over the path to the island. A table with a usable homework spot would let the kids be near the cooking without sitting in the food-preparation lane. On an ordinary Tuesday, the family could make dinner, keep an eye on homework, and still leave the vaulted living room available for a quieter conversation.
Build the opening before ordering finishes
San Joaquin County’s Community Development Department says residential alterations, including structural wall changes, require permits; relocating kitchen or bathroom plumbing also requires the applicable permit and review (residential remodel information, county permit information). That requirement shapes the order: establish the opening and floor elevations, resolve drain and electrical routes, then finalize cabinetry, hood, and lighting. The work would mean dust, temporary kitchen arrangements, and time without normal use of the connected rooms. In return, the house could keep its distinct vaulted living room while giving the family one well-lit, workable place to cook, eat, and gather. If this is the kind of house you want to make work better for your family, get in touch with Amy.