The sightline, island, and hardwood stay
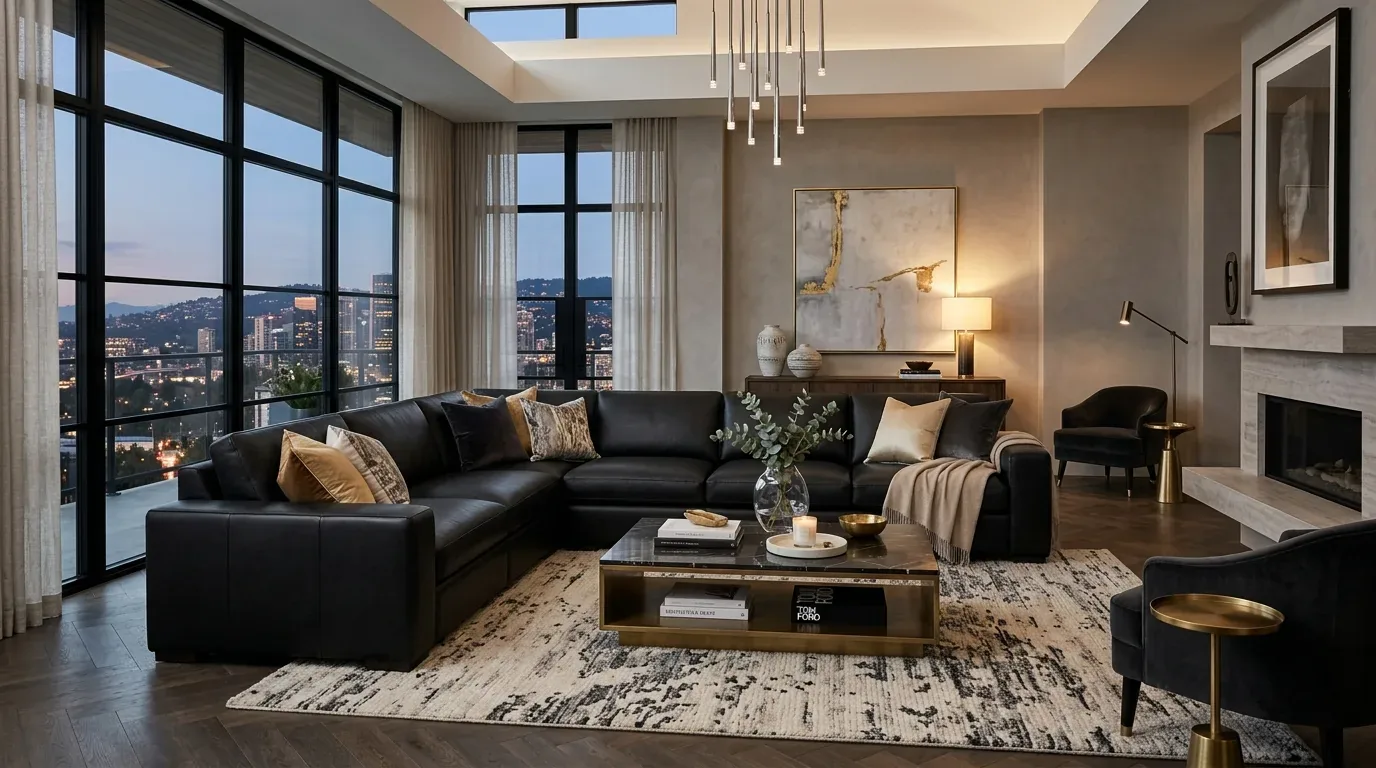
Three features anchor this house on N Fine Road: the open sightline between the kitchen and great room, the kitchen island with its integrated sink, and the hardwood floors running through the main living areas. I would keep all three, as each one is tied directly to the home’s function and flow. The open sightline allows the family to move easily between the kitchen and great room, while the island’s position with its sink supports both food prep and casual gathering without disrupting the existing plumbing. The hardwood floors unify the main spaces and are already refinished, so there is no need to interrupt them with patchwork or replacement. This project plan is built for the family living in this 2004 custom single-story home on its two-acre lot in Cherry Glen, Linden, using details from its property record and sale materials.
Linden’s median home was built in 1986, but this house’s 2004 construction means its systems and layout already reflect more modern expectations. The open kitchen and great room concept is original to the house, so there is no need for structural changes or new beams. (Redfin’s Linden closed-home data)
Kitchen: update details, keep the working core
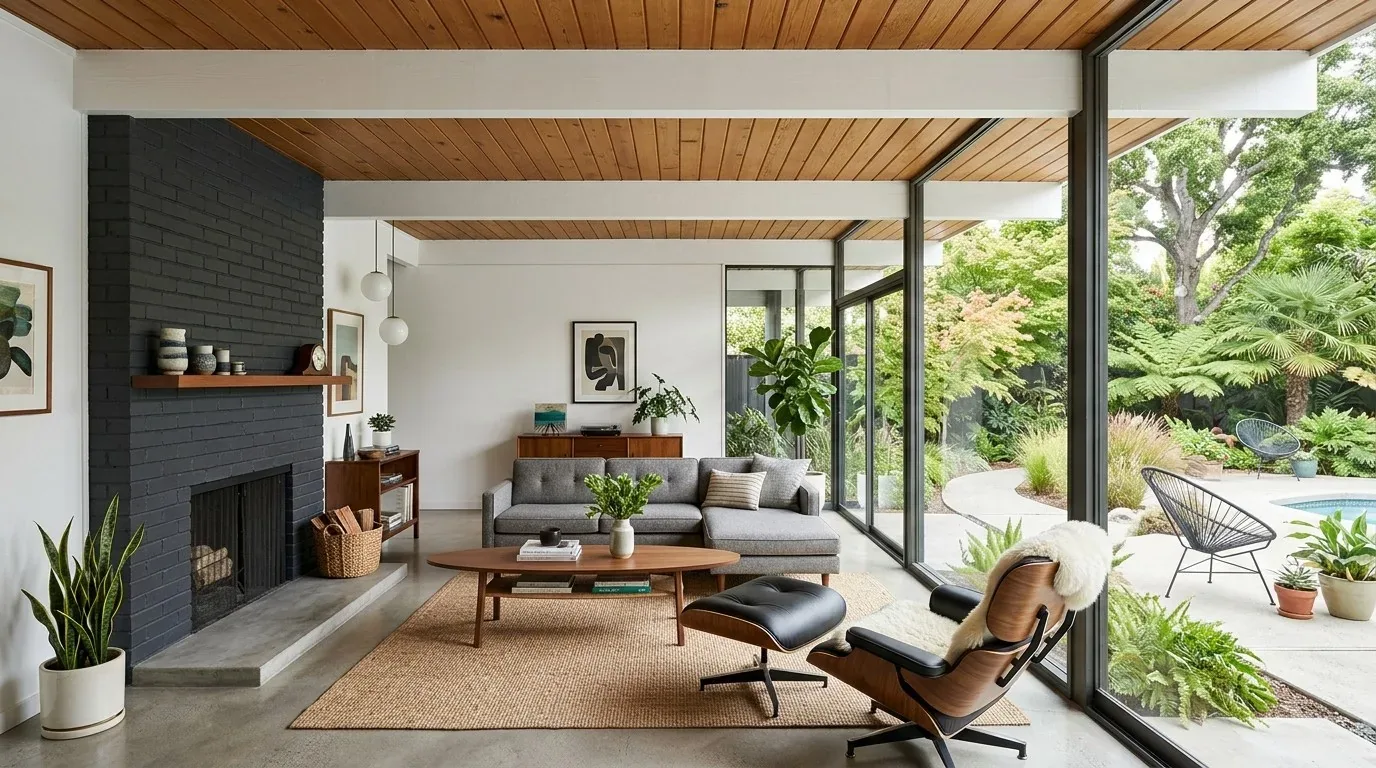
The kitchen in this house already features granite countertops, a center island with sink and seating, light wood cabinetry, a tile backsplash with decorative inserts, and a stainless steel range with vent hood. The double wall ovens and built-in refrigerator give the family plenty of cooking capacity. My plan would update the cabinet hardware for a more contemporary look and add under-cabinet lighting to improve visibility for food prep. The sink remains in the island, avoiding disruption to the plumbing, especially since the property record does not specify the foundation type, which could complicate moving drains.
The gas range’s existing hood should be evaluated by a contractor to confirm its exhaust route, as the kitchen’s performance depends on proper venting. The kitchen’s electrical needs are partly met by the 220-volt service in the laundry and the built-in electric ovens, but any change to an induction range or new oven should be based on an electrician’s assessment of the panel and available circuits. The plan avoids assuming extra capacity, since the listing does not confirm spare amperage. By keeping the island, sink, and range in their current locations, the kitchen’s workflow and the continuous hardwood flooring are preserved.
Great room: focus on comfort and connection
The great room’s high ceilings, recessed lighting, ceiling fan, gas fireplace with wood mantel, and built-in entertainment center shape the main gathering space. I would refresh the fireplace surround for a cleaner, more modern look and replace the existing ceiling fan with a quieter, updated fixture. The built-in entertainment center remains the focal point for television and media, maintaining the room’s current orientation and supporting both conversation and relaxation.
With the open volume shared between the kitchen and great room, managing sound and light becomes the main challenge. I would layer lighting by keeping the recessed fixtures for general use, adding under-cabinet lighting in the kitchen, and installing a focused pendant over the island for tasks and meals. The multi-zone HVAC system, original to the house, should be assessed to ensure even comfort during cooking, fireplace use, and family activities. The plan does not call for moving the range, which helps keep cooking odors localized and avoids unnecessary disruption to the HVAC balance.
Systems, structure, and the ground underfoot
This one-story home has a concrete tile roof, a well for water, a septic system, and a solar array installed in 2019. The propane utility setup and tankless water heater are already in place. These builder facts make a finish-led approach more practical: plumbing and major appliances stay where they are, and any electrical upgrades are specified only after confirming the panel’s capacity. The four-car garage and attached outbuilding, with their own storage and work areas, let the family keep tools and hobbies outside the main living spaces. The laundry room, with its cabinetry, sink, and electric hookups, is already set up for practical use.
The house sits on a flat, fully fenced two-acre lot with mature trees and a mix of open grassy areas and orchard plantings. The soil, mapped as San Joaquin sandy loam with minimal slope and moderate drainage, supports both the existing landscaping and the orchard. The FEMA flood map places the property in zone X, with minimal flood hazard, while Title 24 climate zone 12 guides energy efficiency choices. The climate risk profile shows minimal flood and wind risk, but a high number of unhealthy air days and some extreme heat, so window treatments and updated landscaping at the front entry would help with shade and comfort. The large concrete driveway, covered patio, pergola, and fenced pool area with spa provide a solid base for outdoor living, and the half bath near the pool makes entertaining practical.
If your home has an open kitchen and great room but still needs to feel finished for your family, I’d love to hear what is getting in the way. Let’s make your space work for you.