At the covered front porch of this Madden Avenue home, I see the first decision as how to honor the traditional two-story character built in 2002 while making the unfinished upstairs a real asset for the family. This house stands apart in Live Oak, where the median home is about half the size and built five years earlier. Here, the lot stretches over 1.28 acres, with mature trees, a wide circular drive, and a gently sloping lawn set on Liveoak sandy clay loam, just 0 to 2 percent slope and moderately well drained. The ground under this house is stable, with shrink-swell potential up to 2 percent and clay content up to 22 percent, according to the local soil survey. As I walk up to the front porch, the covered entry and the classical details hint at the custom, country estate style that runs throughout the house.
Entering the Living Room
Stepping inside, the hardwood floors lead directly into the living room, where white built-in cabinetry frames a fireplace with dark tile and ornamental molding. The ochre accent wall and ceiling fan both catch my eye as opportunities for immediate improvement. In this room, I recommend repainting the accent wall in a softer, warm neutral to complement the hardwood and cabinetry. The ceiling fan, while practical, could be replaced with a more modern fixture or recessed lighting that fits the high vaulted ceiling and scale of the space. The built-ins and fireplace are worth keeping, they anchor the living room within the open main floor and provide both storage and a strong focal point.
Above the fireplace, the existing media niche should be expanded to accommodate the family's preferred television and any concealed speakers. This change would allow the living room to function as a true gathering spot without visible cables or clutter. The double French doors with transom windows let in natural light, but layered lighting is still essential. I suggest a central fixture for general illumination, with dimmable recessed lights where the ceiling allows, and lamps near the built-ins for reading or quiet evenings.
The Kitchen and Main Floor Flow
The kitchen is open to both the dining area and living room, with a wraparound island that maximizes counter space and seating. The white custom cabinetry, granite countertops, and glass-front upper cabinets give the kitchen a timeless, upscale look. I would update the backsplash to a more contemporary design and add under-cabinet lighting for better task illumination. The island’s shelving can be reorganized to suit the family's daily storage needs, keeping breakfast and homework at the center of activity.
The gas range is already in place, so any changes to ventilation should be planned around its location. The kitchen’s appliances include a free-standing gas range, dishwasher, and disposal, and the laundry’s 220-volt connection does not guarantee the kitchen has the same capacity. If the family wants to add induction or a second oven, the electrical service, 220 volts in laundry, but not specified for the kitchen, should be reviewed by an electrician before finalizing any appliance upgrades. Plumbing changes should also be coordinated with the home’s well water and septic system. The kitchen sink is best kept near its current drain route, given the original construction and the need to tie into the existing waste setup.
Upstairs: From Framing to Finished Space
The unfinished upstairs area, with framing visible, is the clearest opportunity to expand without altering the main floor’s open flow. I propose finishing this space with consistent hardwood flooring, painted walls, and a lighting plan that connects it to the rest of the home. The house’s two-story structure and visible framing will guide where partitions and fixtures can be placed. The tile roof, original to the 2002 build, remains in good condition and does not require changes unless inspection suggests otherwise.
The primary suite already features dual connected rooms, allowing for a sitting area or a flexible second bedroom. This layout can adapt as the family’s needs evolve. The master bathroom, with double sinks, a sunken tub, shower stall, and walk-in closet, provides a strong foundation for any updates.
Comfort, Climate, and Connection
Central heating and cooling, plus ceiling fans, serve the main floor and upstairs. Before adding partitions or changing the kitchen layout, I would review how the HVAC system reaches each space and whether adjustments are needed for the finished upstairs. The home’s dual-pane windows and solid construction help maintain comfort, but the local climate, Title 24 zone 11, with up to 17 days above 105° expected in coming decades, means efficient cooling is essential. Rugs can soften the hardwood floors in the living area and help define spaces without blocking the open sightlines between kitchen, dining, and living rooms.
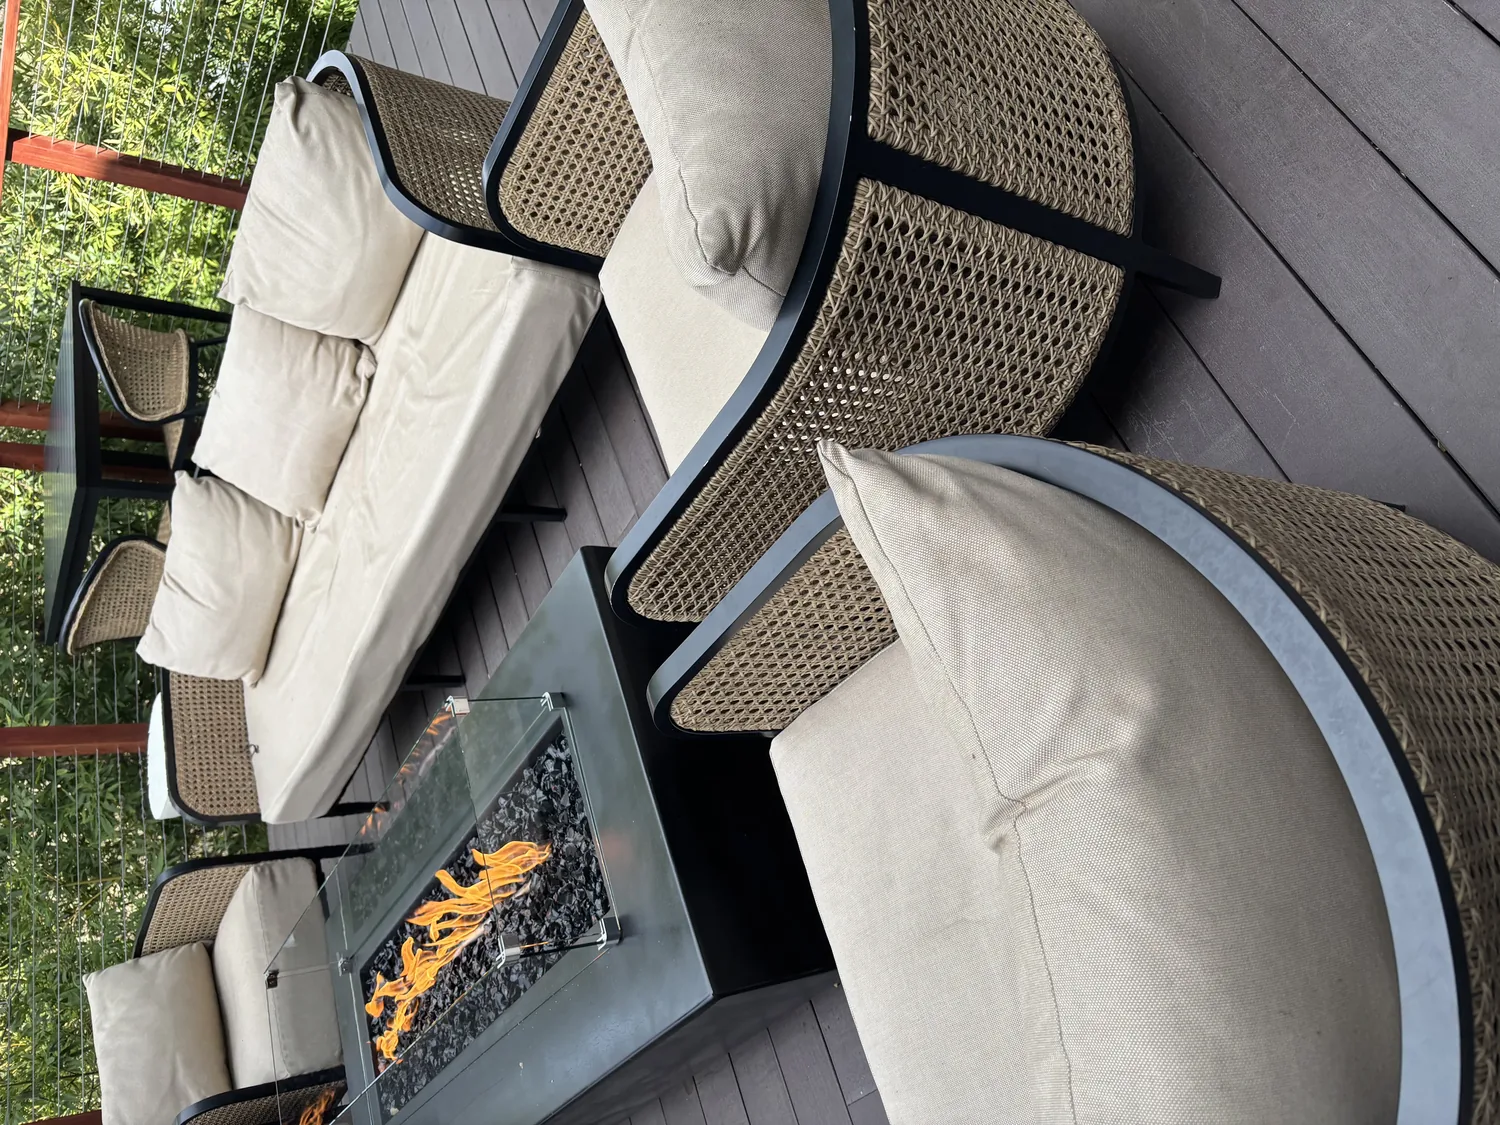
The 1.28-acre lot, with mature landscaping and both front porch and covered rear deck, offers views toward the Sutter Buttes and nearby orchards. The well-maintained lawn and fenced backyard create privacy and room for outdoor living, though irrigation is not built in. The septic system and well water are part of the original construction, and any updates to bathrooms or laundry should be planned with those systems in mind.
If your family is ready to make a house like this one on Madden Avenue truly yours, finishing the upstairs, refining the main floor, and connecting every room to the way you live, let’s talk about the next steps together.