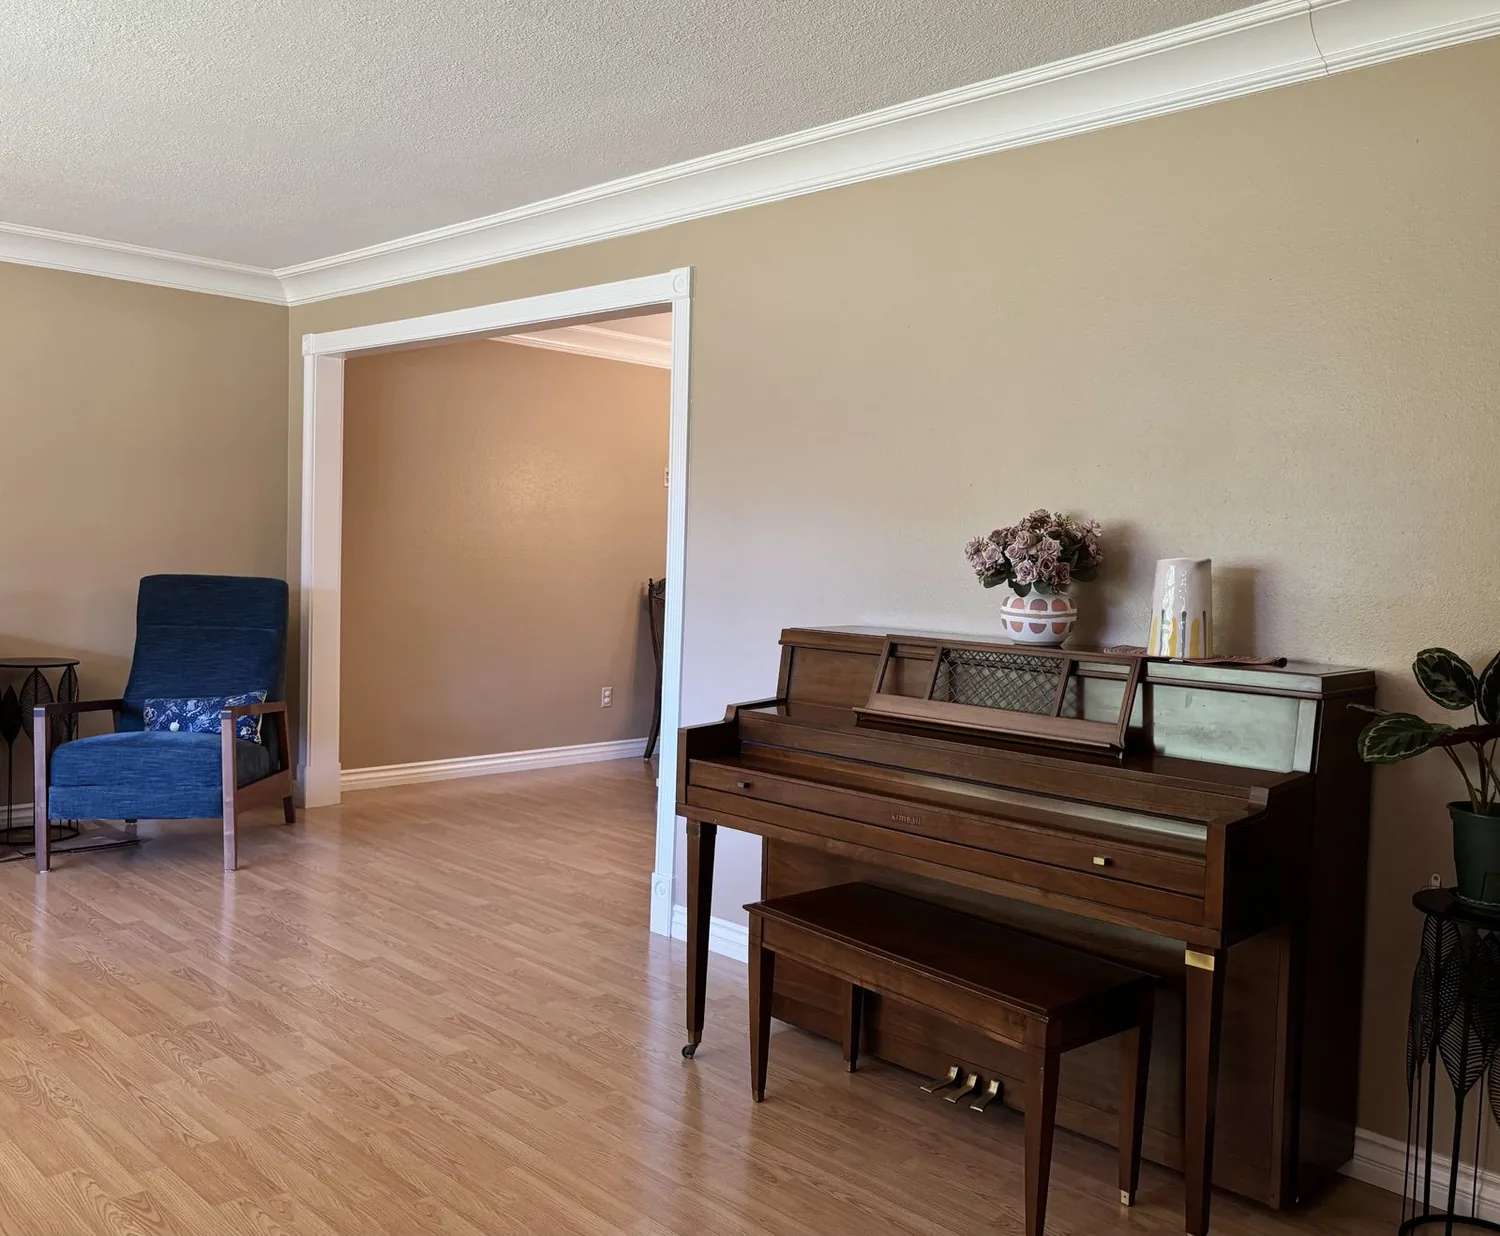
Completed client project. The owners came to us because homework, snacks, and the family dog all converged around the kitchen and family room, where the separated kitchen made it hard to keep an eye on the children and daily routes crossed the cooking area. They wanted a whole-home remodel that connected the shared rooms while keeping a quieter place to retreat. The custom house on Metteer was built in 1992, measured about 4,242 square feet, and had one story, brick and stucco walls, a tile hip roof, four bedrooms, and four and a half bathrooms. It sat on a flat, fenced lot of nearly 2.75 acres among mature orchard trees. The portfolio images on this page showed finish references only, so we grounded our decisions in this house’s rooms and site conditions.
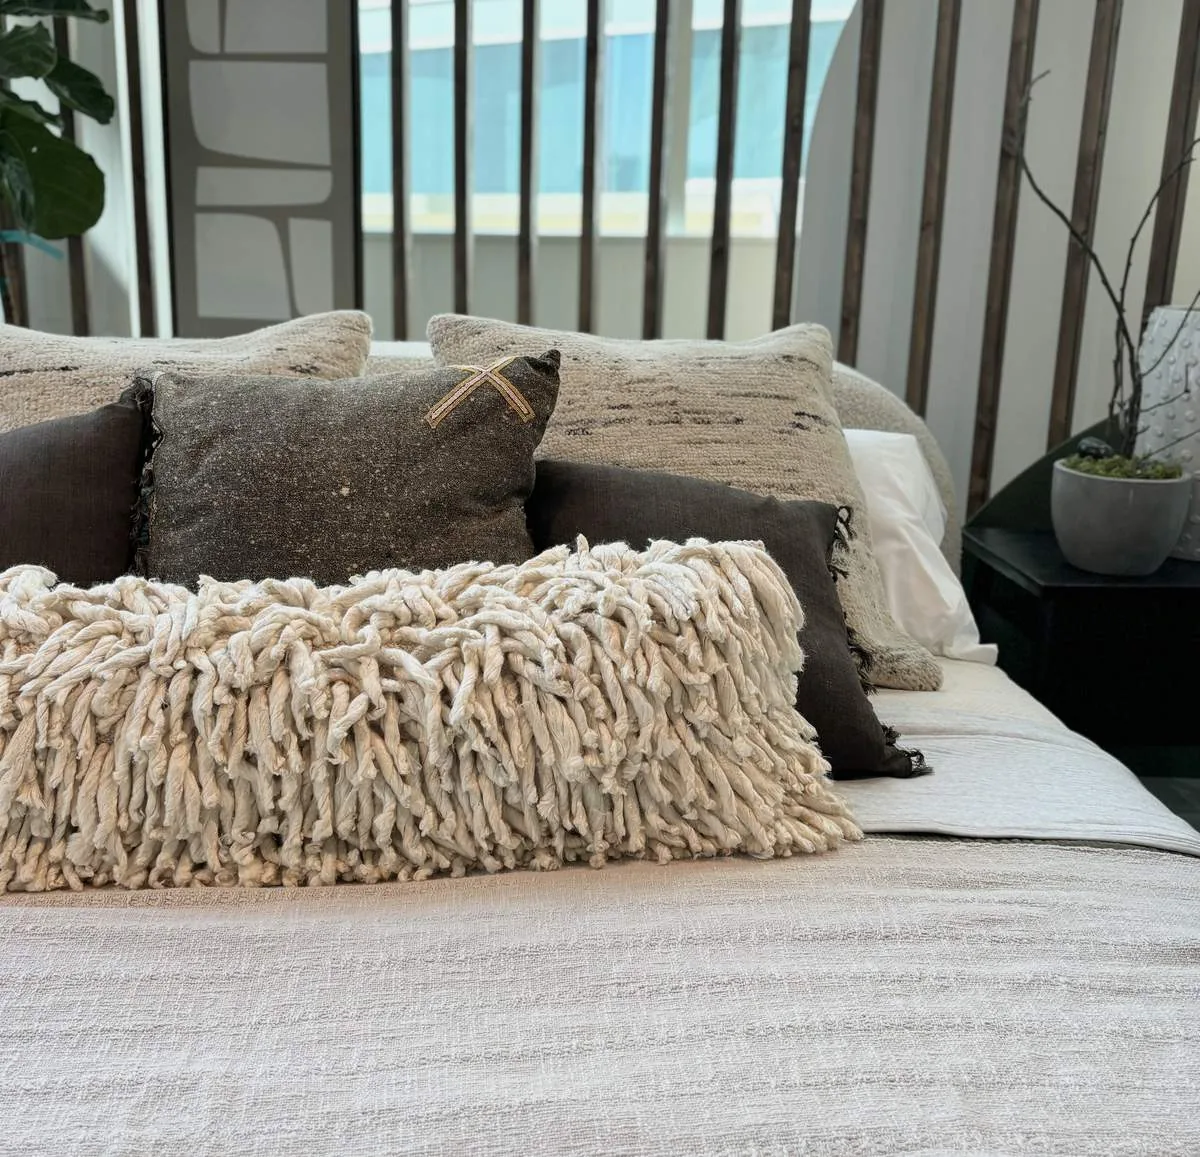
The photographs on this page are from the Designed & Curated portfolio and show finishes we have used on other projects. They are not photographs of this house.
My first question to the owners was which route the children took between their bedrooms, the kitchen, and the family room, and where that route crossed the cook’s work area. On site, we followed the central hallway across the three wings and watched how movement narrowed at the kitchen’s boundary with the family-room side. We also found the house’s mixed cooling setup, with central cooling alongside wall and window units, so we treated comfort in the connected rooms as a question of how the existing systems served each space, not simply how open the plan could become.
The kitchen opening and the children’s route
The kitchen already had a breakfast area, an island, stone counters, and commercial-grade stainless appliances, including a gas range, convection oven, and hood. The adjacent dining area flowed toward the family and sitting rooms, but the kitchen still felt separated from the family room. We chose a larger opening toward the family room, which gave the cook a clearer sightline and let the children move between the shared spaces without cutting through the active cooking zone. We kept the sink and range in place, so the new connection did not depend on relocating plumbing or gas. That decision mattered in a house supplied by a well and served by a septic system.
We kept the dining area as a place to sit and eat rather than turning it into a passage. The family room, at 25 feet 6 inches by 25 feet, had direct access to the rear porch and lawn, so the opening helped connect indoor activity with the outdoor space. We left the living room separate. Its 34-foot-5-inch by 13-foot proportions, central location, and fireplace gave the family a distinct quieter room when the family room was busy.
The family room, the living room, and sound
The family room’s fireplace and the living room’s raised-hearth fireplace already gave each space a focal point. We kept both fireplaces and directed the new kitchen opening toward the family room, not the living room. That preserved the separation the owners needed while improving the cook’s view of the children. We used upholstered seating and area rugs to soften sound in the shared rooms, so conversation and play did not carry as sharply into the quieter living room.
We also kept the house’s established outdoor connections. The family room opened to the large aluminum-covered back porch, while a covered wood deck added another outdoor area. The lot’s broad lawns and mature orchard trees gave the family room access to open space and shade. The tile roof and owned solar panels stayed in place, and we avoided changes that would disturb those existing features.
The central hallway and the house systems
The long central hallway connected the bedroom wings and the public rooms, so we treated it as part of the daily family route rather than leftover space. We added even, warm lighting along the hall to make the single-story plan easier to move through after dark. Existing skylights and solar tubes brought daylight into parts of the house, including bathrooms, and we kept them as part of the lighting strategy. The flooring already varied among carpet, laminate, tile, and wood. We updated the kitchen finishes to sit more comfortably beside the stone counters and cabinetry, and handled the kitchen and dining transitions so they met the existing floors cleanly instead of forcing one material across the whole house.
The builder record listed central heating and several forms of cooling, including ceiling fans, wall units, and window units. We mapped how the equipment served the connected rooms and kept the opening directed to the family room so the project improved sightlines without treating the whole house as one undifferentiated space. The large laundry room remained on the main hallway near the bedrooms, and the three-bedroom wing stayed distinct from the primary suite and its adjacent sewing or game room.
We checked the City of Live Oak’s permit guidance before carrying out the wall opening and electrical work. The city required permits and plan review for wall removal or relocation, electrical alterations, and plumbing changes, so we completed the work within that review process and kept the sink and other plumbing in place (City of Live Oak permit information). We also checked the floodplain standard for homes in mapped flood-hazard areas: it defined substantial improvement at 50 percent or more of the structure’s market value before construction, and required the lowest floor to be elevated at least one foot above the Base Flood Elevation in specified zones (Live Oak floodplain standard).
Get in touch to talk about making your home work better for your family.