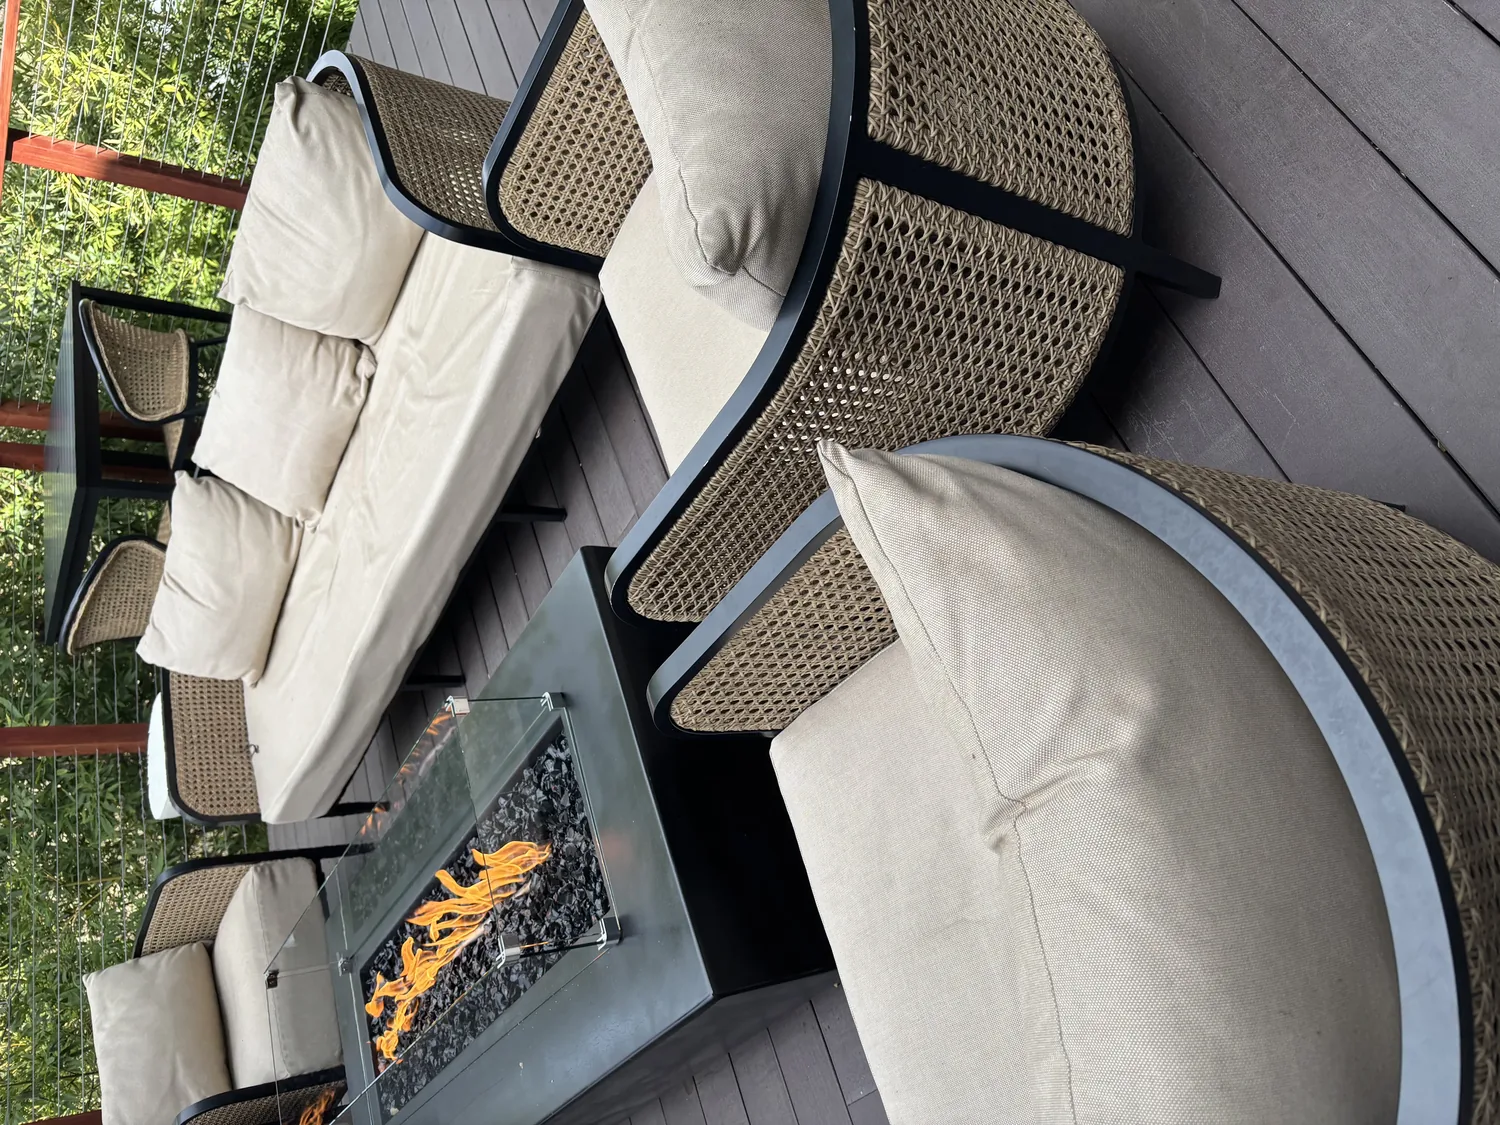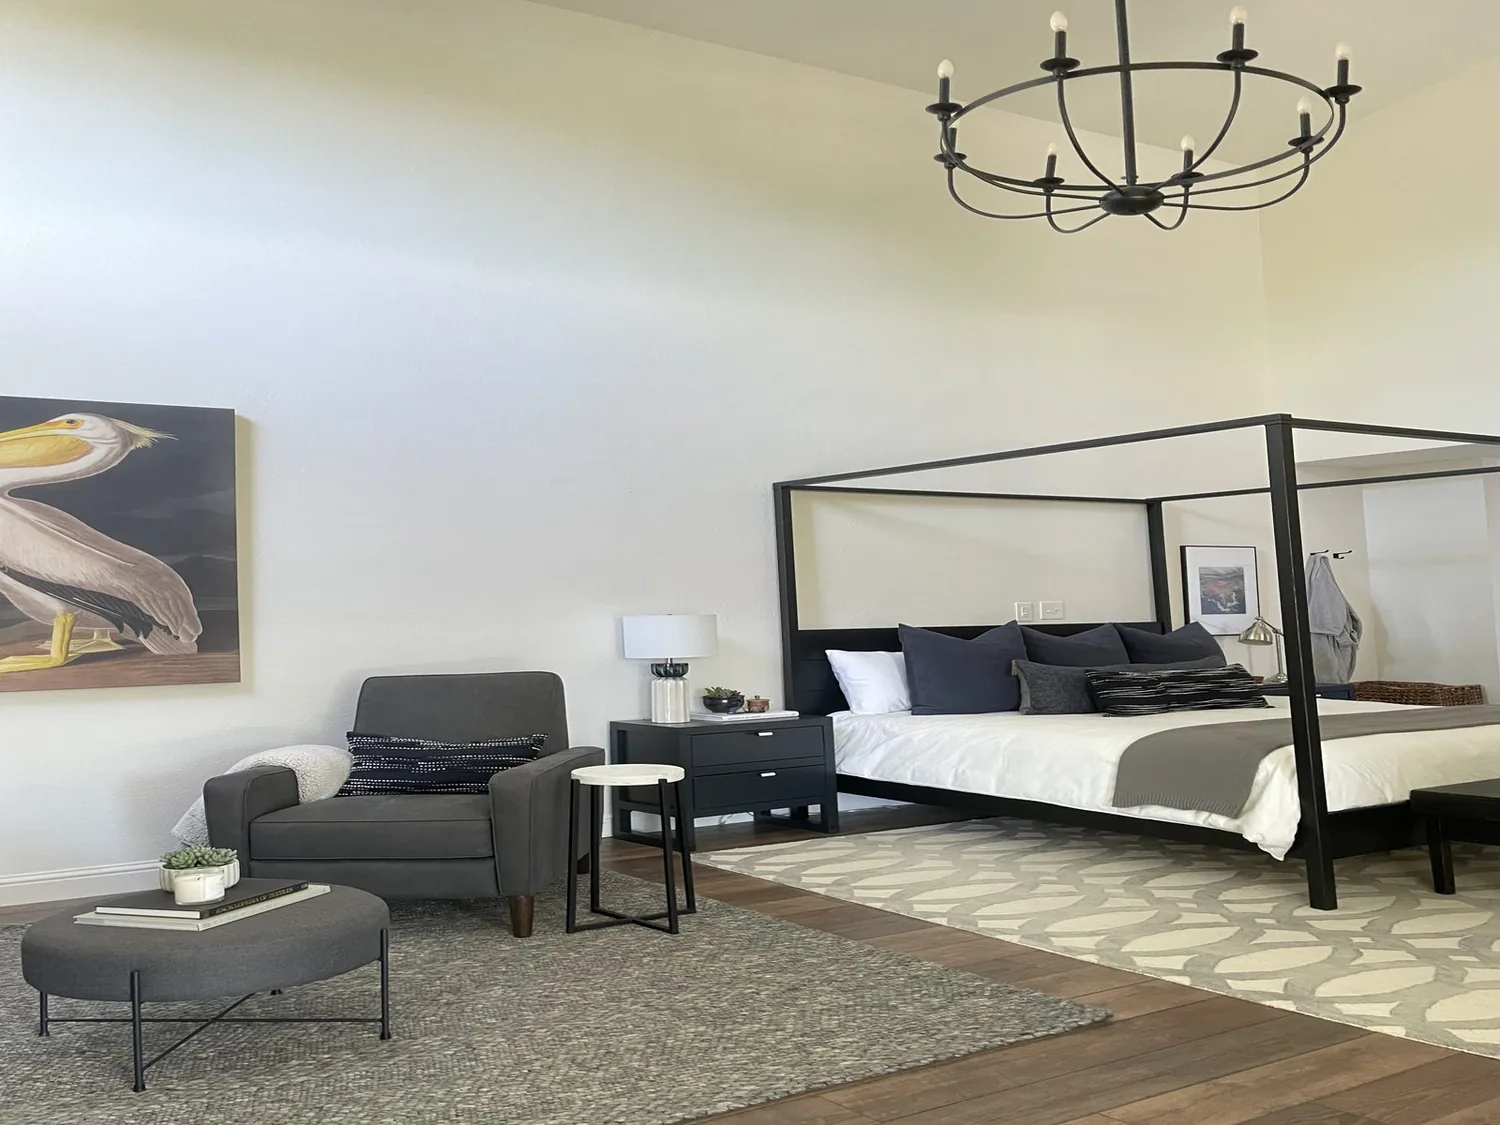
Completed client project. The owners came to us wanting the unfinished upstairs completed and the rooms downstairs to feel more cohesive. Their custom two-story house in Live Oak was built in 2002, measured about 2,921 square feet, and had three bedrooms and two and a half baths, an attached three-car garage, and a tile roof. The main floor already connected the kitchen, dining area, and living room, while the upstairs framing remained exposed. The scale of the property mattered to our choices: the house sat on a 1.28-acre lot with mature trees, a broad lawn, a circular drive, and a covered deck. Redfin’s record of 60 Live Oak single-family closings showed a median house built in 1997, at 1,445 square feet on a 6,970-square-foot lot. Nineteen percent of those homes predated 1960, 34 percent predated 1980, the most common decades were the 2000s, 1990s, and 1950s, and none had an HOA fee. The photographs from the Designed & Curated portfolio showed finish choices, not this house.
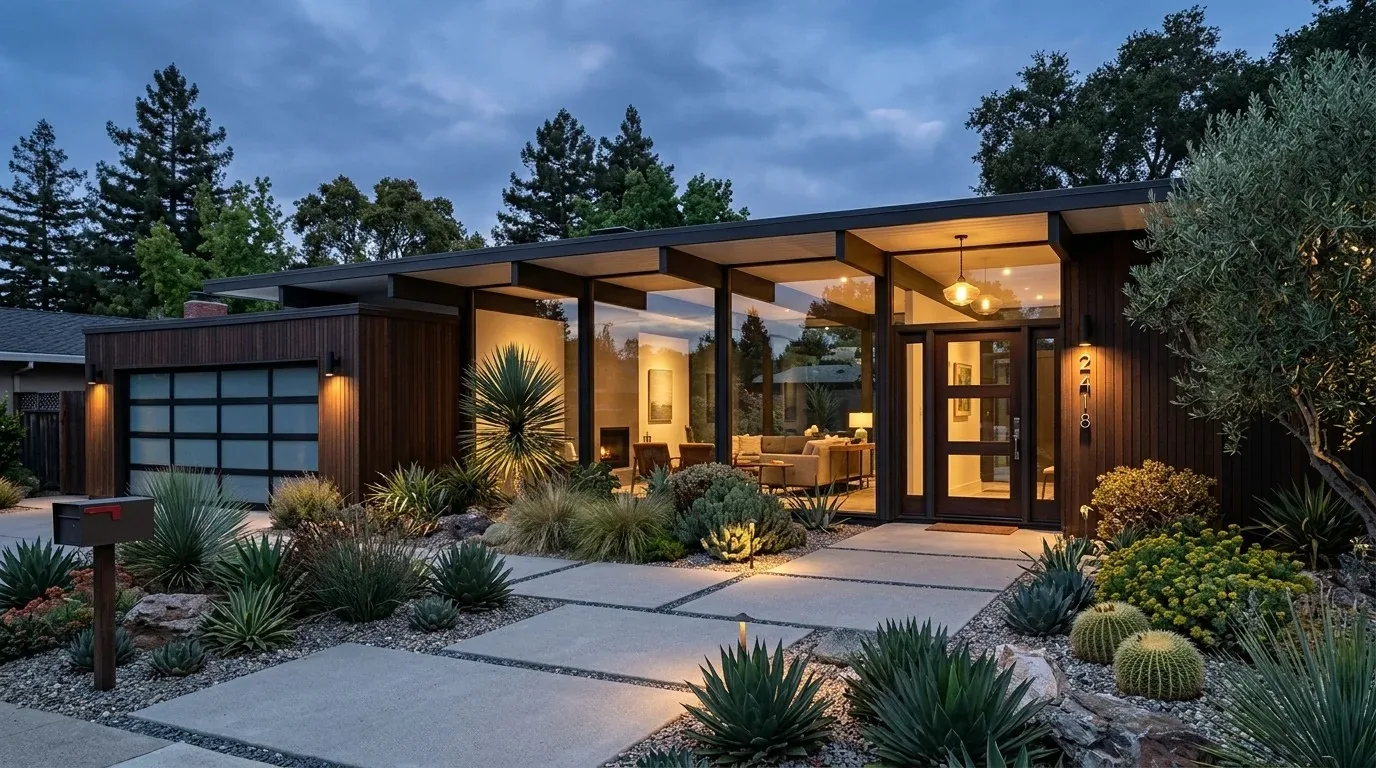
The photographs on this page are from the Designed & Curated portfolio and show finishes we have used on other projects. They are not photographs of this house.
My first question was which parts of the house the owners wanted to feel different every day, and which original features they wanted to keep. They wanted the framed upstairs to become usable finished space, while keeping the main floor’s open connection and the fireplace as the living room’s anchor. On site, we found the upstairs was still unfinished, with visible framing, just as the two-story structure suggested. We also saw the tile roof, the vaulted living-room ceiling, and the existing hardwood running through the main gathering areas. We decided to work with those conditions rather than change the house’s footprint or interrupt its open flow.
The covered porch and the living room
We entered through the covered front porch and continued into the living room. Hardwood flooring led to the fireplace, where white built-ins framed dark tile and ornamental molding. The ochre accent wall drew attention away from those lasting details, and the ceiling fan felt out of step with the vaulted ceiling. We softened the wall color and replaced the fan with a cleaner lighting arrangement, keeping the fireplace and cabinetry in place. The double French doors and their transom windows remained an important source of daylight, so we added controlled lighting rather than changing the openings.
The media niche above the fireplace needed to serve the owners’ equipment without making the fireplace wall feel cluttered. We enlarged and finished the niche, planned concealed wiring, and kept the built-ins around it. We also refinished the hardwood in the main living areas and used rugs to add warmth without breaking the visual connection to the kitchen. Those changes made the room feel calmer while preserving the traditional character the owners valued.
The kitchen, island, and connected rooms
At the kitchen threshold, the open plan became the central design decision. The wraparound island already provided generous work surface and seating, and the white custom cabinets, glass-front uppers, and granite counters were in good condition. We kept the island and the kitchen’s existing arrangement, updated the backsplash, and added under-cabinet task lighting. We reorganized the island shelving for more useful storage, instead of asking the island to do a different job or changing the plumbing layout.
The free-standing gas range, dishwasher, and disposal stayed in their existing positions. The house’s water source was a well and its waste system was septic, so we kept the kitchen and bathroom plumbing within the established arrangement. The record showed a 220-volt connection in the laundry, not a kitchen service rating, so we did not base appliance decisions on an assumed electrical capacity. The laundry already had cabinets and a sink, and we retained that working utility space rather than shifting its role.
The dining area remained open to both the kitchen and living room. As we moved through the connected rooms, the coordinated wall color, backsplash, lighting, and refinished wood helped them read as parts of one home, while the fireplace continued to define the living-room end of the space.
The framed upstairs and the primary suite
Upstairs, we finished the previously framed area with flooring, wall finishes, and lighting that related to the completed rooms below. We coordinated the work with the existing central heating and cooling, so the new space joined the house’s comfort system rather than reading as a separate unfinished zone. The primary suite’s two connected rooms already allowed for a sleeping area and a sitting or flexible room; we kept that arrangement. We also retained the primary bathroom’s double sinks, sunken tub, shower, and walk-in closet, making the upstairs work more complete without relocating its plumbing.
The tile roof, dual-pane windows, and central systems remained part of the home’s existing construction. For the lighting and finished upstairs work, we checked the applicable permit requirements and the Title 24 building climate zone 11 noted for the property before construction. We used that climate-zone information to guide the lighting choices, and kept the project focused on the rooms and systems the owners had asked us to improve.
If you are ready to make your home work better, get in touch.