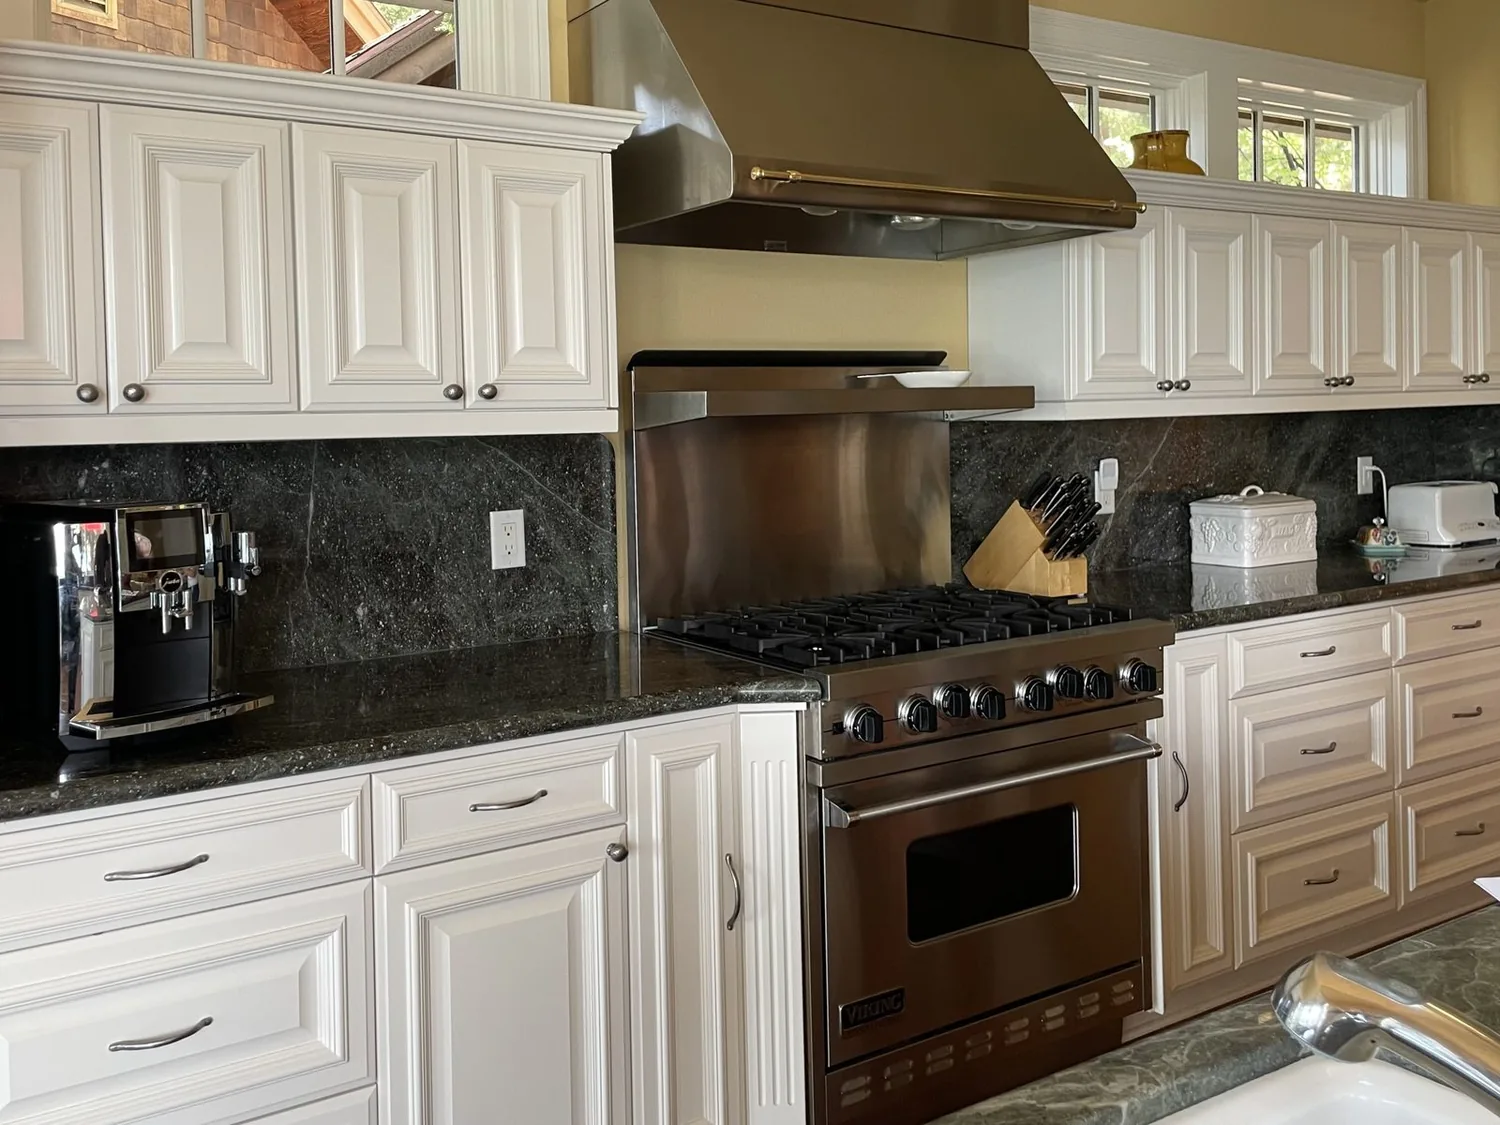
A fresh start in the bathrooms of this Picholine Court house in South Livermore means working with the actual rooms, layout, and systems that came with its 2004 construction. Here, five bedrooms share three full bathrooms and a half bath, all within about 3,776 square feet on a 10,979-square-foot lot. The house’s two-story stucco structure, Spanish tile roof, and decorative wooden balcony railings set a Mediterranean tone that can be echoed or quieted in the bathrooms, depending on the family’s taste. My plan for this household is shaped by the builder facts, the ground under the house, and the specific way these bathrooms are distributed.
Three Full Baths and a Half Bath: Mapping Use and Access
The record confirms three full baths and a half bath, but does not specify their exact locations or finishes. In a house this size, with three bedrooms and the primary suite on the upper level, the relationship between each bath and its nearest bedrooms is crucial. If the family’s morning routine creates a queue outside the shared upstairs bath, the solution starts by mapping which bedrooms use which bathroom and how the upper-level laundry facility fits into those routes. The half bath, likely near the main living spaces, serves quick visits and guests, keeping the full baths focused on daily routines.
The 1.5-story layout and the presence of a dedicated laundry room on the upper level mean that towels and linens need storage either inside or just outside the bathrooms. The plan should include cabinetry or shelving that fits the actual wall dimensions and does not block access to the laundry or bedrooms. With the upper level holding the majority of bedrooms, the most heavily used full bath should be reworked first, providing a double vanity if the measured width allows, and closed storage for each user’s essentials.
Plumbing, Heating, and the Ground Below
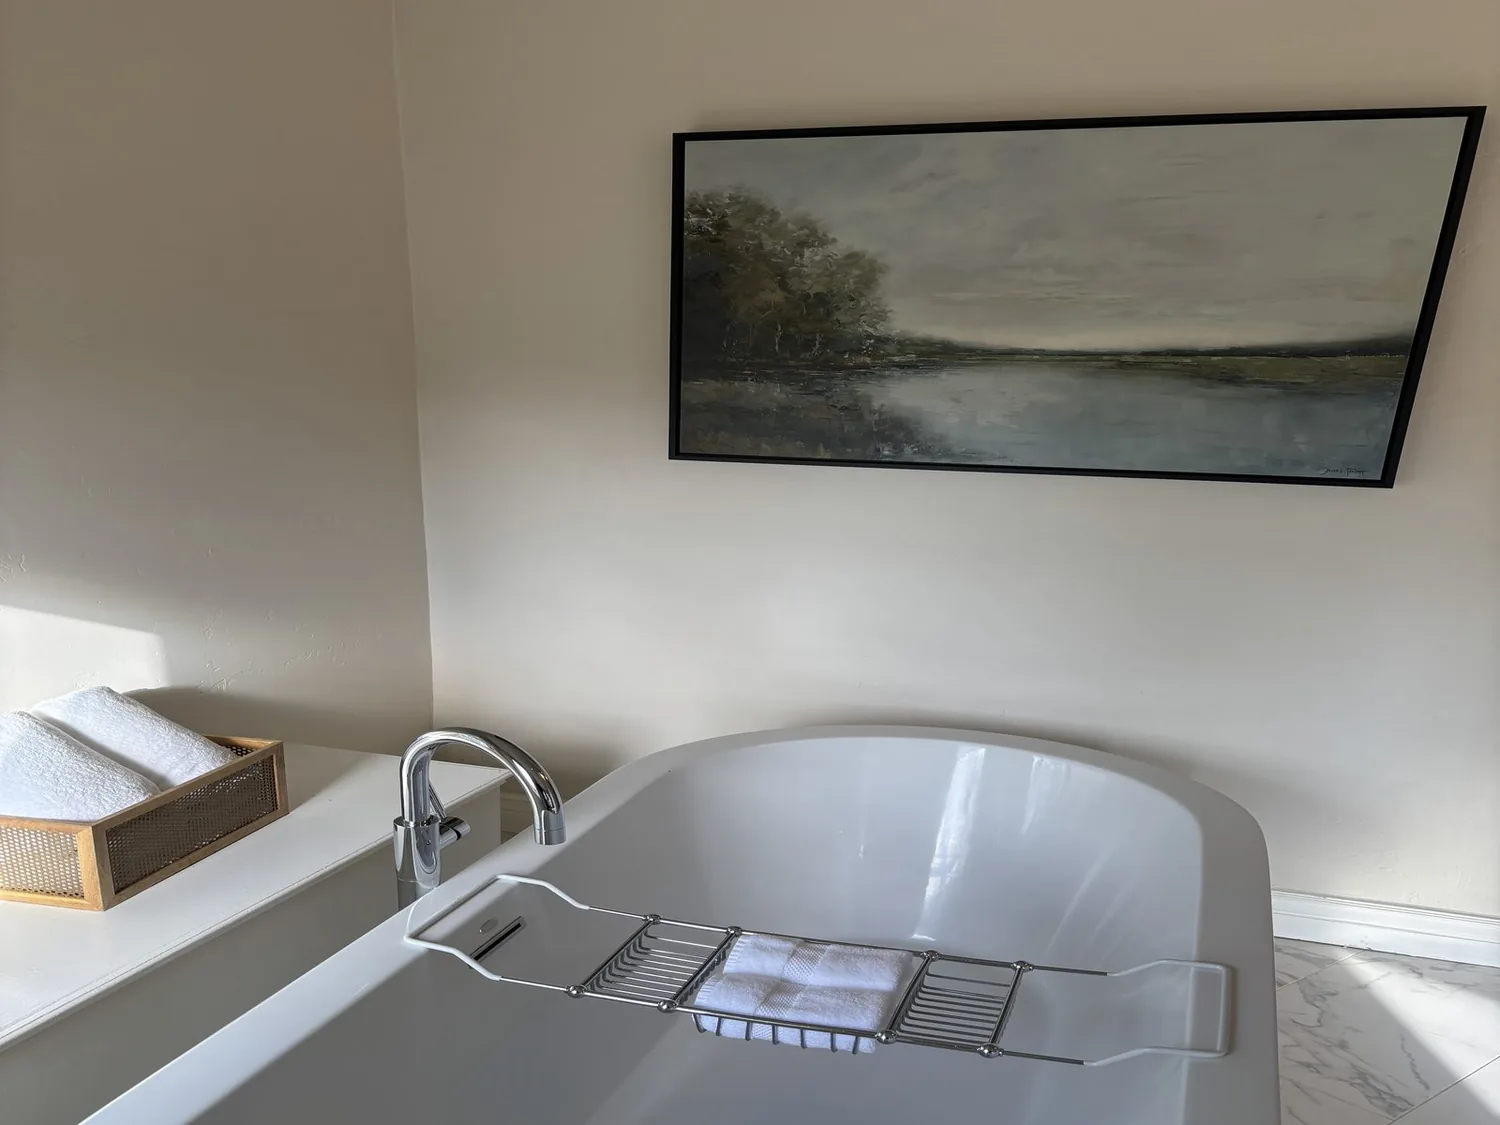
This house is built on Positas gravelly loam with 2 to 10 percent slopes, well-drained and with up to 50% clay content according to the soil survey map. The FEMA flood zone X designation and CAL FIRE NonWildland hazard rating mean minimal flood and fire risk, so there is no need for special waterproofing or fireproofing in the bathrooms beyond standard code. The public sewer connection and gas water heater are builder facts that shape every plumbing decision. Before proposing any new fixtures or moving a toilet, I would confirm the drain routes and water heater capacity, especially if the family wants to run multiple showers back-to-back. The house’s central air and zoned heating also matter: if a bathroom is being fully rebuilt, the current HVAC supply and return locations must be checked before moving walls or enclosing new spaces.
Bathroom Surfaces and Style: Tying to the House
The exterior’s off-white stucco, brown trim, and terracotta roof tiles set a palette that can be referenced inside without making the bathrooms feel themed. For a shared bath, I would specify warm white tile for the main surfaces, with a subtle terracotta accent to nod to the roof, but not overwhelm the space. The flooring throughout the house is a mix of tile and carpet, so each bathroom threshold should be detailed to keep water off carpeted areas and avoid awkward floor height changes. The bathrooms’ mirror lighting should be even and bright for grooming, with a softer secondary source for general use, and all fixtures should be placed to fit the final cabinet and mirror sizes.
The decorative wood trim on the exterior could be simplified inside the bathrooms, using cleaner lines for cabinetry and shelving. If the balcony railings are ever replaced with sleek metal, a similar update could be made to hardware and fixtures in the baths, bringing a more modern touch without losing the Mediterranean influence.
A 2004 House in a 1971 Median City
Most Livermore homes that closed in the last year were built decades before this one, with the median at 1971 (Redfin Livermore sold-home data). The 2004 construction here means the bathrooms likely have more modern plumbing, electrical, and ventilation than many in the area. I do not assume that a full systems replacement is needed, but any remodel should be based on inspection of the actual fixtures and daily use patterns in these rooms.
If the upstairs shared bath is the pinch point for this household, the plan focuses there: double vanity if possible, storage for each person, and finishes that can stand up to daily use. The goal is a bathroom layout and style that match the way this family uses each room, not just a surface refresh. If your home in South Livermore has a similar bedroom and bath mix, I invite you to get in touch so we can create a plan that fits your routines and your house.