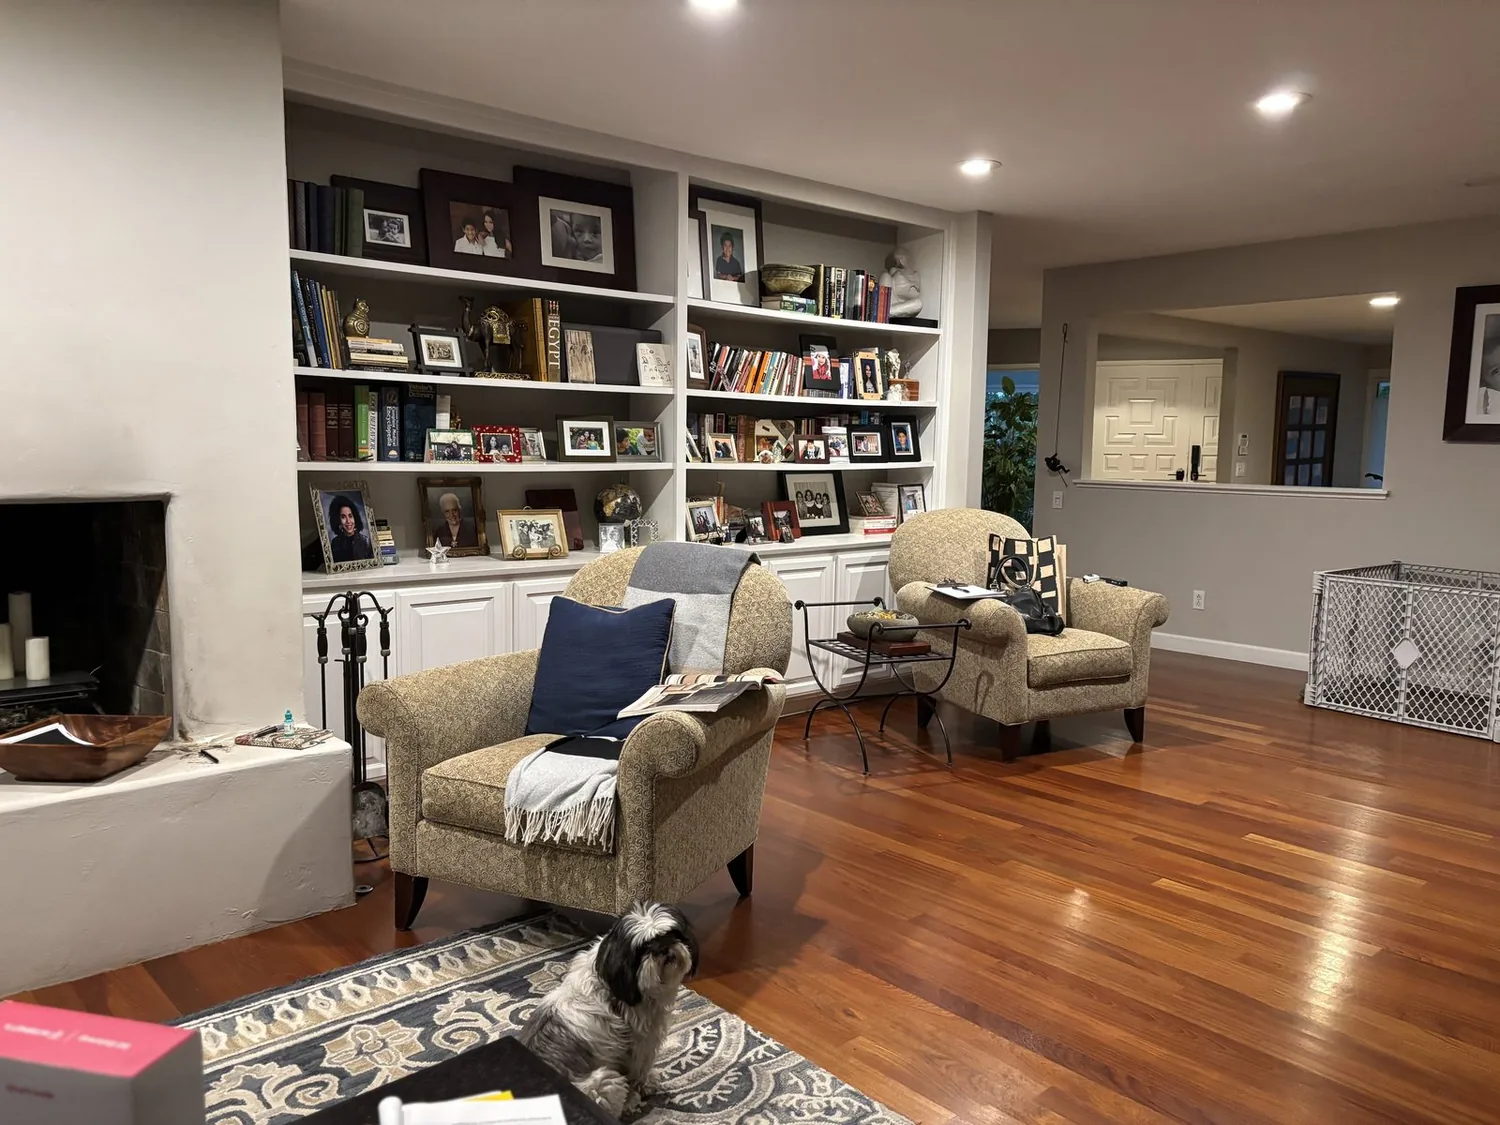
In South Livermore, the house on Tolentino Court stands apart from the city’s older housing stock: while the median Livermore single-family home was built in 1971 and measures just 1,935 square feet, this residence was built in 2005 and spans about 5,697 square feet on a 16,771 square foot lot (Redfin’s Livermore sold-home data). My project for this household centers on the windows, with every decision grounded in the specific rooms, surfaces, and construction details of this two-story, six-bedroom, five-and-a-half-bath home. The window plan covers the family room, living room, media room, office, in-law quarters, and both primary and secondary bedrooms, with each opening addressed for its role in these spaces.
Double-pane windows: condition and context
The record for this Tolentino Court house specifies double-pane windows and window coverings throughout. Every window sits within wood siding painted beige with white trim, framed by shake shingle details at the gables. Before any changes, I would document each window’s operation, glass clarity, frame integrity, and how it interacts with the room’s daylight and privacy needs. For example, in the family room, where a gas fireplace anchors the space, the window’s ability to balance light and privacy is essential for both daytime gatherings and evening relaxation. The living room and master bedroom, each with their own fireplaces, also depend on their window placement and coverings to shape comfort and ambiance.
Where a window in this house is difficult to operate, shows failed seals, or no longer provides the daylight or privacy the family needs, I recommend a like-for-like replacement first. In rooms such as the upstairs bedrooms or the laundry room on the upper level, the decision to enlarge or add an opening would only follow a clear, room-specific need, confirmed by measuring the current light and privacy. Any enlargement or new window must resolve its trim and siding to match the existing beige wood and white detail, especially on the prominent two-story façade with its balanced window arrangement.

Two stories, distinct needs
The upper level of this house contains four bedrooms, three and a half baths, and a laundry room, all served by double-pane windows. Each of these rooms faces different privacy and daylight requirements. For example, bedrooms on the upper floor may need coverings that ensure privacy without sacrificing morning light, while the laundry room benefits from natural light but may not require the same level of privacy. The primary bedroom suite, also upstairs, is a candidate for tailored window coverings that coordinate with the suite’s finishes and the adjacent bath.
On the ground floor, the family room, formal dining room, in-law quarters, and office each have their own orientation and use patterns. The in-law quarters, for instance, may benefit from a window covering that balances privacy with access to the landscaped side yard. The kitchen, equipped with a breakfast bar, nook, and island, has its own set of windows that should coordinate with the adjoining living and dining spaces. Here, I recommend reviewing the kitchen’s existing window and covering in the context of the main floor’s light and privacy, rather than shifting the kitchen layout or relocating the sink to the island.
Heating, cooling, and window performance
This house’s zoned heating and central air, along with ceiling fans, are integral to its comfort. Any window change, whether replacement, enlargement, or addition, must be considered in relation to the specific heating and cooling zone serving that room. For example, enlarging a window in the family room or adding an opening in the upstairs office could alter how that zone maintains temperature. Because the record does not specify window orientation or zone boundaries, I would measure each window’s exposure and confirm how it aligns with the home’s zoned systems before finalizing any change.
Roof, foundation, and exterior integration
The composite shingle roof, solar photovoltaic system, and slab foundation are fixed features that shape every window decision. No skylight or roof alteration is planned for this project. Any new or enlarged window opening must be coordinated with the existing shake shingle details and white trim, ensuring that the repair blends seamlessly with the wood siding. The slab foundation means that new openings should not extend to the floor unless a specific design for a particular room, such as the family room or dining area, makes it necessary and feasible.
Site, climate, and lot
The house sits on a level, premium lot with mature trees, a fenced yard, and landscaping that includes bushes, rose bushes, lawn, and automatic sprinklers. The FEMA flood map places the lot in zone AE, a special flood hazard area, and the CAL FIRE map shows non-wildland hazard severity. The soil is classified as Riverwash, with excessively drained conditions. These site details reinforce the need for window placements and coverings that respond to both privacy and the strong California sun, especially given the Title 24 building climate zone 12 designation.
If you are the family living in this Tolentino Court home and want a window plan that is truly tailored to every room, surface, and system in your house, I invite you to reach out. I will measure and assess every opening, ensuring your window decisions are as specific and enduring as the home itself.