The budget-setting decision for this Trinity Hills Lane home is whether to keep its existing multi-unit forced air heating and central air conditioning, or to consolidate to a single HVAC system. This house, built in 2002, was designed with separate heating and cooling units serving its 1.5 stories and approximately 4,001 square feet. The current systems are not flagged as failing, and the recorded builder facts specify multi-unit forced air heating and central air, both serving multiple zones. Replacing them with a single system would require a significant mechanical overhaul, especially given the home’s size, layout, and the presence of both upper and lower living areas. My recommendation is to keep the existing multi-unit setup for now, and focus the remodel budget on finishes, lighting, and spatial clarity, rather than committing to a full mechanical replacement without a demonstrated need.
This project is for the family living in the stucco, Mediterranean-influenced house on Trinity Hills Lane in South Livermore. The home’s exterior is finished in light beige stucco with dark brown shutters, a concrete driveway, and shaped topiary shrubs along a level, 11,199 square foot lot. The main structure’s footprint is about 5,387 square feet, with two additional structures on the lot, and the attached three-car garage faces the front. The front yard receives full sun, and the Pleasanton gravelly loam soil beneath is well drained, with up to 4.5% shrink-swell potential and up to 30% clay content, according to the NRCS soil survey. The FEMA flood map places this property in zone X, an area of minimal flood hazard, and CAL FIRE maps show it is not in a wildland fire hazard zone.
Connecting the Living Spaces
Inside, the house provides a living room, family room, formal dining room, dining area, loft, and five bedrooms. The builder record notes fireplaces in both the family room and living room. I see these two fireplaces as natural anchors for the main living spaces, rather than obstacles to be removed. Instead of knocking down walls to chase an open plan, I would clarify the function of each room around these features. For example, the living room could serve as a quieter retreat, while the family room, with its fireplace, might be the main gathering spot. The loft on the upper level, adjacent to four bedrooms and three baths, offers a flexible space that can be visually tied to the main level through consistent finishes and lighting.
The kitchen, equipped with stone counters, a kitchen island, double oven, gas range, and dishwasher, is already set up for functional cooking and gathering. The relationship between the kitchen, dining area, and family room is central to daily life. Rather than moving the sink or reconfiguring the island, the focus should be on improving the flow and visual connection between these spaces. The existing stone counters and island can remain, while updated lighting and a defined path from the kitchen to both dining areas will strengthen the sense of connection.
Flooring, Light, and Finish Choices
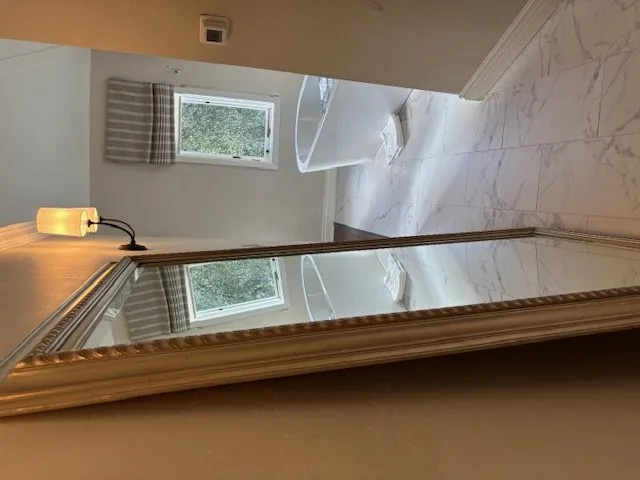
The house features laminate, tile, and carpet flooring, but the MLS record does not specify which rooms use which material. I would evaluate each transition in person to determine where a continuous flooring material could unify the main level, and where a distinct threshold is needed. The light beige stucco exterior suggests a palette of warm, neutral interior wall colors. Natural wood accents and carefully selected metals can bridge the traditional exterior and the more contemporary updates planned for the interior. The dark brown exterior shutters could be replaced with contemporary trim, and an accent paint color for the entry doors would add definition to the front facade.
Lighting should be layered throughout the 1.5 stories, especially in rooms with fireplaces and in the loft. Rather than relying on a single overhead fixture, I would specify general ambient lighting, task lighting for reading or work, and accent lighting to highlight architectural details or art. The electrical service is supported by solar panels, according to the builder facts, so any new lighting plan should take advantage of this feature, balancing efficiency and comfort.
Requirements for Structural Changes
If the family decides to open a wall between main living spaces, the City of Livermore Building Division requires that a structural engineer prepare detailed plans, including calculations for any replacement beam, posts, and foundation changes. A building permit is mandatory for any structural alteration, and additional trade permits are needed if electrical, plumbing, or mechanical systems are affected. These requirements apply to this house and must be satisfied before any structural opening is included in the remodel scope (City of Livermore Building Division). The house is not listed as a historic resource, so there is no additional review for interior work under the city’s historic preservation rules.
The goal for this Trinity Hills Lane remodel is to make the most of its generous rooms, fireplaces, and sunny lot, while respecting the home’s construction and mechanical systems. If you have a home in South Livermore with multiple living spaces and want to unify them without unnecessary demolition, I invite you to reach out to Amy for a plan tailored to your house and lot.