Completed client project. The owners came to us with their 2004 house on Picholine Court in South Livermore, a roughly 3,776-square-foot stucco home with four bedrooms on a 10,979-square-foot lot. The home has four bathrooms: three full baths and one half bath. The house records describe three upper-level bedrooms, a primary suite and an upper-level laundry room. The owners wanted the bathrooms to work better for the household, especially during busy mornings, without adding a bathroom.
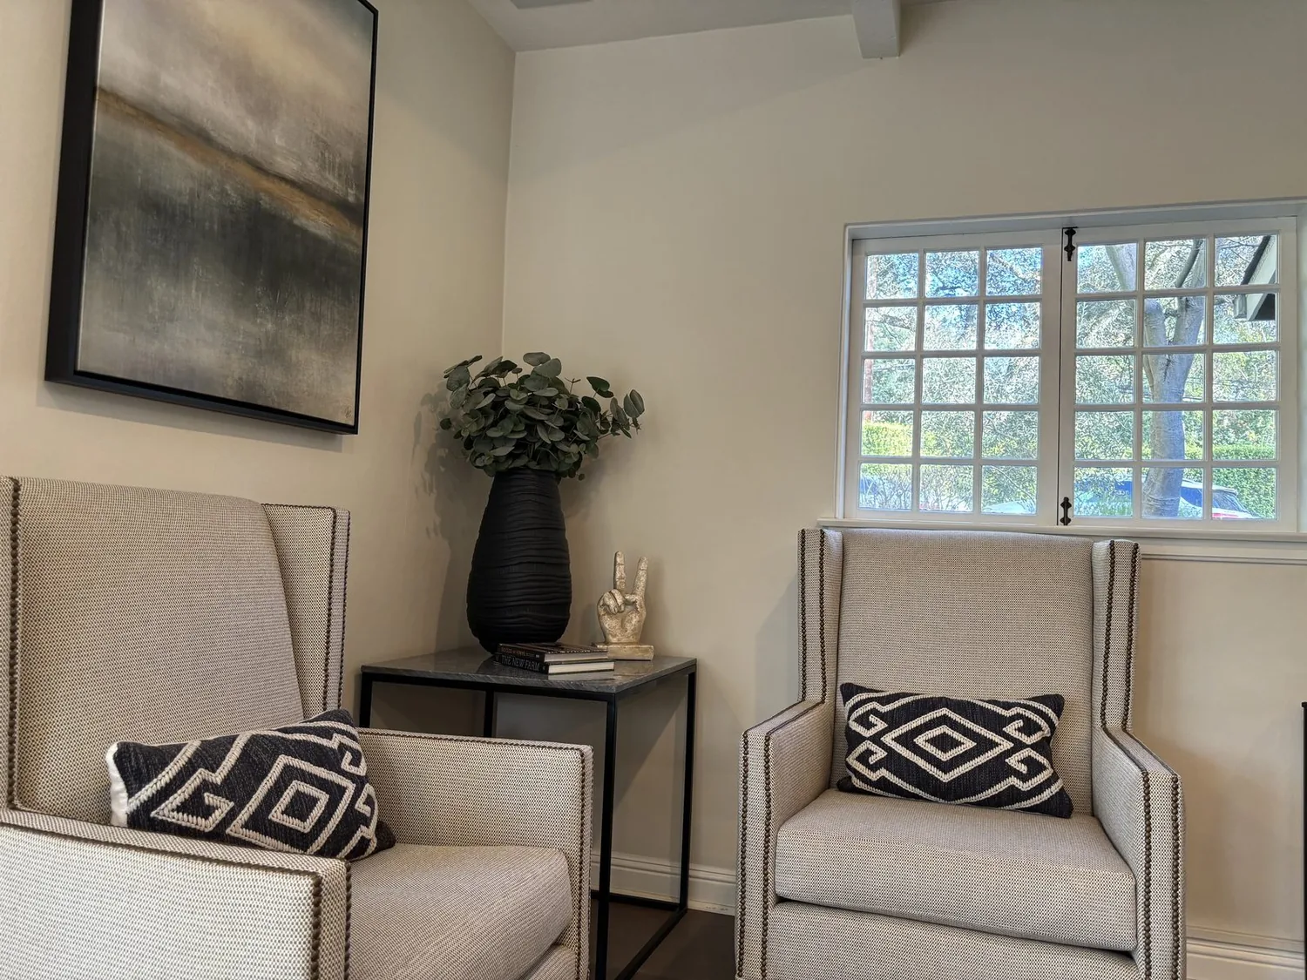
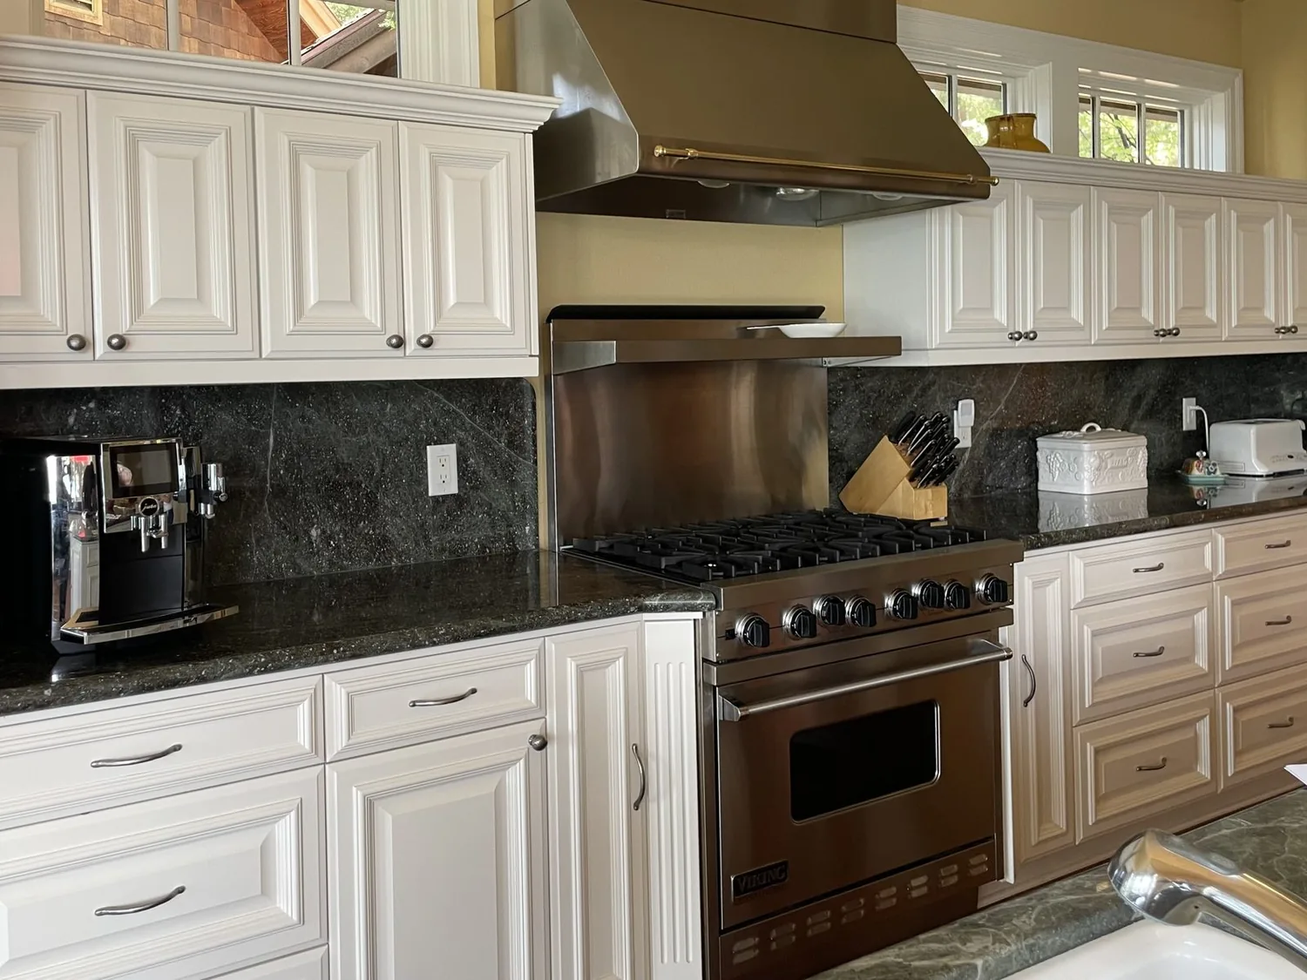
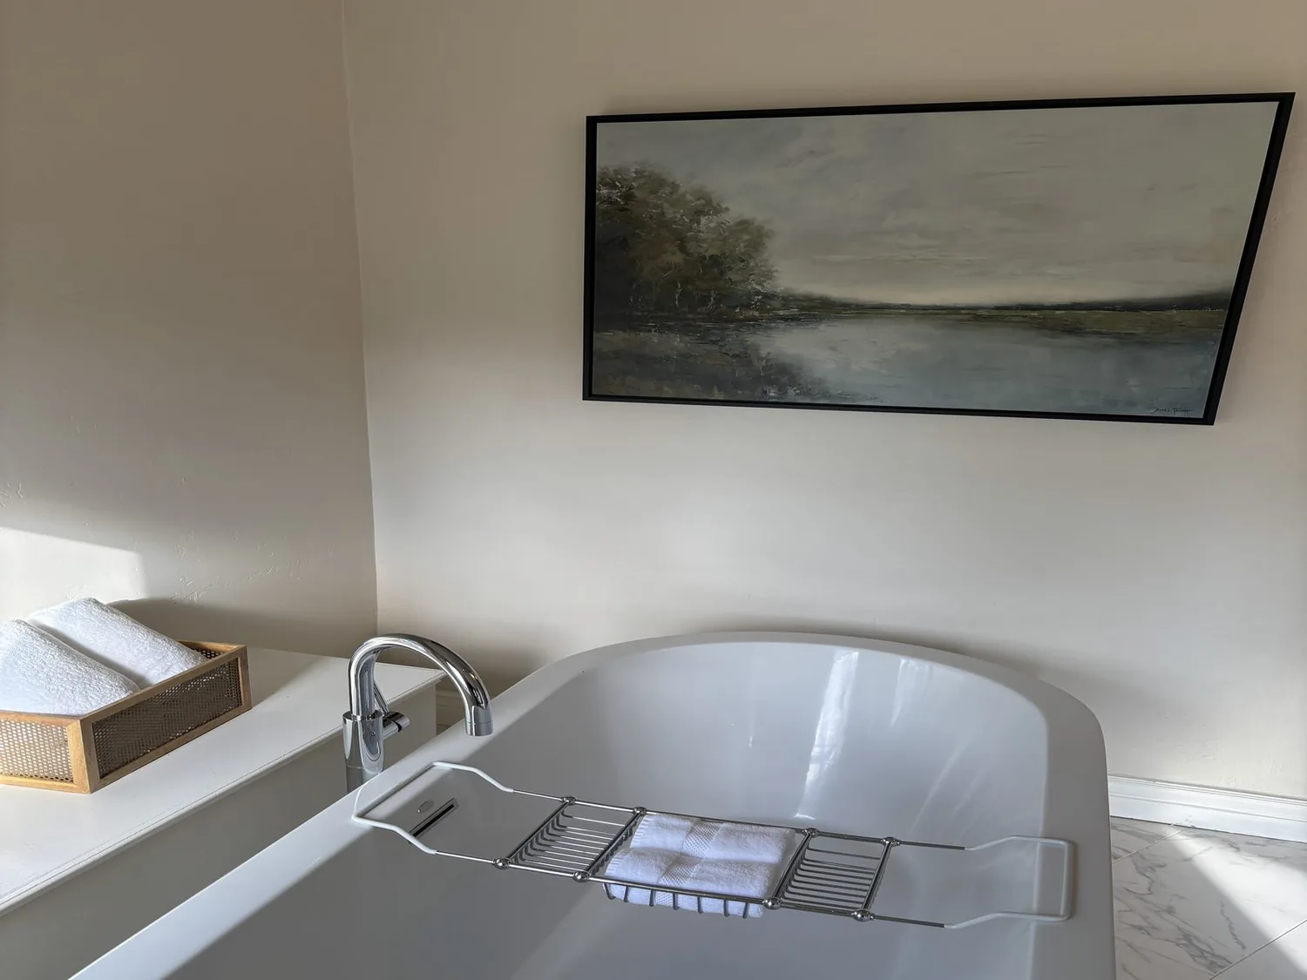
The photographs on this page are from the Designed & Curated portfolio and show finishes we have used on other projects. They are not photographs of this house.
My first question was which bathroom created the greatest pinch point in the morning, and whether the family needed another bathroom or a better arrangement of the ones they had. They wanted to keep the existing count. On site we mapped the upper-level bedroom doors, the laundry route and the bath entries rather than assume which rooms shared a bathroom. The busiest full bath sat on the same level as the bedrooms and the laundry, so its storage and access mattered as much as its finishes. We traced the existing plumbing routes before deciding what stayed in place.
Amy Kunst drew the bathroom layouts and wrote the fixture, tile, cabinet and lighting specifications for each room. The owners' contractor carried out the demolition, tile setting and plumbing connections, and the electrical contractor did the wiring.
The shared bathroom beside the upper-level bedrooms
We rebuilt the upper shared full bath within its existing footprint and kept the toilet and wet-area plumbing in place. We replaced the single vanity with a two-basin vanity with closed cabinet storage below, so household items have a place off the counter. We added linen storage on the free wall, set clear of the door swing. We replaced the wall and floor tile at the shower and the floor, and replaced the vanity light with fixtures at the mirror so both basins are lit evenly. The laundry room is on the same circuit of daily use, so the path between laundry, bedrooms and bath stayed clear.
The other baths, plumbing and finishes
In the other two full baths we kept each room's plumbing connections and replaced the tile, the vanity storage and the mirror lighting. The half bath kept its location and fixtures layout and received new finishes and a new light. Where a bathroom opens onto a carpeted room we detailed the threshold so the tile edge meets the carpet at one level and water stays in the bathroom.
The house has public water and public sewer, a gas water heater, zoned heating and central air. We kept every fixture on its existing water and drain route and did not touch the heating and cooling. We did not add a bathroom or extend the building footprint. We kept the existing 3.5-bath layout.
What we checked with the city
Before the work was specified, Amy checked the City of Livermore Building Division's classification: plumbing and electrical changes require a permit. Pulling any permit and calling for inspection was the contractors' responsibility, not part of our design scope. This page does not confirm whether a permit was issued or whether a final inspection was passed; we do not hold a permit record for this project.
Afterward the family had the same bathroom count, the shared upper bath had two basins, closed storage and linen storage where there had been none, and the other baths had new tile, storage and lighting.
Get in touch to talk about your home.