Completed client project. The owners came to us with their 2004 house on Picholine Court in South Livermore, a roughly 3,776-square-foot stucco home with five bedrooms and three full bathrooms plus a half bath on a 10,979-square-foot lot. Its two-level layout, Spanish tile roof, and balcony railings gave the exterior a Mediterranean character, while the bathroom count shaped the family’s everyday routines. The owners wanted the bathrooms to feel connected to the house and to work better for the household, especially during busy mornings. The recorded house details described three bedrooms, a primary suite, and an upper-level laundry facility; our site visit let us understand how those rooms and the bathrooms related in daily use.
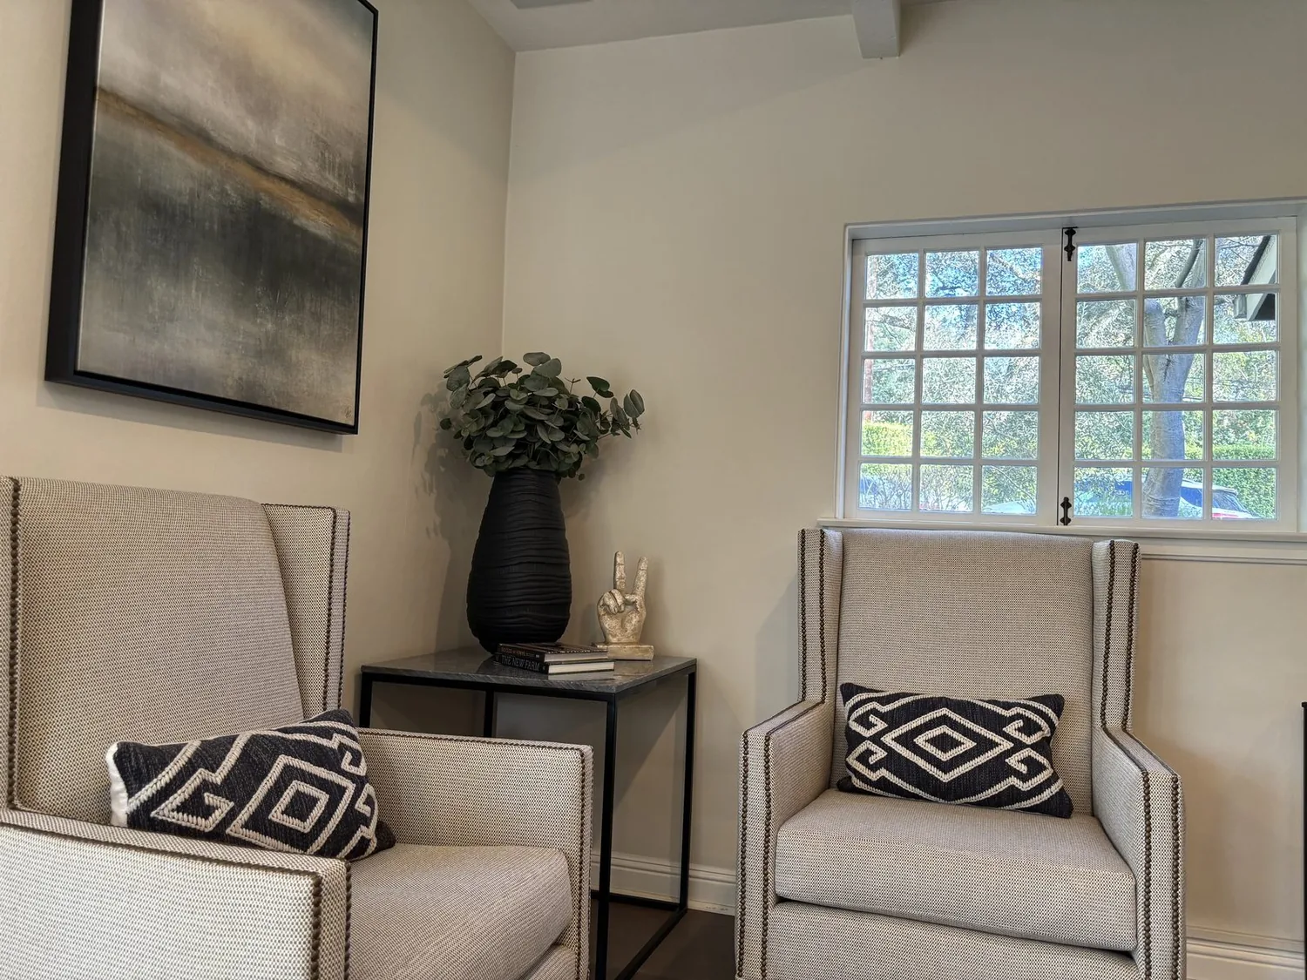
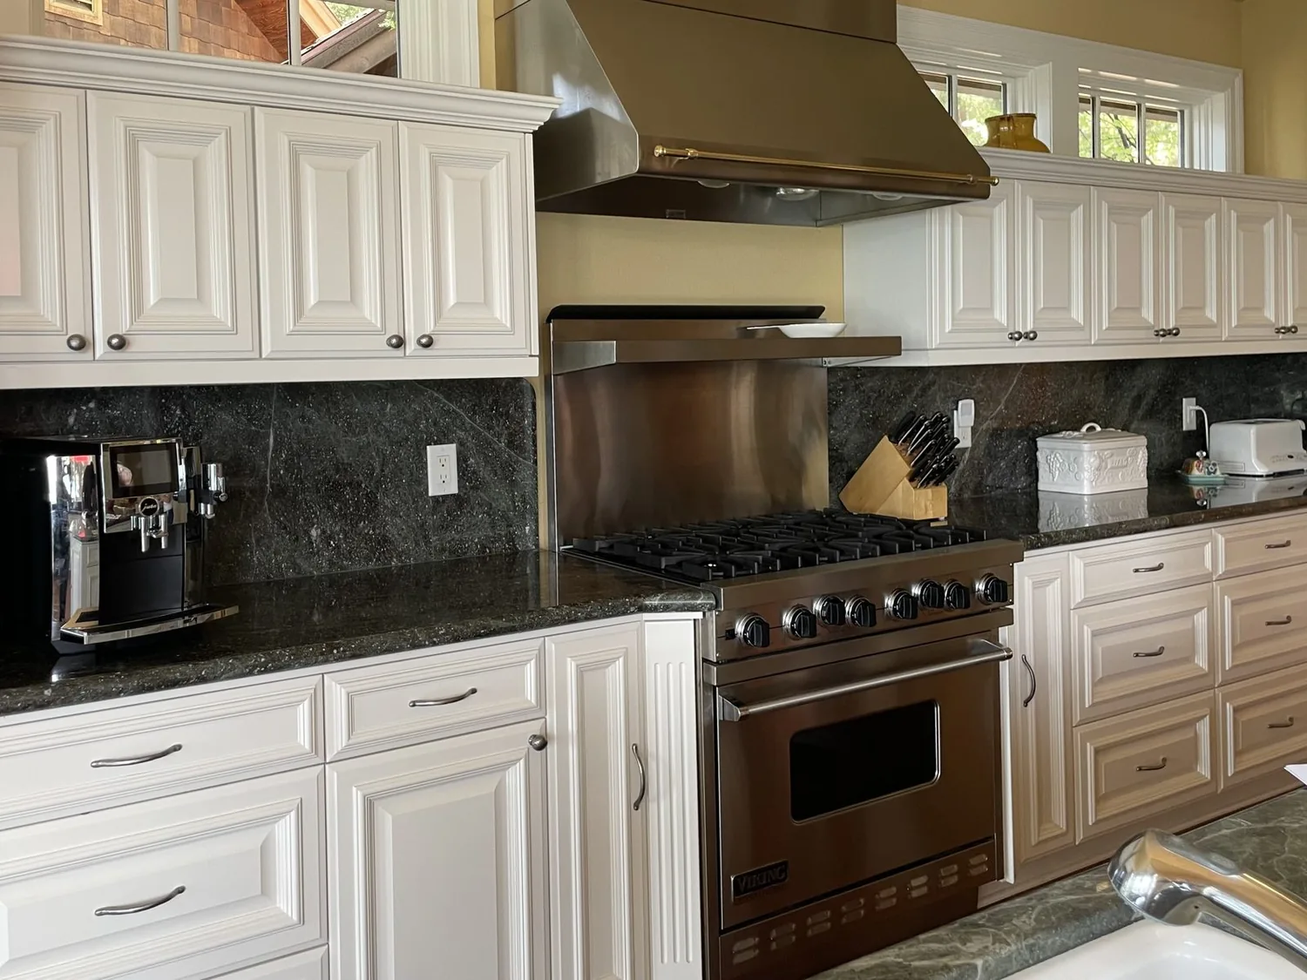
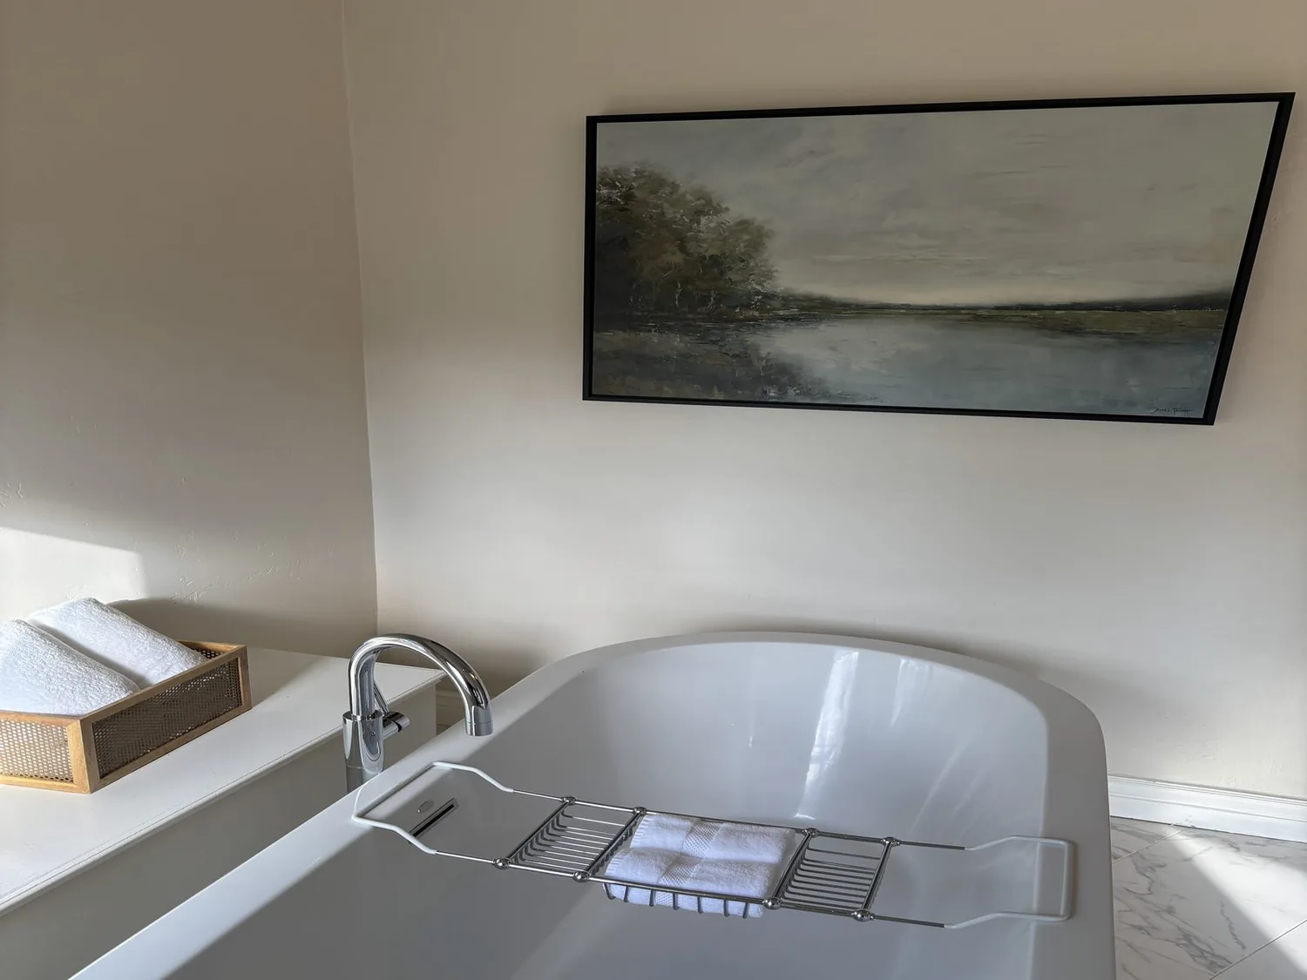
The photographs on this page are from the Designed & Curated portfolio and show finishes we have used on other projects. They are not photographs of this house.
My first question was which bathroom created the greatest pinch point in the morning, and whether the family needed another bathroom or a better arrangement of the ones they had. They wanted to keep the existing count and improve how the shared bathrooms served the bedrooms. On site, we mapped the upper-level bedroom doors, laundry route, and bath entries rather than assume which rooms shared a bathroom. We found that the busiest full bath sat on the same level as the bedrooms and laundry, so its storage and access mattered as much as its finishes. The house’s two-level stucco construction also meant we traced the existing plumbing routes before choosing what to keep in place.
The shared bathroom beside the upper-level bedrooms
We rebuilt the upper shared full bath within its existing footprint. We kept the toilet and wet-area plumbing locations, which avoided shifting the working drain routes between levels, and focused the changes on the vanity, storage, lighting, and surfaces. We specified a wider vanity with two basins and closed storage, giving household items a defined place instead of leaving the counter to carry everything. We replaced the old finish combination with durable tile at the wet areas and floor, and selected a calm, warm palette that suited the home’s stucco and terracotta exterior without turning the bathroom into a themed space.
The upper-level laundry facility was part of the same daily circuit, so we kept the path between the laundry, bedrooms, and bath clear. We measured the storage carefully and used the available wall space for linens without crowding the door swings. The result gave the household a shared bathroom that handled overlapping routines more comfortably, while keeping the laundry accessible and the bedroom circulation intact.
The other baths, plumbing, and finishes
We carried the same considered approach through the other two full baths and the half bath, keeping each room’s existing plumbing connections and updating the surfaces, storage, and lighting. The half bath remained convenient for guests and daily use without taking space from a full bathroom. In the full baths, we chose easy-care tile and coordinated fittings, then set the mirror and vanity lighting to give clear light at the grooming areas. The existing flooring elsewhere included tile and carpet, so we detailed the bathroom thresholds to make the transition clean and keep water away from carpeted rooms.
The house had public water and public sewer, a gas water heater, zoned heating, and central air. Those systems shaped our decisions: we kept the fixture locations, so the work stayed connected to the existing water and sewer routes, and we coordinated the bathroom work with the heating and cooling already serving the house. We did not need to create a new bathroom or extend the building footprint. The house’s 2004 construction also stood apart from the broader Livermore market: homes that closed in the area had a median build year of 1971, according to Redfin’s Livermore sold-home data. That context reinforced our choice to improve the existing rooms rather than treat the house as if it needed a wholesale systems reset.
The permit checks and the finished routine
Before construction, we checked the bathroom plumbing and electrical scope with the City of Livermore to establish which work required permits, and we obtained the permits required for the work. We kept the project within the existing bathroom footprints and retained the main plumbing locations, so the finished work improved the rooms without changing the home’s overall layout. Afterward, the family had the same bathroom count, but the shared upper bath offered more usable counter space and storage, the half bath remained easy to reach, and the full baths had coordinated, durable finishes suited to daily use.
Get in touch to talk about your home.