Completed client project. The owners came to us wanting a whole-home remodel that made the windows work better room by room, without changing the composed exterior just for the sake of change. Their house on Tolentino Court in South Livermore was built in 2005, with about 5,697 square feet, wood siding, a composite shingle roof, two stories, six bedrooms and five and a half bathrooms. The recorded windows were double-pane with window coverings, and the front elevation had a balanced arrangement across the covered porch and upper balcony. I based the work on those recorded features and our measurements on site, then made a decision for each opening rather than treating every window alike.
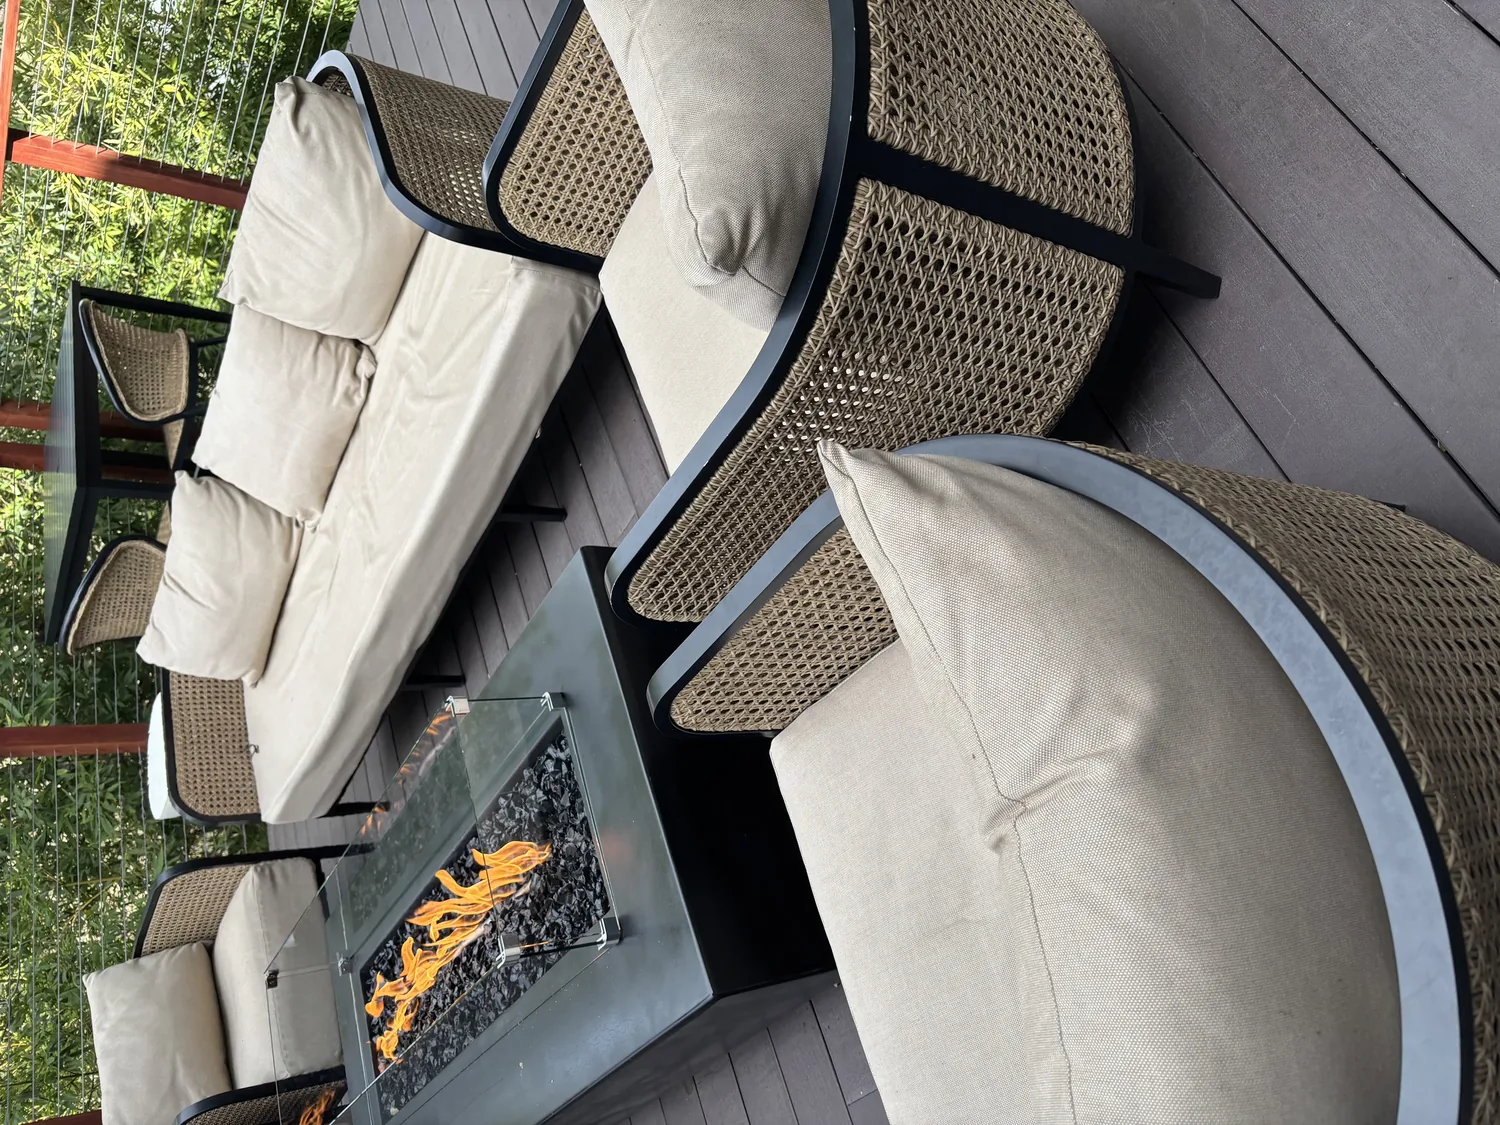
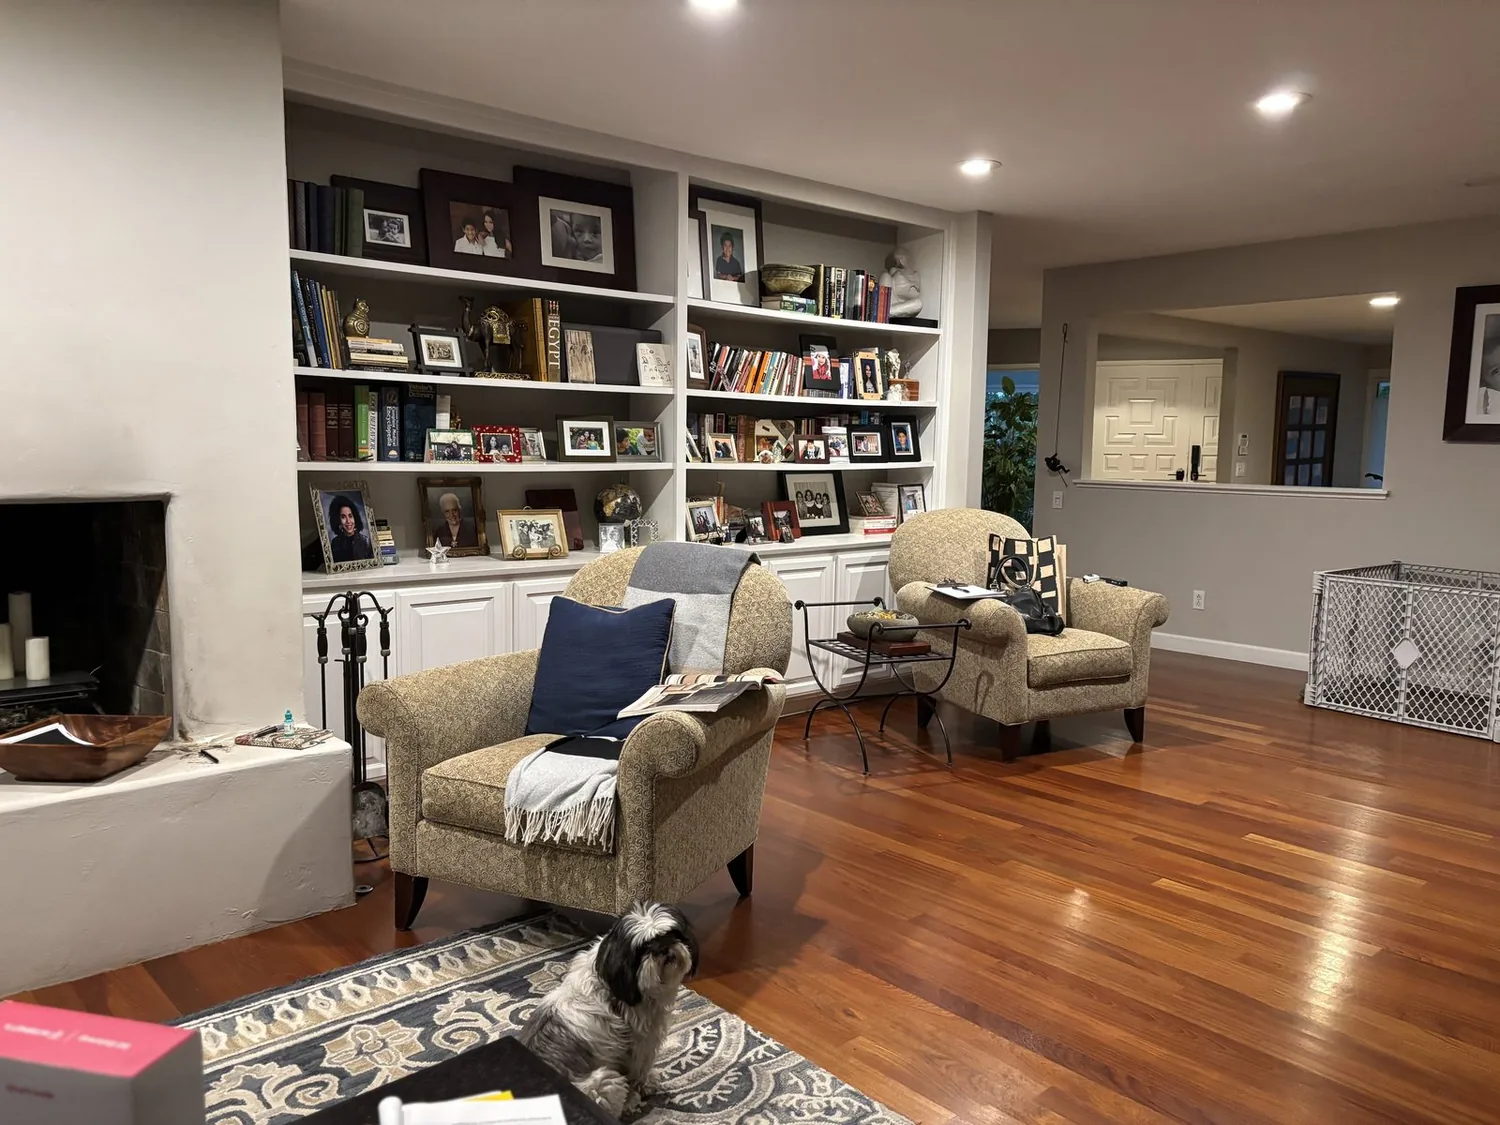
The photographs on this page are from the Designed & Curated portfolio and show finishes we have used on other projects. They are not photographs of this house.
My first question was: which rooms needed a different relationship to daylight or privacy, and which windows were already doing their job? The owners wanted the house to feel more considered throughout, but they did not want a blanket replacement that discarded useful windows. We walked the rooms, measured each opening, and compared its operation, light, privacy, and place in the exterior composition. We found that the existing windows did not call for one repeated solution. The first-floor and upper-level rooms had different needs, while the balanced front elevation gave us a clear reason to preserve its rhythm.
The front windows and the two-story facade
The house’s two stories, wood siding, shake-shingle details at the gables, white trim, covered front porch, and balcony all shaped our choices. We kept the proportions and placement of the front windows, and we did not enlarge them simply to make a visible change. The white trim and multi-paned character connected the windows to the porch railing and the rest of the facade, so we kept replacement units in that same visual language.
The slab foundation mattered too. On site, we confirmed there was no crawlspace beneath the ground floor, and we kept the window work within the existing exterior walls rather than tying it to a change in the house footprint. We measured the ground-floor openings from inside and outside, then checked their alignment against the upper windows. That let us preserve the facade’s balance while making room-specific decisions inside.

The windows that stayed, and the ones we replaced
We found serviceable double-pane windows that still opened and closed as needed, and we kept those in place. Where a window’s operation or condition did not meet the owners’ needs, we replaced that unit and matched its proportions and divided-light character to the surrounding openings. We did not enlarge or add windows. That was a deliberate choice: the house already had a substantial window arrangement, and the owners’ request was better served by resolving the openings that needed attention than by adding glass everywhere.
Redfin’s record of 336 single-family home closings in Livermore showed a median build year of 1971, with 16% built before 1960 and 61% before 1980. The median home measured 1,935 square feet on a 7,700-square-foot lot, and 19% had an HOA fee; the most common decades represented were the 1960s, 1970s, and 2000s (Redfin sold data). That comparison reinforced our decision to work from this 2005 home’s actual double-pane windows and measured conditions, rather than assume it needed the same approach as older housing stock.
Light, privacy, and comfort through the house
The upper floor held four bedrooms and three and a half bathrooms, including a primary suite, while the home also included a family room, formal dining room, office, bonus room, media room, and in-law quarters. We considered each opening in relation to the room it served. We retained window coverings where they continued to provide useful privacy and light control, and coordinated replacements with the room finishes rather than introducing a different look at every window.
The zoned heating and central air also informed our decisions. We avoided expanding glass without a clear room-level benefit, so the window work did not undermine comfort in rooms already served by those systems. The house’s hardwood, tile, and carpet floors, updated kitchen, three fireplaces, and owned photovoltaic system stayed part of the larger picture, not reasons to replace sound windows. After the work, the windows that remained felt intentional, the units that needed replacement fit their rooms and the facade, and daylight and privacy were easier to manage across the house.
We checked the permit requirements for the window work before installation and kept the completed scope to replacements within existing openings; we added no new openings or enlarged any. The house was in Title 24 climate zone 12, which we used when coordinating the replacement units and their energy performance.
Get in touch if you are considering a whole-home remodel.