Completed client project. The owners on Trinity Hills Lane came to us wanting their whole home to feel more connected and easier to use without spending on changes that did not solve a real problem. Their house was built in 2002, with about 4,001 square feet, stucco and wood construction, and a 1.5-story layout. It had five bedrooms and five baths, a living room, family room, formal dining room, dining area, loft, bonus room, laundry room, and storage, along with an attached three-car garage. The kitchen already had stone counters, an island, a gas range, double ovens, a dishwasher, and a microwave.
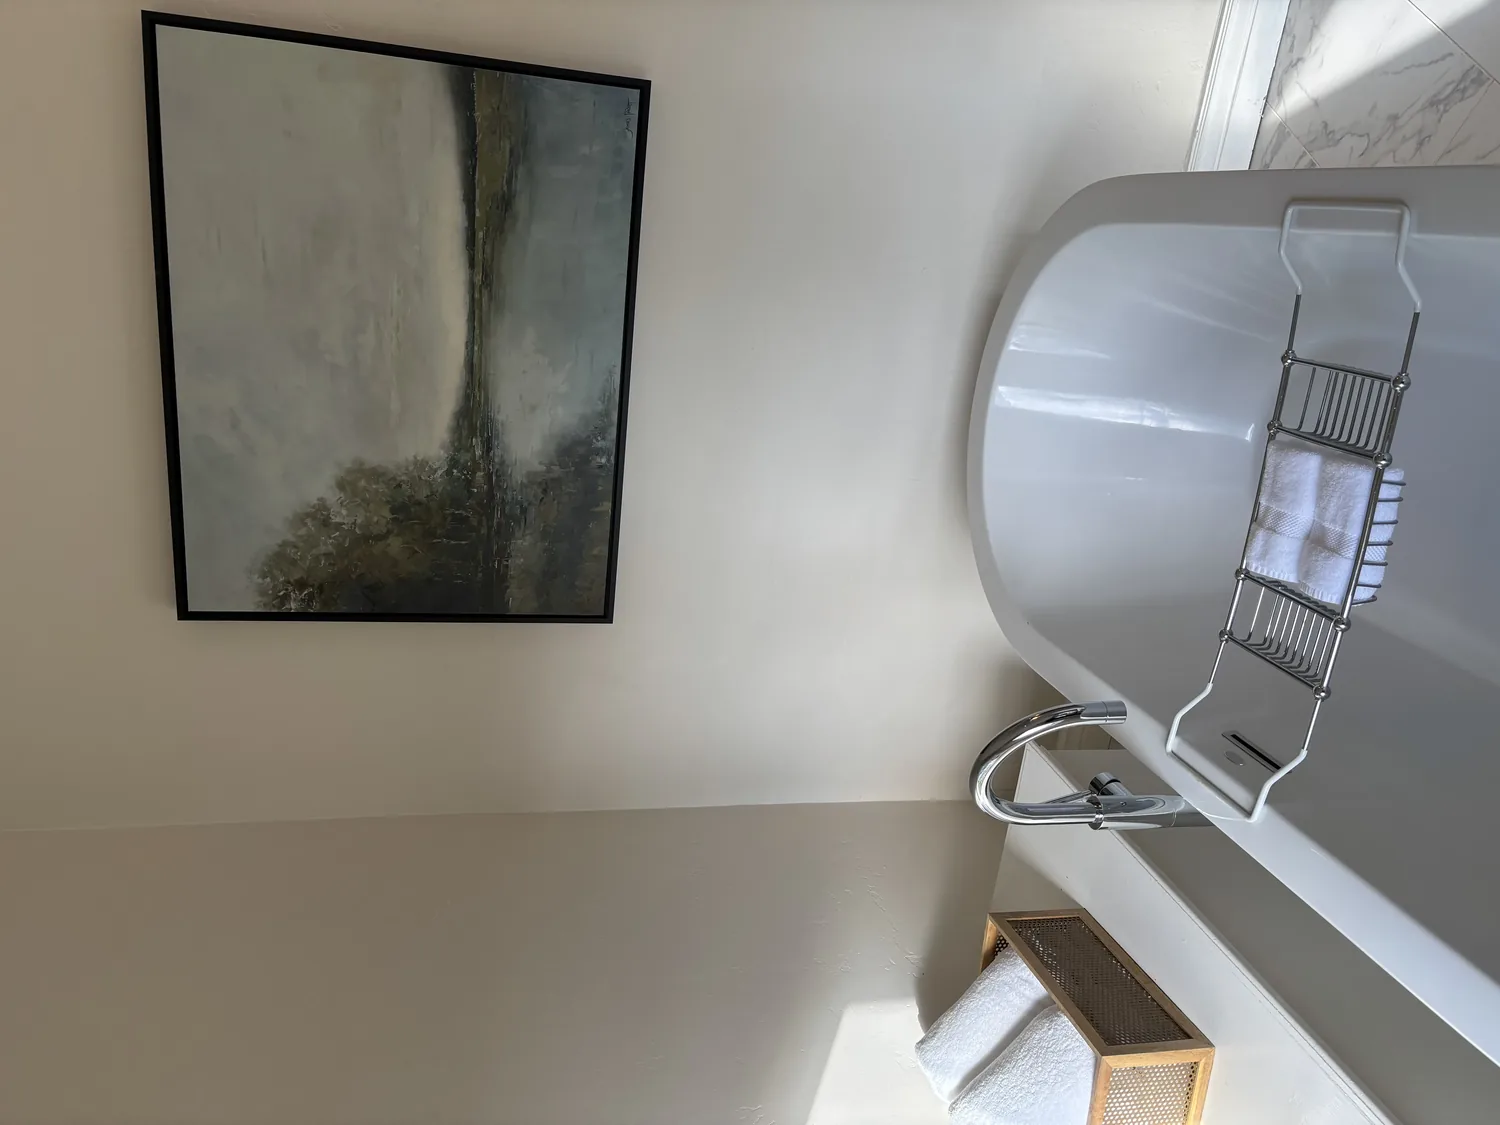
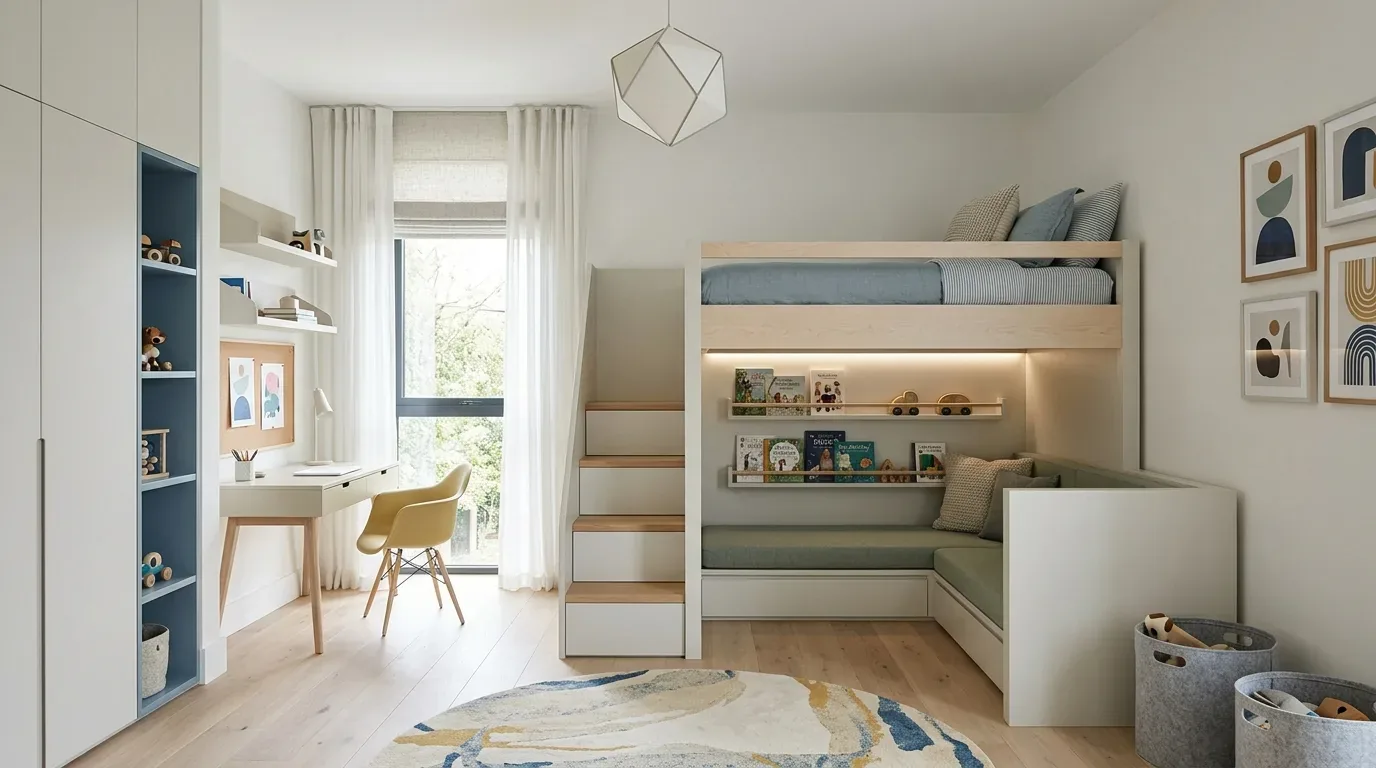
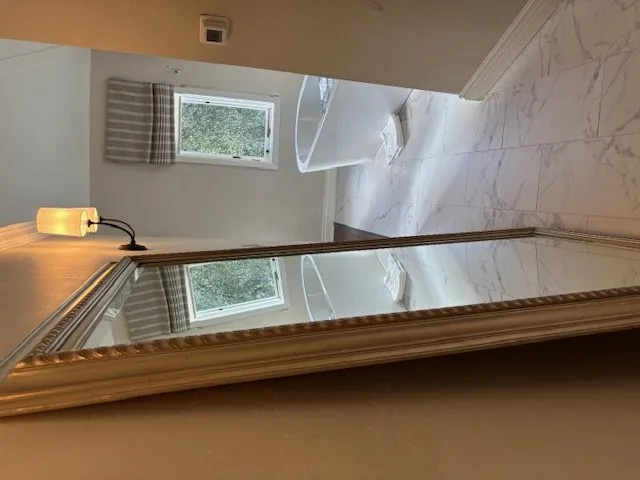
The photographs on this page are from the Designed & Curated portfolio and show finishes we have used on other projects. They are not photographs of this house.
My first question was whether moving the range and double ovens would make the kitchen work materially better, or simply add cost by relocating established service points. We measured how people moved between the kitchen, dining area, formal dining room, and family room, then kept the cooking appliances where they were. On site, the 1.5-story layout made the separation between the main living rooms and the upper-level bedroom wing clear. The upper level held four bedrooms, three baths, the primary suite, laundry, and loft. That finding shaped the whole-home work: we improved the existing rooms and their connections rather than treating the house as a blank floor plan.
The kitchen and its service points
We kept the range, double ovens, dishwasher, and sink connections in their existing locations. The kitchen had a central island and stone counters, but the records did not establish the sink’s position or whether a wall divided the kitchen from another room. We did not assume either detail or budget for a new island sink or wall opening. Instead, we measured circulation and refined the storage and furniture clearances around the island and adjoining rooms. That let the owners keep the kitchen’s established work area while making the route to the dining spaces feel more direct.
The home’s public water and public sewer supported keeping the kitchen fixtures in place, rather than introducing unnecessary changes to service routes. We also kept the gas range where it was, so the project avoided relocating its gas connection. The home’s recorded kitchen features shaped our decisions, but we treated the rooms as they existed on site, not as a generic open-plan kitchen. The house’s combination of separate living room, family room, and dining spaces gave each area a distinct use without requiring us to remove a wall.
Livermore’s housing mix gave us useful context, not a template. Redfin’s record of 336 single-family closings showed a median build year of 1971; 16% were built before 1960 and 61% before 1980. The median home measured 1,935 square feet on a 7,700-square-foot lot, 19% had an HOA fee, and the most common build decades were the 1960s, 1970s, and 2000s (Redfin sold-home data). We kept our decisions focused on this larger, 2002 home and its own rooms, rather than importing assumptions from older or smaller houses.
The upstairs rooms and the home’s systems
The upper-level laundry room sat alongside the bedrooms and baths, so we chose durable finishes there and made the bedroom and bathroom finishes feel related across the floor. The existing flooring included laminate, tile, and carpet, but the records did not assign each material to a particular room. We documented the floors room by room and kept sound surfaces, replacing only where the finish or condition called for it. That preserved the character of the house and avoided treating every room as if it needed the same flooring.
The house had forced-air heating, central air conditioning, and multiple heating and cooling units. We kept those systems in place and coordinated the room changes with their existing service. The public water and sewer also remained unchanged. Downstairs, we clarified the different roles of the living room, family room, formal dining room, and dining area through furniture placement and finish choices. The family room and living room each had a fireplace, and we kept both as features of their respective rooms rather than redirecting the layout around a new focal point.
The front approach and the level lot
At the front, we found light beige stucco, dark brown shutters, a broad concrete driveway, landscaped lawn and mulch beds, and shaped shrubs. The front-facing windows were balanced, while the covered entry sat along the side. We retained the house’s stucco character, updated the shutters with simpler contemporary trim, and added a restrained accent color at the trim and doors. We also gave the walkway a clearer approach to the entry and softened the driveway edge with planting, so the expanse of concrete felt less dominant. The lot was level, with mature trees along the side and on neighboring properties; the front yard received full sun, so we chose planting suited to that exposure.
The map layers helped us keep the exterior decisions appropriate to the site. The CAL FIRE map classified the location as NonWildland, and the FEMA map placed it in Zone X, an area of minimal flood hazard. The soil survey identified Pleasanton gravelly loam on zero-to-three-percent slopes, with well-drained conditions, hydrologic group C, shrink-swell potential up to 4.5%, and clay content up to 30%. We used those site details to guide the front-yard and driveway-edge work, rather than treating the flat lot as if it had a slope or a visible fire hazard.
For the wall scope, we checked the City of Livermore Building Division requirements and kept the project away from structural alteration. The City required engineered structural plans and a building permit for removing or modifying a potentially load-bearing wall; separate trade permits applied if electrical, plumbing, or mechanical systems in that wall were affected (City of Livermore Building Division). We also reviewed the City’s historic-resources information while setting the interior scope.
Get in touch with Amy to talk about your home.