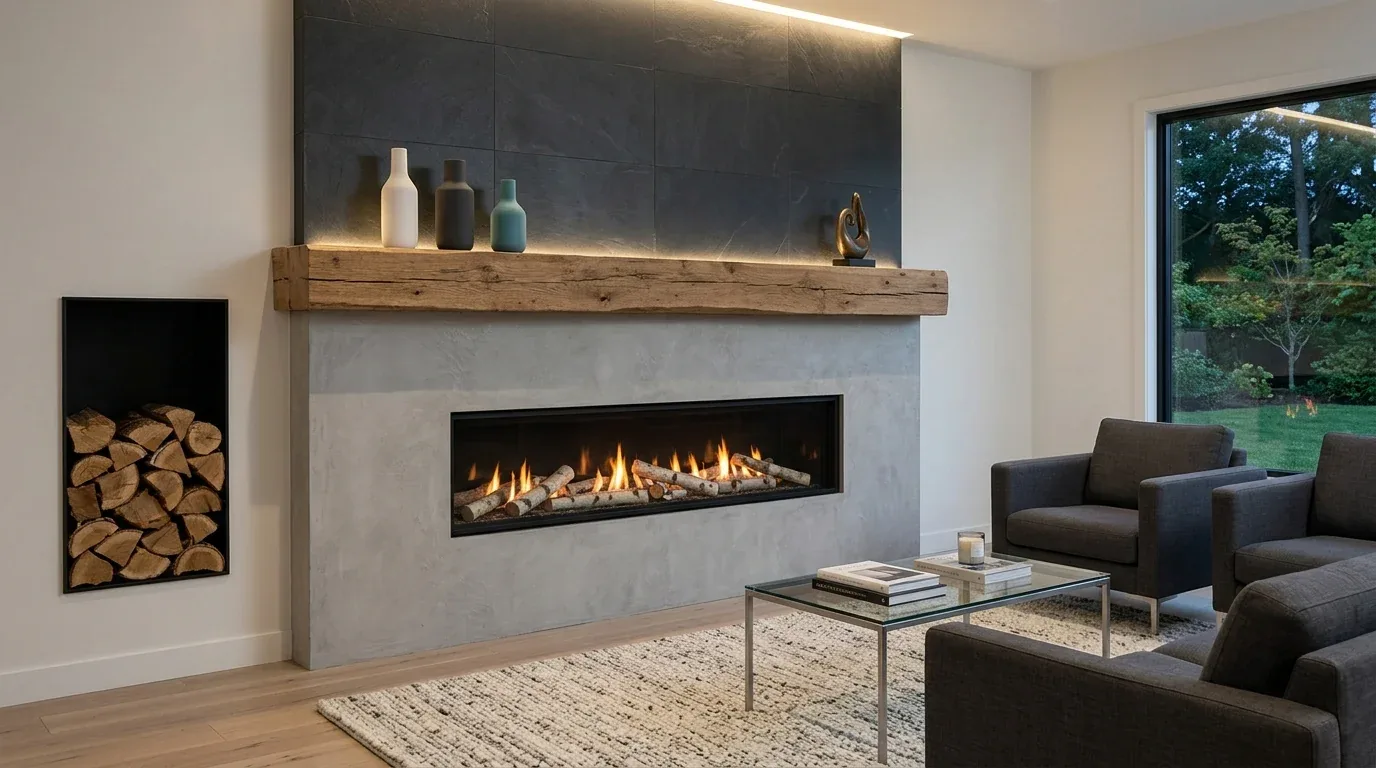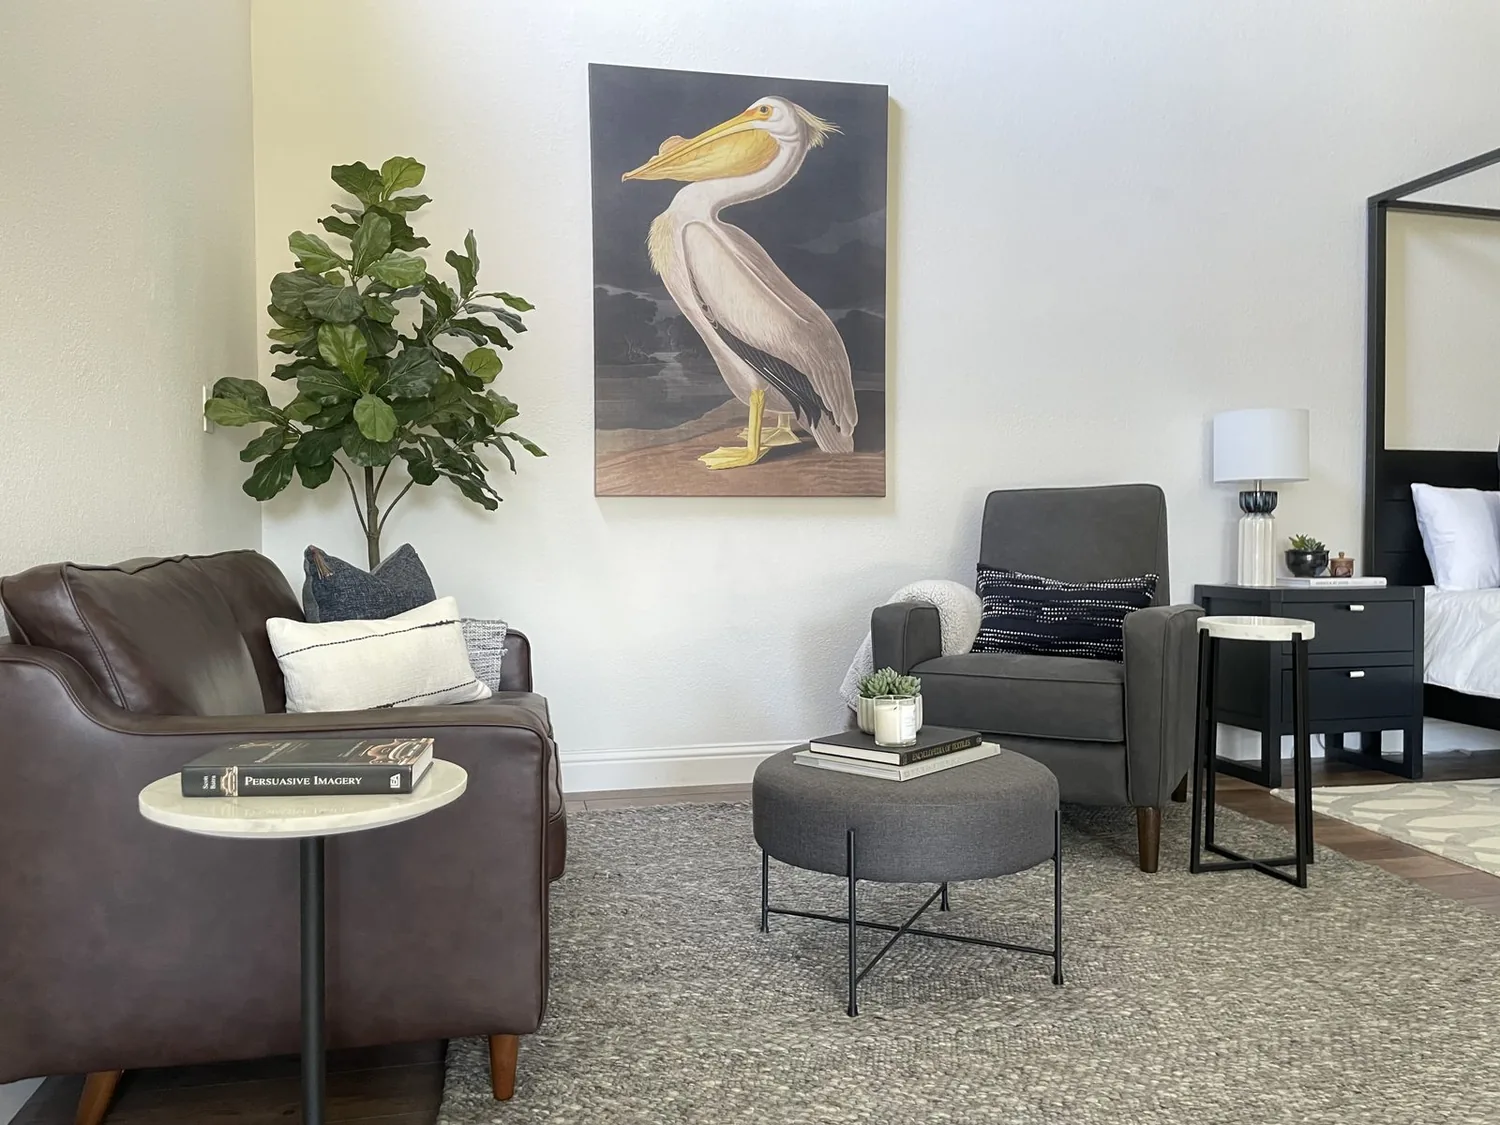
Completed client project. The owners came to us wanting their whole home in Livingston to feel more connected, with the living room centered on its gas fireplace rather than arranged around a feature they had to work around. Built in 2005, the house had about 2,182 square feet, four bedrooms and two bathrooms, all on one story. Its exterior combined siding with stone veneer, and it had a composition tile roof, a concrete foundation and an attached two-car garage. Inside, light wood laminate ran through the rooms, while black-framed windows and doors gave the house a strong contrast. The photographs shown on this page came from the Designed & Curated portfolio, and they showed finishes, not this house.
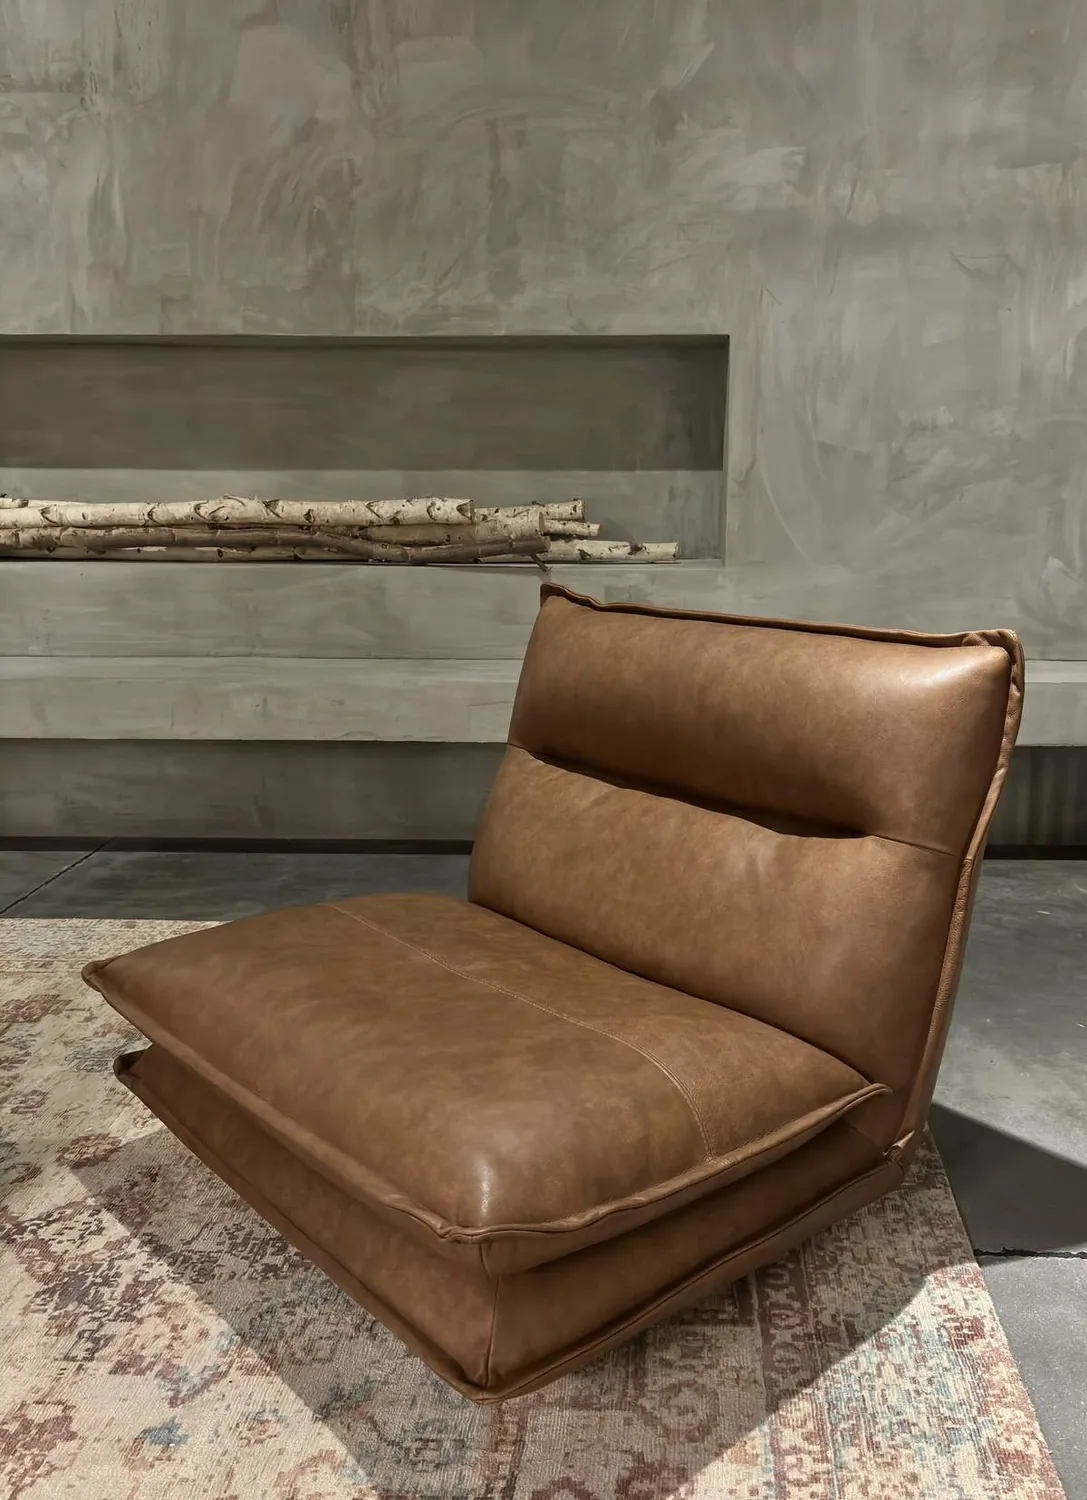
The photographs on this page are from the Designed & Curated portfolio and show finishes we have used on other projects. They are not photographs of this house.
My first question was whether the owners wanted the fireplace to remain the fixed point of the living room. They did. We kept it, then arranged the room and its relationship to the kitchen around that choice. On site, we found the gas fireplace in the living room and confirmed that its wall could anchor the seating without turning the passage between shared rooms into a corridor. We also noted that the kitchen already had natural light, an L-shaped arrangement and an island, so the connection did not depend on moving a wall or changing the kitchen’s basic layout.
The living room fireplace wall
We kept the fireplace in place and gave its wall a quieter finish in a warm, light tone. The existing laminate floor and black frames already carried enough visual contrast, so we did not add another dark feature or a competing pattern. Instead, we chose a restrained surround that related to the warmth of the exterior stone veneer without trying to imitate it. We kept storage to the parts of the wall that fit the room’s actual dimensions, leaving the fireplace as the clear center rather than filling every available section.
The house’s central heating and cooling also shaped how we arranged the room. We kept the shared-room layout within the existing footprint, so the living area stayed connected to the kitchen without creating a new, larger zone for the system to serve. We coordinated the lighting around the fireplace wall, adding softer, layered light so the seating area remained comfortable after dark instead of relying on recessed lights alone. The result kept the fireplace visible from the adjoining shared space and made the living room feel like part of the same interior.
The kitchen and the route between rooms
The kitchen had white upper cabinets, black lower cabinets, a marble-look countertop and an island with wood-slat detail. We kept the L-shaped arrangement and island, and lightened the visual weight of the lower cabinets so the kitchen related more naturally to the living room. We chose a lighter, warmer finish rather than changing the room’s footprint. The existing natural light and recessed lighting continued to do useful work, while updated pendant fixtures gave the island a cleaner finish. We used decorative backsplash tile to bring texture to the plain wall without introducing a strong new pattern.
The house was one story, with an isolated bedroom and bathroom as well as its shared rooms. We preserved that distinction instead of making the private areas part of a larger open space. The concrete foundation and public sewer supported keeping the wet rooms close to their existing locations; we kept the kitchen and bathroom plumbing in place rather than making plumbing relocation drive a project whose focus was the living room and its connection to the kitchen. We also kept the covered patio and the attached two-car garage as useful parts of the home, rather than extending the footprint.
The owners also wanted the rooms to feel finished beyond the shared space. In the bedroom, we kept the light wood laminate and black-trimmed door, then added color and texture to the walls so the room felt less neutral. We replaced the sliding closet door with a mirrored door, which brought a brighter surface into the room without taking space from the circulation. At the front, we chose softer exterior trim to balance the black frames and stone veneer, and added planting detail near the entry. Window treatments gave the rooms privacy while preserving the daylight that had made the kitchen feel open.
What we checked in Livingston
The local context helped us keep the design specific to this house rather than turning it into a period restoration. Redfin’s Livingston closing data showed a median build year of 1991, while this house dated to 2005, so we kept its existing mix of materials and used lighter finishes to update the rooms without disguising the house’s character (Redfin sold-home data). A published Craftsman porch project in Livingston showed that this architectural influence had been used in local work, but it was another designer’s project, not a model for this interior; we kept the house’s own stone and siding cues instead of copying that approach (Houzz project). We also checked the house’s Title 24 building climate zone, which was 12, as part of selecting the lighting and interior finishes. The work stayed focused on existing rooms and surfaces, with no footprint change.
If you are ready to make your home work better, get in touch.