Completed client project. The owners came to us with their two-story home on Ruby Way in Livingston, built in 2002, about 3,578 square feet on a 7,945-square-foot lot, with four bedrooms and three and a half baths. Stucco walls, a concrete foundation and a concrete tile roof gave us the starting point; the house also had central heating and cooling, public sewer and utilities, and a three-car attached garage. They wanted the primary bedroom, bath and walk-in closet to feel like one considered suite, with better storage and finishes, while keeping the work within the existing rooms. The bedroom had carpet, white walls and standard closet doors, and the walk-in closet had shelving and hanging rods. The house had ample room, but the suite did not yet feel connected or tailored to the owners.
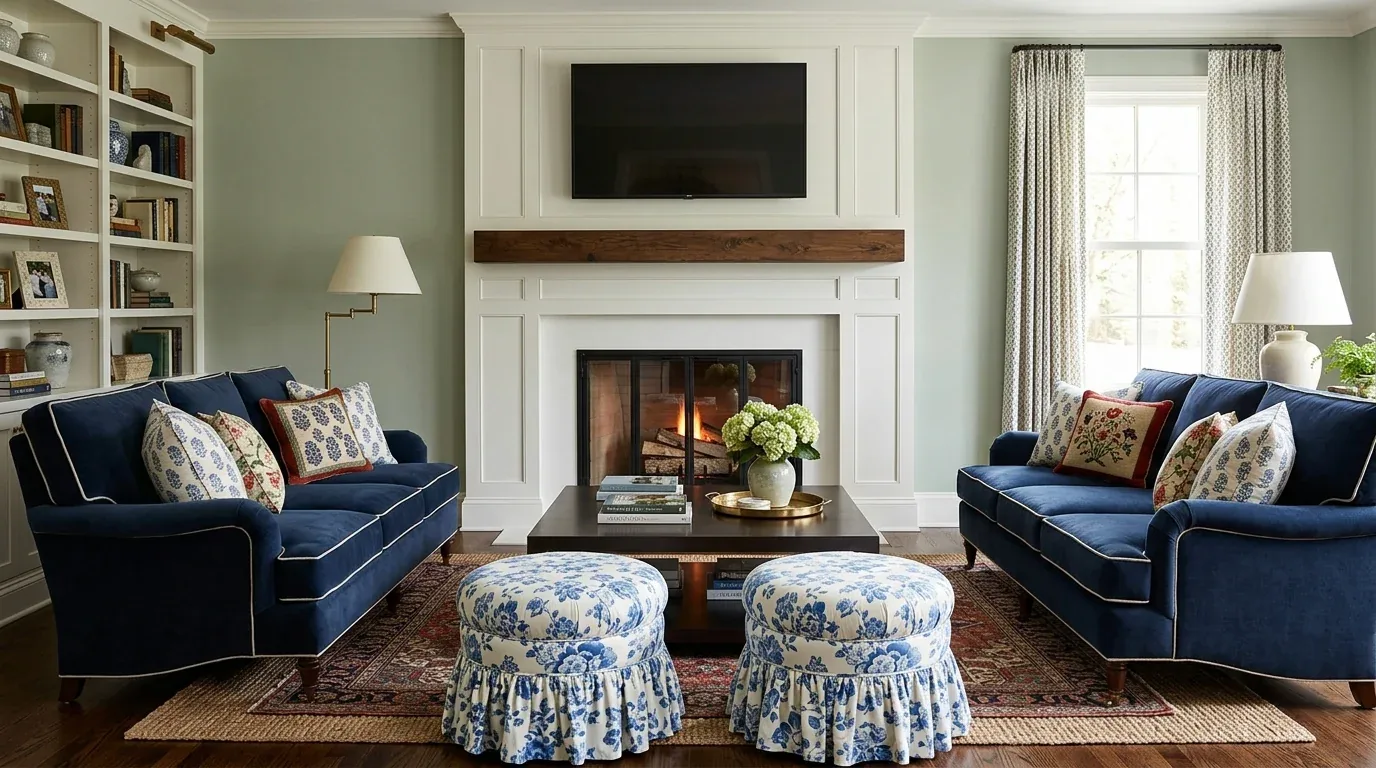
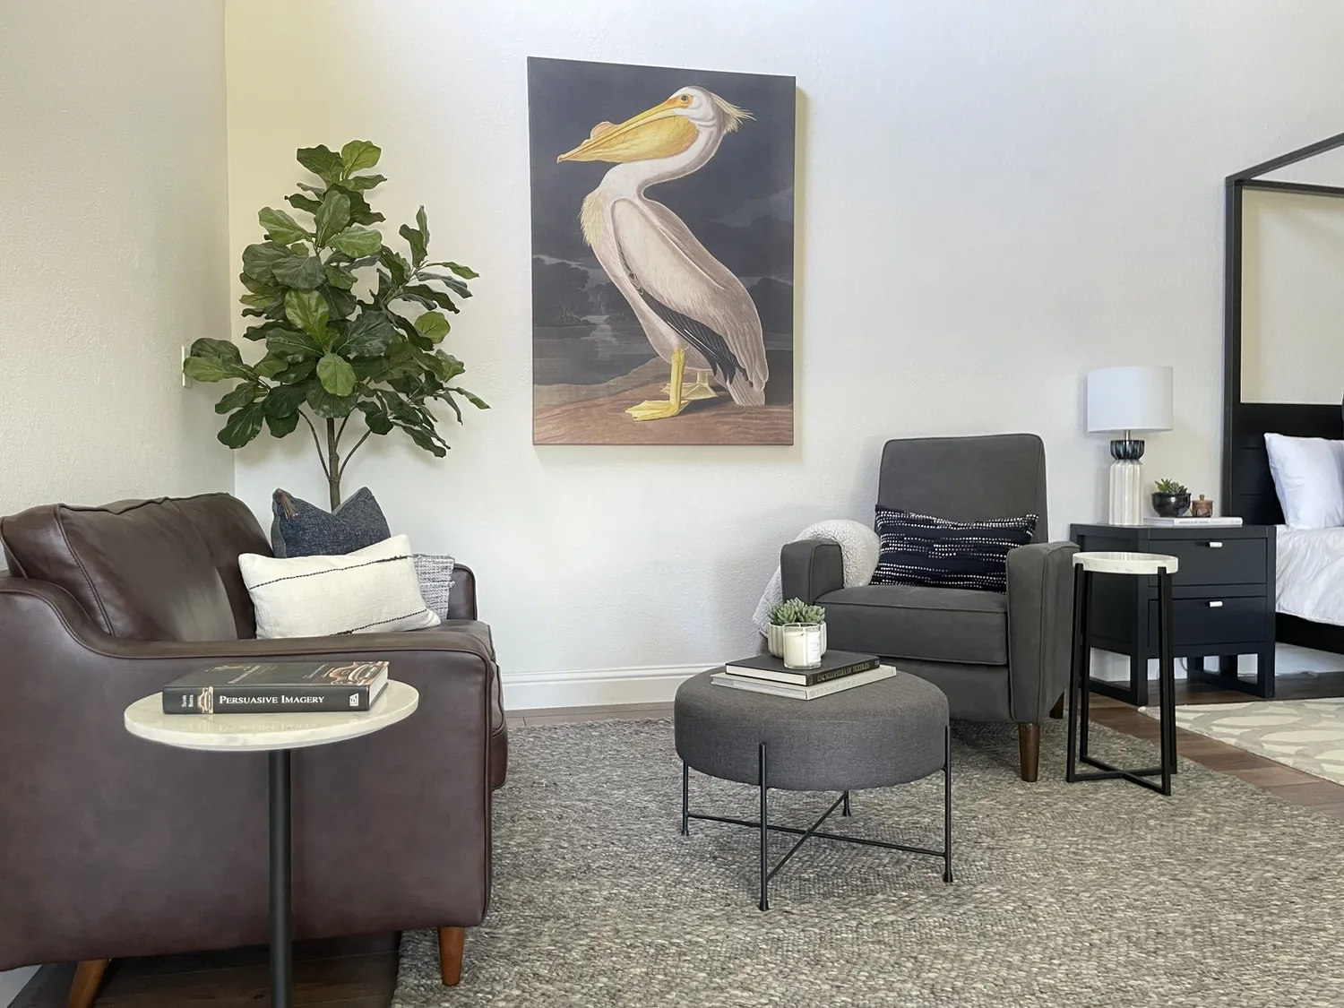
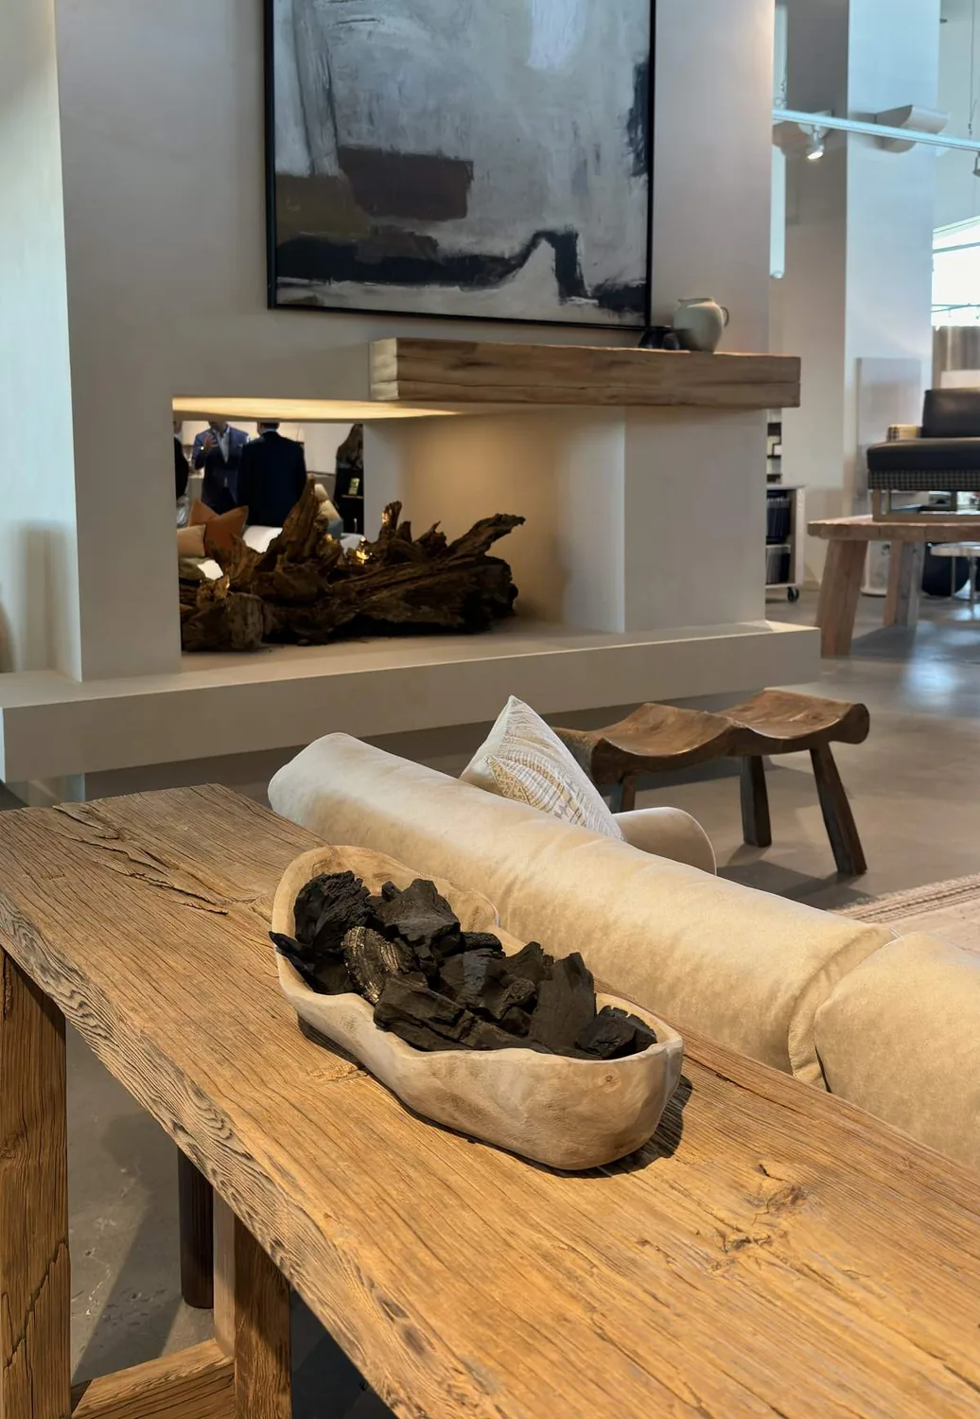
The photographs on this page are from the Designed & Curated portfolio and show finishes we have used on other projects. They are not photographs of this house.
My first question was: how did the owners want the bedroom, bath and closet to work together at the start and end of each day? That answer kept the project centered on the suite rather than turning it into a larger rearrangement of the house. On site, we measured the bedroom and closet and traced the primary bath drain through the upper-floor framing before we settled the fixture layout. The two-story construction made that route important: the bathroom was above the concrete foundation, so keeping its plumbing near the existing route avoided cutting into the foundation. We confirmed that the central system served the bedroom and bath, and kept the suite’s work coordinated with the existing heating and cooling.
The bedroom and its walk-in closet
We kept the bedroom’s footprint and the route from the bedroom into the closet and bath. The room’s light walls and carpet had made it feel plain beside the more finished parts of the house, so we brought in warmer, quieter finishes and coordinated the bedroom palette with the bath rather than treating each doorway as a separate project. The windows continued to bring in daylight, and we specified window treatments that added softness without obscuring them. We replaced the standard closet doors with a more useful arrangement that made the walk-in closet easier to enter and use.
Inside the walk-in closet, we kept the shelving and hanging storage that already worked, then reorganized the arrangement around the owners’ everyday clothing and stored items. We measured the usable wall runs before specifying the storage, so hanging space and shelves had clear jobs instead of competing for the same area. That decision also kept the closet from becoming an overflow room. The bedroom’s carpet remained underfoot, and the transition into the bath was finished cleanly, so the suite read as connected without requiring one flooring material in every room.
The bath plumbing and finish choices
The bath’s existing drain route decided the layout. We kept the principal fixtures close to their existing plumbing, which reduced disruption to the upper floor and avoided changes to the public sewer connection below. We refreshed the bath surfaces and storage within its existing footprint, and coordinated the finish colors with the bedroom and closet. The concrete foundation, tile roof and stucco exterior remained untouched; none of them needed to change for the suite to work better.
The house’s existing palette included white walls and trim, neutral tile in the kitchen and dining area, light gray carpet, and simple black hardware. We used that restrained base as a reference, not a template for copying the rest of the home into the suite. Warmer tones in the bedroom and bath gave the rooms a softer relationship, while consistent hardware and trim helped the doorways feel deliberate. The owners got a calmer transition from sleeping to dressing to bathing, with storage where it was useful and no detour through another room.
We also coordinated the suite’s lighting and temperature with the house systems already in place. The central heating and cooling remained the source of comfort, and we kept the new lighting within the existing room arrangement. The home’s two fireplaces stayed outside the project scope, as did the large garage and the public utility connections. That boundary kept the work focused on the rooms the owners used as a suite, rather than spreading finishes across the whole house without improving its daily function.
The suite within the Livingston house
The owners’ house had generous room sizes and a substantial walk-in closet, so we used those existing advantages instead of adding space. We kept the bedroom, bath and closet connected by their original paths, improved the storage and finish choices, and left the house’s two-story structure and exterior as they were. The result gave the owners a more settled primary suite while preserving the larger home’s existing layout.
Before construction, we checked the permit scope for the plumbing and electrical work in the suite. The local context included published residential work such as the Crescent Shores exterior and porch project in Livingston, but that exterior project did not set the requirements for this interior work; we confirmed the scope for the suite separately.
Get in touch to talk about making your home work better.