The City of Livingston adopted the 2025 California Building Code without local amendments, so changes to structure or building systems belong in a permitted scope, not just a finish refresh (City of Livingston code). Amy’s project for the family on Hickory Avenue in 334, Livingston, is a whole-home plan organized around the front door and the first thirty feet inside. In this single-story ranch, the white entry door and sidelights sit beside double front windows, while the attached two-car garage shares the front façade. The cracked, uneven walkway makes arrival less safe; inside, the plan needs to give coats, shoes, mail and bags a place without turning the entry into an obstacle course.
The front walk and the white entry
The new approach would replace the broken walkway with a clear, even hardscape route to the door. Its edges can give the grass and the few cacti near the foundation a more intentional frame, while structured planting beds and trimmed shrubs would keep the front windows open to daylight. The light-beige stucco, white-painted trim and low-pitched composition roof give the house a straightforward ranch character. The plan keeps that simple scale rather than adding a decorative porch feature that would compete with it.
At the door, Amy’s plan replaces the existing white slab with a more considered entry door and hardware, while retaining the sidelights and paired windows that bring light into the front rooms. Inside, a shallow oak storage cabinet, hooks and a small bench would collect everyday items close to the point of arrival. The cabinet would be sized to preserve a direct route from the front door toward the rest of the house, not project into it. Light oak would relate to the kitchen’s existing cabinetry; a restrained, warm-white finish would sit comfortably beside the white trim and keep the entry bright.
The house has one level and a concrete foundation, so the entry should remain a simple, continuous route rather than acquire an unnecessary raised threshold or change in floor height. Its stucco and wood-siding construction, composition roof and integrated garage also argue for keeping exterior work modest and in proportion to the existing façade. The two-car garage is another arrival point, so the same storage zone should serve both routes rather than make the front door the only place where bags and shoes can land.
A clear route through the first thirty feet
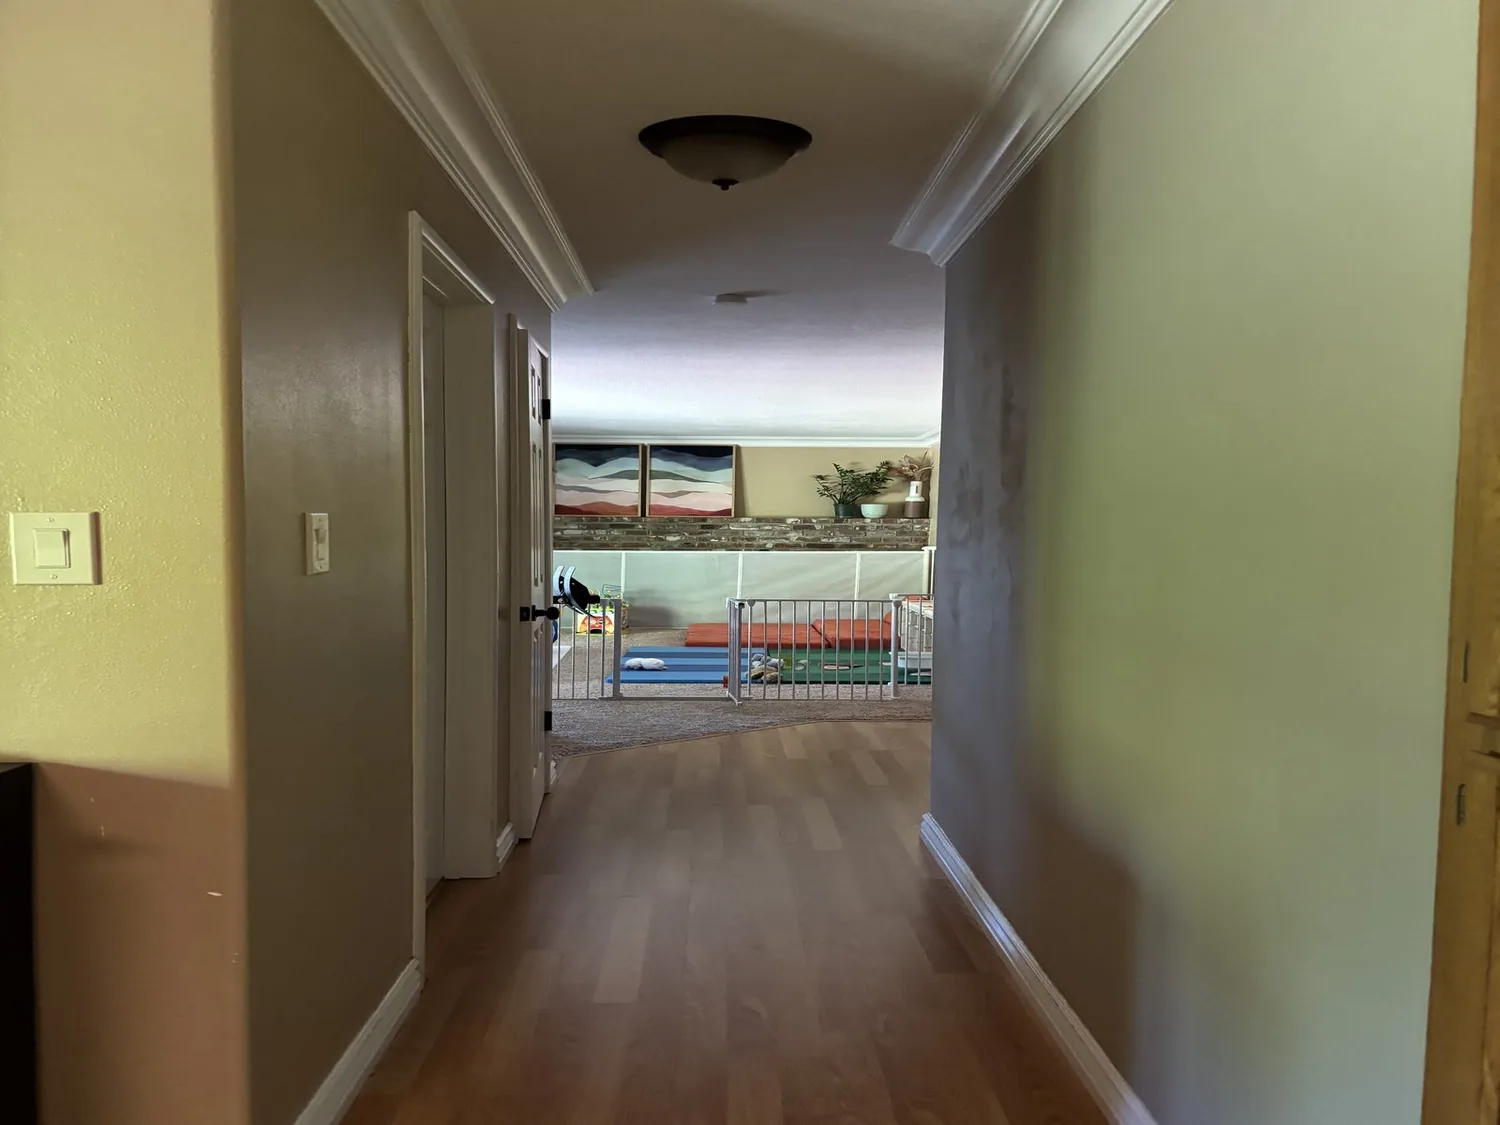
The main entry and front-facing garage align on the same flat, single-level plan. That gives the remodel a useful organizing line: keep the arrival path open, and place storage to its side. The plan would not open every room simply to make the house feel larger. Instead, it would make the route from the entry into the living areas easy to read, preserving the front windows as a source of daylight and avoiding new partitions that make the entrance feel like a corridor.
Central heating and cooling serve this house, so a new enclosed vestibule is not the right answer to the entry problem. The storage should be built as furniture-like casework, leaving the existing open circulation intact rather than creating a newly separated zone. The kitchen, with its tile floor, light oak cabinets, granite counters and door to the backyard, already offers a second route through the house; its finishes can inform the entry without making the kitchen the family’s landing place.
A whole-home finish plan would connect the entry to the existing laminate and kitchen tile without pretending those surfaces are the same material. A durable, matte tile at the door could define a compact shoe-drop area, with a clean transition to the adjoining floor. The decision is about where dirt and wet footwear stop, not about spreading tile through the house. The exact transition should follow the existing floor heights and the dimensions of the entry once measured.
Permits, without overbuilding the entrance
The supplied FEMA map layer places this property in Zone X, an area of minimal flood hazard. FEMA defines substantial improvement for properties in a Special Flood Hazard Area at costs equal to or greater than 50% of the structure’s pre-work market value (FEMA guidance); that threshold does not call for raising this entry on the information provided. The cracked walkway still needs a sound replacement, but its design should follow the existing approach and door threshold, not an assumed flood requirement.
The City of Livingston requires a permit for covered building work and for installation or alteration of electrical, plumbing, gas or mechanical systems (permit requirements). Before changing walls, electrical work or other systems as the whole-home scope develops, the owners should confirm applicable permit and plan-submittal requirements with the City of Livingston Building Division. Good lighting at the door and in the storage zone can then be designed around the permitted electrical scope, rather than treated as an afterthought.
The result would be an entry that can take the daily traffic of a family using three bedrooms and two baths, while keeping the house’s one-level plan, front-window light and modest ranch façade legible. If your house has the same awkward arrival and you want a whole-home plan built around fixing it, please get in touch.