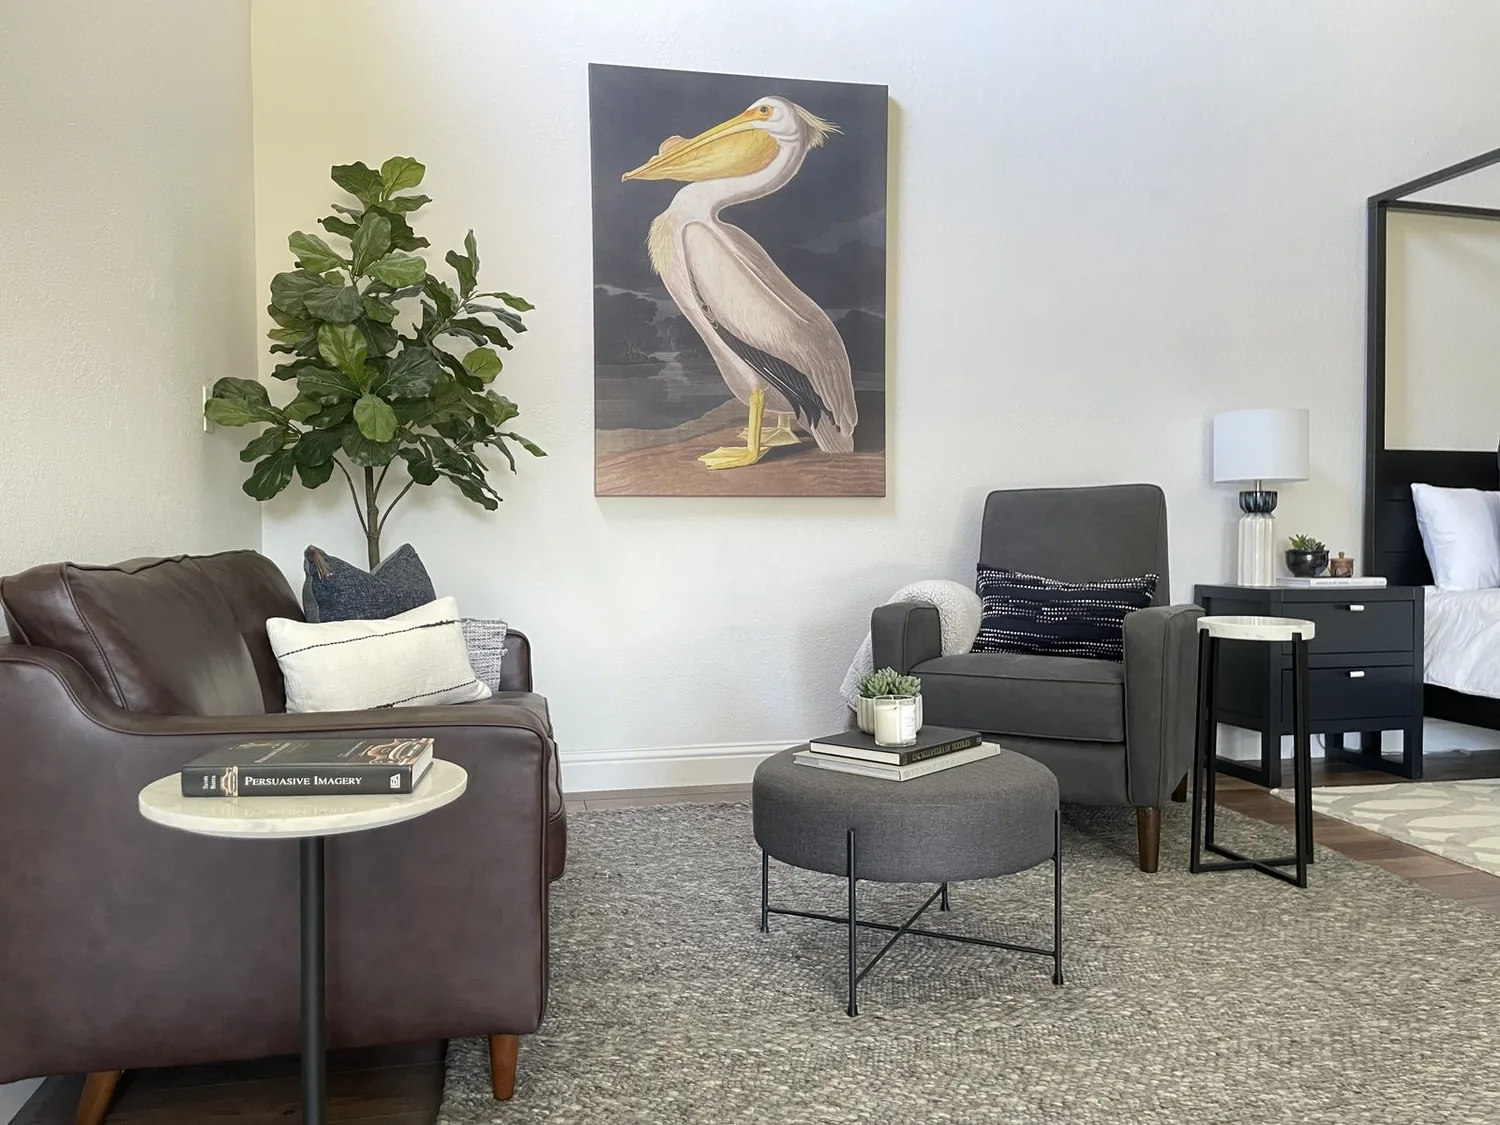
Opening the Kitchen-Living Wall in Ruby Way
In this Ruby Way home in 334, Livingston, the wall dividing the tiled kitchen and eating area from the carpeted living room shapes how the family uses the entire first floor. Right now, the kitchen and dining area open visually to the living space, but the remaining wall and the change from gray tile to light gray carpet still split the rooms. The house, built in 2002, is a two-story single-family structure with a concrete foundation, stucco exterior, and a concrete tile roof. This project focuses on removing or widening that kitchen-living wall to create a truly shared family space.
The wall in question sits between two of the largest rooms in the house. On the kitchen side, there is tile flooring, white walls, and a glass door with sidelights leading to the backyard. On the living room side, the space features light gray carpet, a simple white-mantel fireplace, and multiple windows for natural light. Because this is a two-story home with concrete foundation and public utilities, the wall may carry part of the upper floor’s load. In houses of this construction, such a wall often supports framing above, so any new opening would require a beam or header to transfer loads to the sides. If the framing allows, a flush header would keep the ceiling line continuous from the kitchen through the living area. If not, a clean, straight ceiling drop is preferable to a patchwork of jogs. The goal is for the new opening to read as intentional architecture, not as a repair.
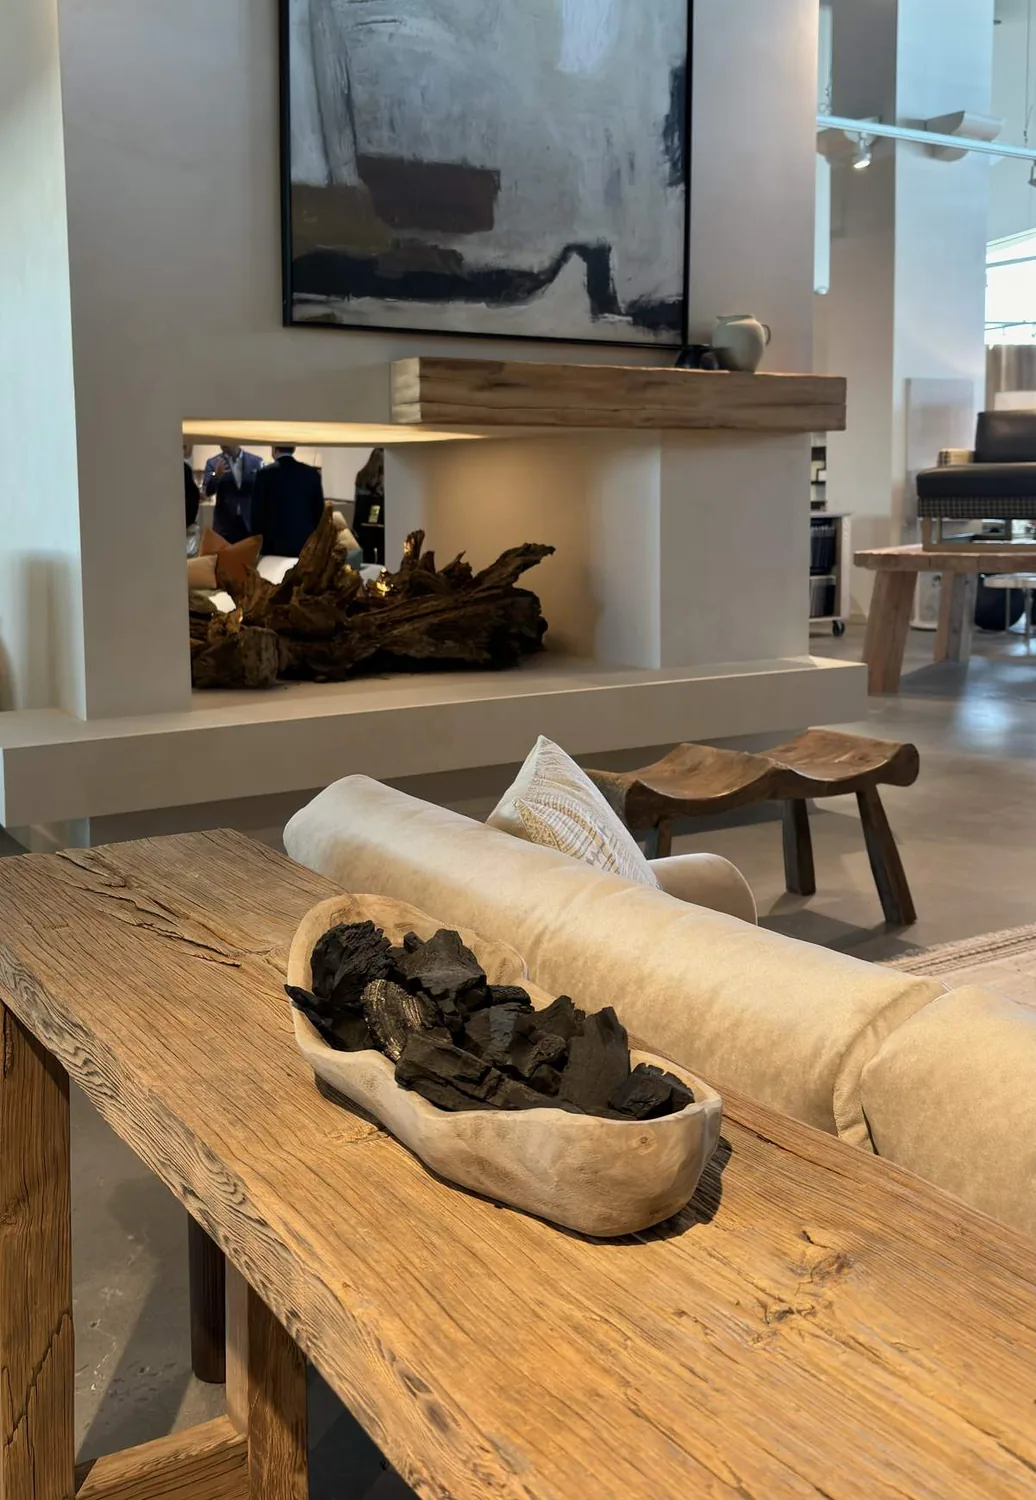
Unifying the Floors and Surfaces
The current transition from tile in the eating area to carpet in the living room marks the boundary between the two spaces. In this house, the tile is a gray or neutral tone, while the carpet is a pale gray and the walls are painted white. Replacing both surfaces with a single, warm oak-toned floor would visually unite the kitchen, dining, and living spaces. The concrete foundation under both rooms means that any difference in floor height between the tile and carpet must be addressed across the full width of the new opening, not just hidden under a narrow transition strip. The house’s existing palette, light floors, white walls, and simple black door hardware, offers a neutral base. Adding warm wood flooring and a softer, warmer white on the walls would help define the open space without making it feel chopped up.
The covered front porch, a feature of this home’s Mediterranean-influenced, late-suburban California style, is already simple and welcoming. While other Livingston remodels have focused on exterior or porch updates, such as the Crescent Shores project, this Ruby Way project keeps the investment inside, letting the porch remain understated.
Kitchen Island Placement and Utilities
With the wall opened, the kitchen gains the opportunity for a central island. In this house, I would keep the sink and dishwasher near their current locations on the kitchen’s exterior wall, rather than moving plumbing into the new island. The public record shows a concrete foundation and public sewer connection, but does not specify whether the foundation is slab or crawl space. If it is slab, rerouting drains would require cutting concrete; if crawl space, access may be easier. Keeping plumbing in place minimizes disruption. The kitchen’s exterior wall is also the best location for the range, as it allows the hood to vent directly outside. The house is listed with electric service, but the panel’s capacity and available circuits are not specified. Before adding appliances like an induction cooktop or double oven, the electrical panel would need to be checked for adequate 240-volt circuits.
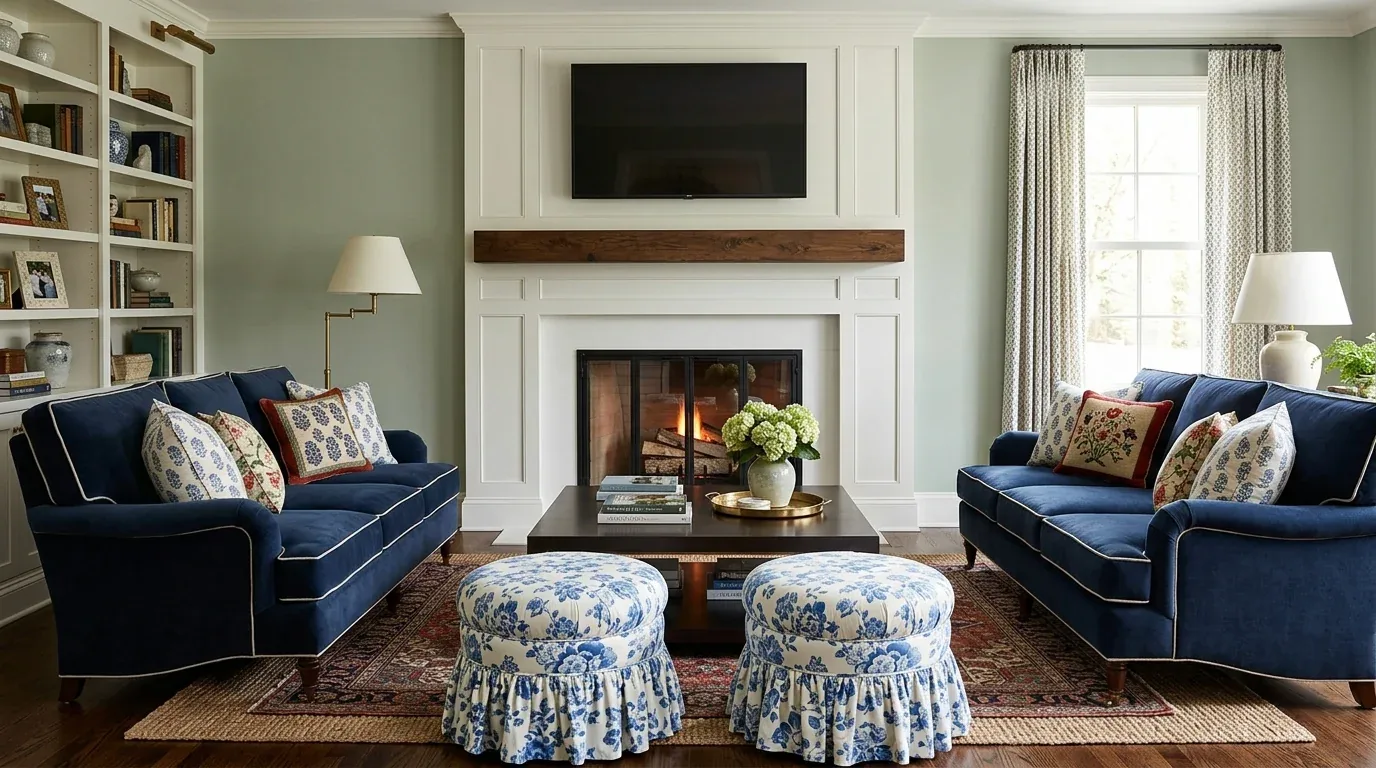
Making the Open Room Work for the Household
After removing the wall, the central heating and cooling system, already present as central heat and cool, would need to serve a larger, more open space. The supply and return vents, as well as airflow balance, should be reviewed to ensure comfort across the combined kitchen, dining, and living areas. The living room’s white-mantel fireplace, one of two fireplaces in the house, can remain the visual anchor for the space. The large windows in the living room and dining area bring in natural light, but adding window treatments or architectural details could provide additional interest and control.
Lighting needs to be layered in this open plan. Focused task lighting over the new island, a warm pendant in the eating area, and dimmable ambient lights for the living room will allow the family to use the space flexibly. On a typical evening, one person could prep dinner at the island while a child does homework and another family member relaxes in the living room, all without competing for light or space. The inside laundry and three-car garage, both features of this house, provide storage and organization options, so the new open space can remain uncluttered.
This home’s 3,578 square feet, on a 7,945 square foot lot, is much larger than the 1,511-square-foot median among 38 Livingston single-family closings in the year to November 2026 (Redfin Livingston sales data). The generous room sizes and substantial closet space, including a walk-in closet with ample shelving, mean that the open kitchen-living area can be designed for connection and comfort, not just efficiency.
If the wall between your kitchen and living room divides your daily life, I invite you to get in touch to discuss what this kind of opening could mean for your own home.