
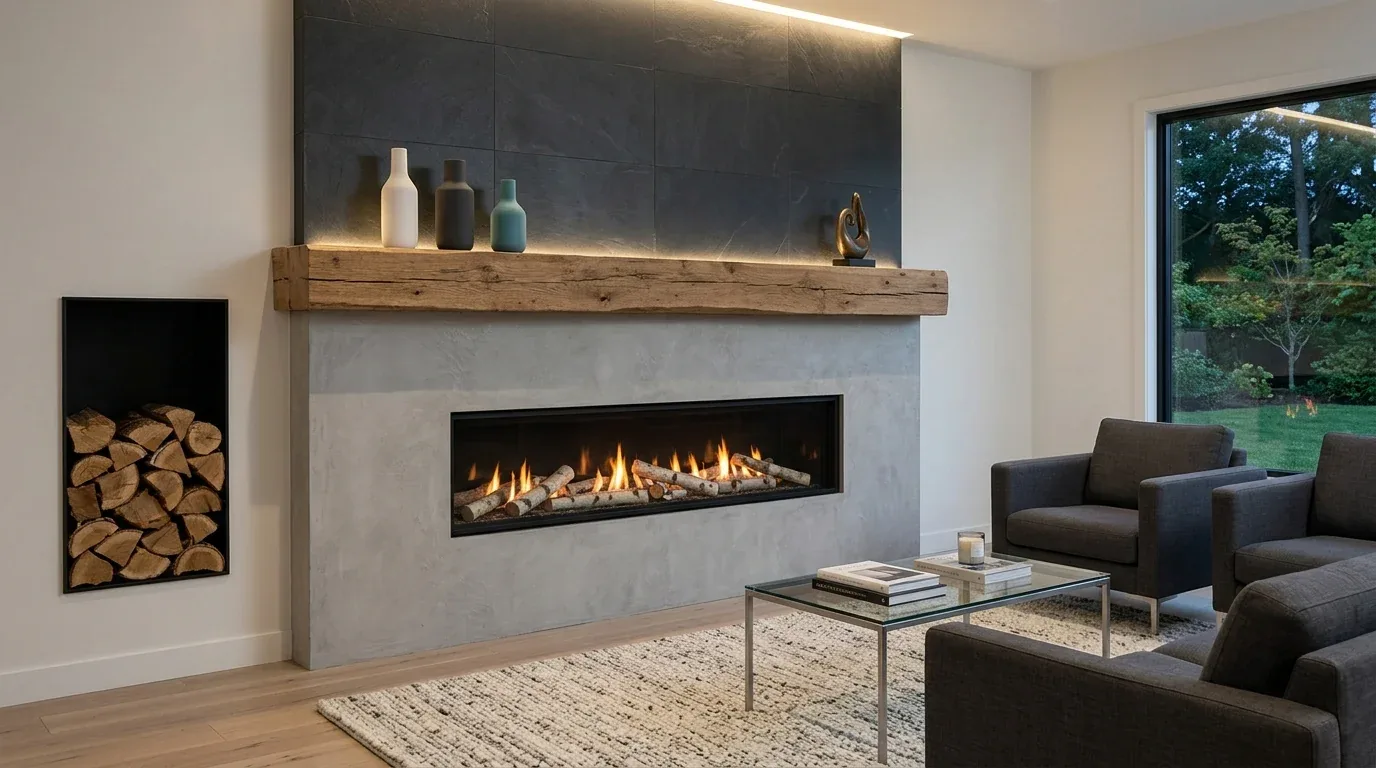
What should anchor a whole-home plan when the living room’s fixed feature is a gas fireplace set into the main wall? In this 2005 single-story home on Seaport Village Drive in 334, Livingston, the fireplace wall is the element that gives the living room its own identity within the open plan. My project for the family here is to let the fireplace remain the center of the living area, while connecting the living room to the kitchen and adjacent spaces through finishes, color, and layout, without erasing the details that already define this house.
Centering the Gas Fireplace Wall
The living room’s gas fireplace, as recorded in the builder’s facts, is the natural anchor for the main gathering space. The room sits on a concrete foundation, with light wood laminate flooring running through from the entry. The fireplace is not only a visual center but also a functional one, as the home’s central heating and cooling system keeps this one-story space comfortable year-round. I would plan the living room layout so that seating faces the fireplace wall, using the long wall as a backdrop for both the fireplace and any built-ins, but avoid adding competing features that would distract from this fixed element. The black-framed windows and doors, already present, echo the black fireplace trim and reinforce the Craftsman-influenced details found in this home’s stone veneer base and gable roof lines.
A published Craftsman exterior remodel in Livingston, highlighted on Houzz, shows how local projects have used stone and mixed materials to signal character (Houzz). Here, the stone veneer on the lower exterior walls and the composite tile roof are already in place, so my plan is to let these existing materials remain the character cues, rather than introducing new motifs. The large mature tree in the front yard, shading the facade and driveway, also shapes the approach to the living room by filtering the afternoon light that enters through the double-pane windows.

Kitchen: Lightening the Lower Cabinets
The kitchen in this house is laid out in an L-shape, with a kitchen island featuring a wood slat detail and seating. The marble-look countertop and white upper cabinets are already installed, while the lower cabinets are painted black. To brighten the space and reflect more of the natural light that comes in from the windows, I would replace the black cabinet bases with a lighter, warm neutral. The backsplash, currently a plain wall, would be finished with a decorative tile that adds quiet texture and relates to the stone veneer used outside. The pendant lights over the island, which now stand out as decorative black fixtures, would be updated to a simpler, more modern style that complements the wood slat detail of the island.
The kitchen’s appliances, double oven, microwave, refrigerator, and dishwasher, are all stainless steel and remain in their current locations. Since this house is built on a concrete slab with public sewer and utilities, keeping the kitchen plumbing in place is both practical and cost-effective. The open kitchen area, with its recessed lighting and ample daylight, already connects visually to the living room, so the plan does not call for removing or moving walls.
Bedrooms: Softening the Contrast
The bedrooms in this house have neutral walls, black trim doors, and the same light wood laminate flooring as the rest of the home. The closet doors are sliding, with black frames that echo the window and door trim. Here, I would add color and texture to the bedroom walls to soften the strong dark lines, using paint or wallcoverings that introduce warmth without overwhelming the space. Simple window coverings would provide privacy while letting in light, making the most of the double-pane windows. The sliding closet door could be replaced with a barn door or mirrored door for added interest and function, as the existing closet location works well within the room’s footprint.
Working With the Lot and Local Conditions
This 2182 sq ft home sits on a 5998 sq ft lot, with flat terrain and side fences typical of suburban Livingston. The lot features sprinklers in the front yard, and the covered entry porch is recessed, providing a sheltered approach. The soil under the house is Delhi sand, 0 to 3 percent slopes, and is somewhat excessively drained, with minimal shrink-swell risk and clay content up to 4%. According to the FEMA flood map, the house is in zone X, an area of minimal flood hazard, and the climate zone is Title 24 zone 12. These site conditions support the plan to keep the home’s footprint and exterior intact, focusing interior work on finishes and fixtures.
A Plan for This Family, in This House
This home, built in 2005, stands out in Livingston, where Redfin’s data shows that the median single-family home was built in 1991, with many homes from the 1970s and 1980s (Redfin). The plan here works with the home’s actual construction, concrete foundation, composition and tile roof, brick and vinyl siding, and one-story layout, rather than imposing a new structure or period style. The practical work centers on updating the kitchen’s lower cabinets, backsplash, and pendants, painting bedroom walls, and coordinating living room finishes around the gas fireplace. The electrical service is on, and the fireplace finish and pendant wiring would be confirmed before ordering materials.
If you live in a home like this one on Seaport Village Drive and want a remodel plan that builds on its strengths, I invite you to reach out. This project is about making the most of the features already here, while tailoring the finishes and layout to your family’s needs.