Completed client project. The owners came to us for a whole-home remodel of their 1979 house in Livingston, a single-story ranch with about 1,144 square feet on a 6,250-square-foot lot. Its stucco and wood-siding exterior, concrete foundation and low-pitched composition roof belonged to a straightforward one-level layout with three bedrooms and two baths. They wanted the front door and the first thirty feet inside to work better for coats, shoes, mail and bags, while the rest of the home felt connected to that more useful arrival. The attached two-car garage also faced the street, so we treated both ways into the house as part of the same circulation problem.
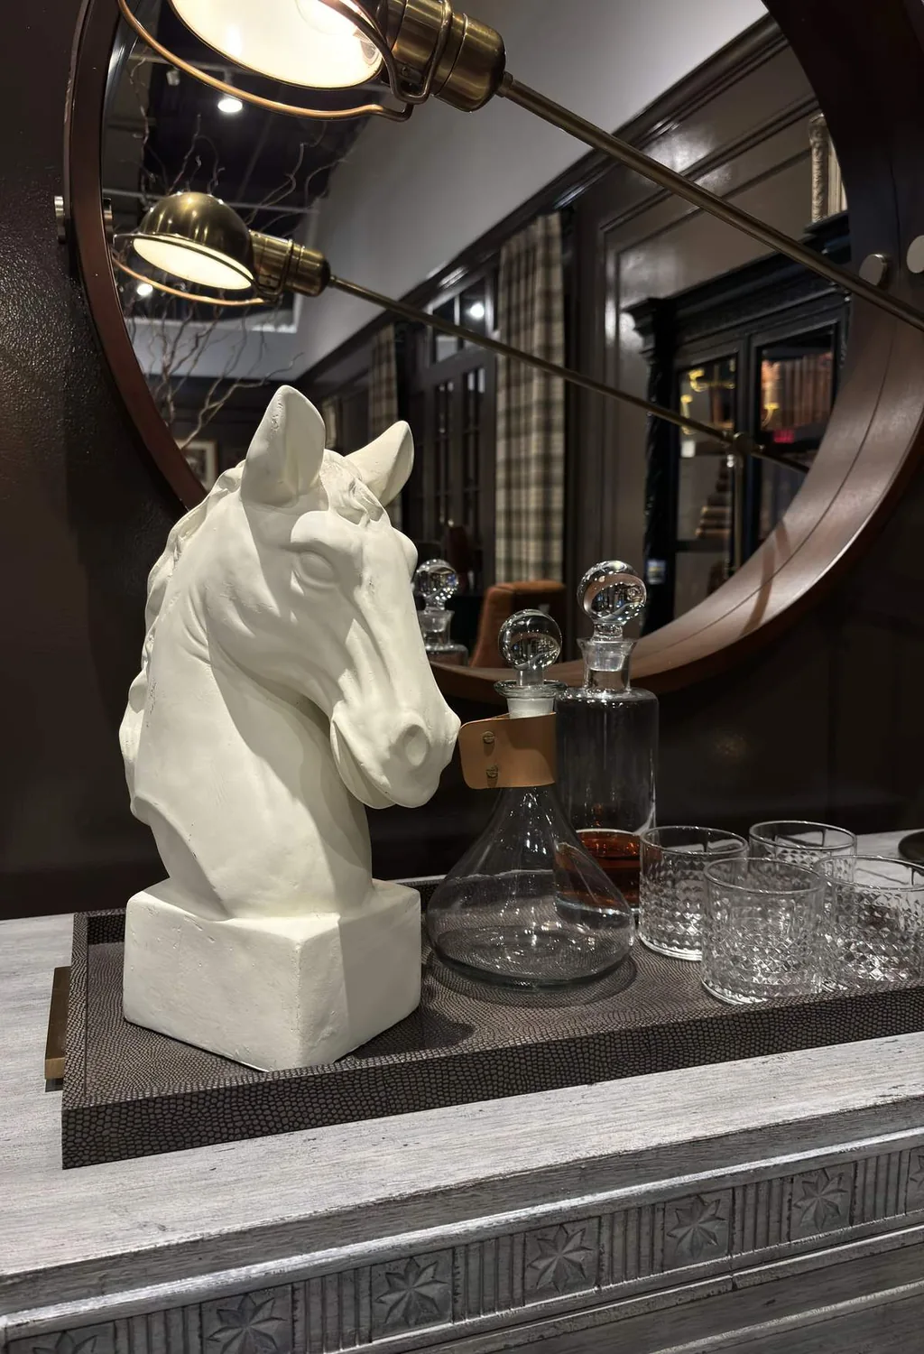
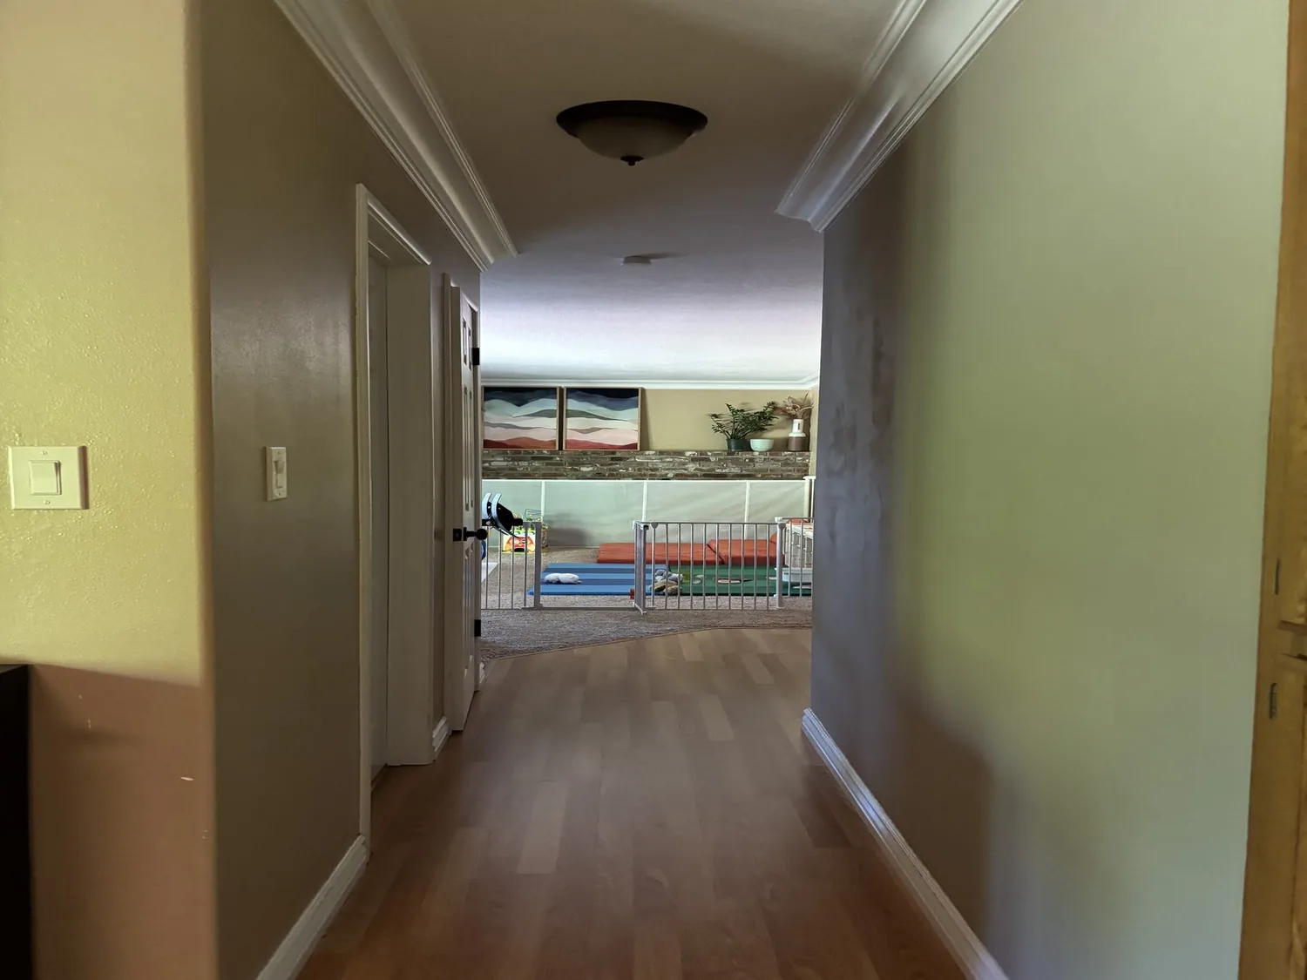
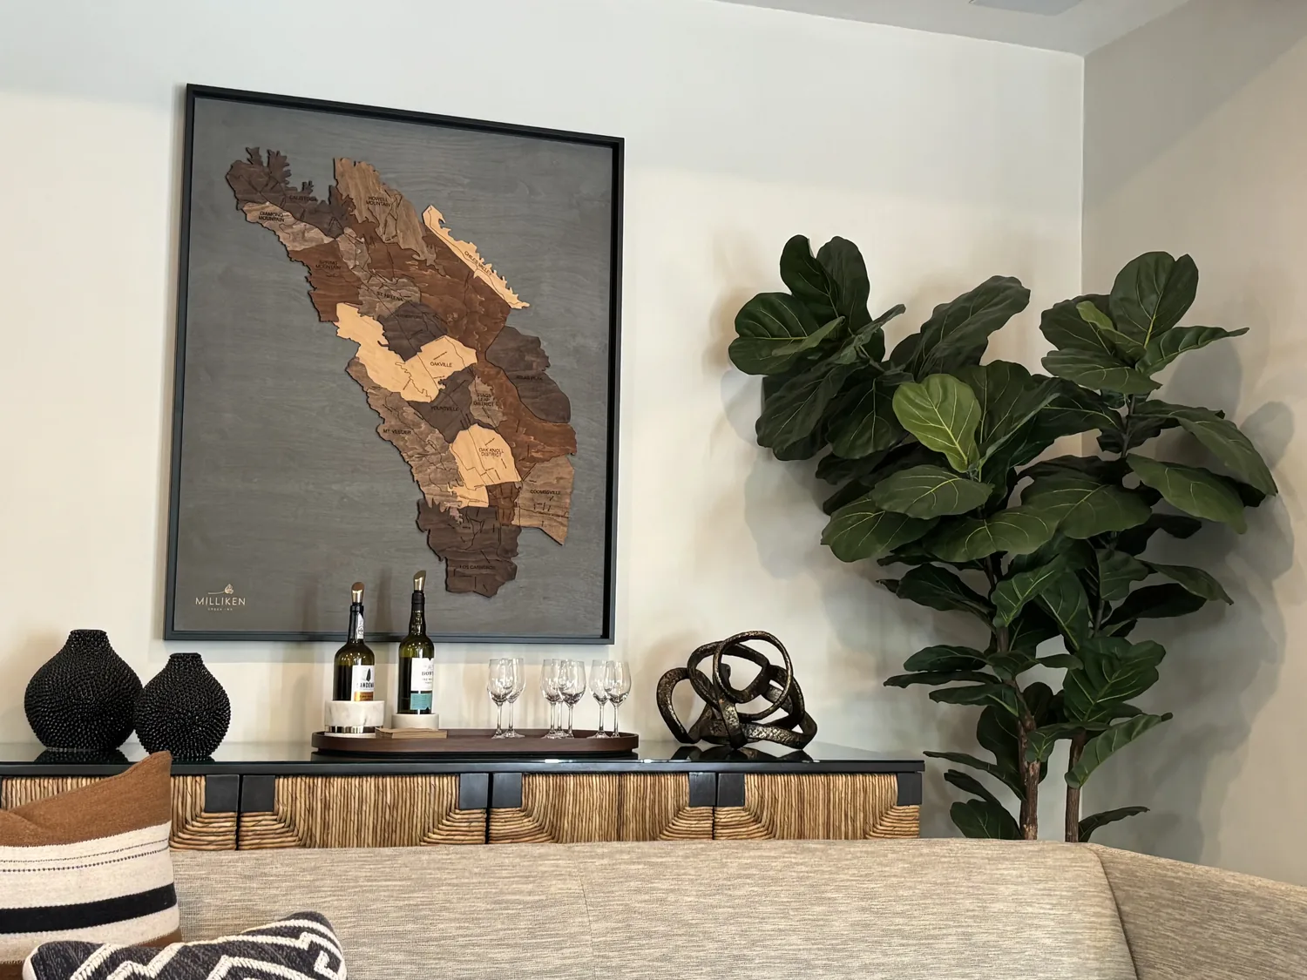
The photographs on this page are from the Designed & Curated portfolio and show finishes we have used on other projects. They are not photographs of this house.
My first question was where the daily route from the front door met the route from the garage, and what could be stored without narrowing either path. On site, we found the main entry and garage aligned on the same flat, single-level floor plan. The concrete foundation and one-story construction meant we could keep the arrival route continuous, without adding a stair or raised entry. We also found the cracked, uneven front walk and overgrown shrubs near the windows, which made the approach feel less clear and cut into the daylight at the front of the house. The photographs on this page came from the Designed & Curated portfolio, so they showed finishes rather than this house; our choices followed what we measured and saw on site.
The front walk and the entry door
We replaced the uneven walkway with a clear, even hardscape route to the front door. On the flat lot, that gave the family a safer approach without changing the house’s entry height. We shaped the walk alongside the existing grass and cacti near the foundation, then added structured planting beds and trimmed back the bushes around the front windows. The light-beige stucco, white-painted trim and low-pitched asphalt shingle roof already gave the ranch a simple, modest character, so we kept the new exterior work restrained and in proportion to the house.
At the front door, we replaced the white door and hardware while keeping the sidelights and adjacent double windows. Those openings brought daylight into the main living area, and preserving them kept the entry bright. Just inside, we installed a shallow oak storage cabinet, hooks and a small bench. We sized the storage to sit beside the route through the house rather than project into it. The light oak related to the kitchen cabinetry, and the warm-white finish sat comfortably beside the existing white trim. The owners had a defined place for everyday items without turning the entrance into a cramped vestibule.
The garage remained the other everyday arrival point. We kept the front door and garage routes open to one another and arranged the hooks and storage so bags and shoes could be put away from either entrance. The attached garage and aligned entry made that more useful than concentrating all the storage at the front door. The house’s central heating and cooling also meant the storage could stay furniture-like, rather than becoming a new enclosed room that changed how the existing system served the house.
The kitchen and the route through the house
The kitchen already had a galley layout, tile flooring, light oak cabinetry, granite counters, recessed ceiling lights and a window to the exterior. A door from the kitchen led to the backyard. We kept that practical route and did not move the sink or turn the kitchen into the family’s landing zone. Instead, we updated the cabinetry, added a backsplash and modernized the fixtures, while keeping the granite counters and the kitchen’s existing work area. That let the room feel refreshed without losing the surfaces and layout that were already doing their job.
We connected the entry to the kitchen with a durable, matte floor finish at the shoe-drop area and a neat transition to the adjoining laminate. The kitchen tile remained distinct, rather than being extended through the house simply for the sake of continuity. We checked the existing floor meeting points before setting that transition, so the new entry surface worked with the one-level plan and did not interrupt the path from the front door toward the kitchen and backyard.
The house had central heating and cooling, electric service, public utilities and public sewer. We kept the main systems and service locations in place while we focused the work on finishes, storage and the permitted electrical changes. We added useful light at the entry and storage area, and retained the kitchen’s recessed lights. The composition roof and stucco exterior stayed in place, so the remodel did not add roof openings or change the house’s simple roofline. We also checked the FEMA map layer, which placed the property in Zone X, an area of minimal flood hazard. That supported keeping the front entry at its existing level; flood risk did not call for a raised threshold (FEMA flood guidance).
After the work, the front walk led clearly to the door, daylight still reached the entry through the sidelights and front windows, and coats, shoes, mail and bags had a place close to both arrival routes. The kitchen stayed connected to the backyard, and the finishes made the entry and kitchen feel considered together without making every floor surface identical. The bedrooms and baths remained within the house’s original one-level arrangement, while the first part of the home handled the family’s daily comings and goings more cleanly.
The Livingston permit
We confirmed the electrical scope with the City of Livingston Building Division and obtained the required permit before doing that work. The City had adopted the 2025 California Building Code without local amendments, and its permit requirements covered alterations to electrical, plumbing, gas or mechanical systems and structural work (City of Livingston code, California building permit requirements). We kept the remodel’s system work within the permitted scope and made the finish decisions around the existing house rather than treating the entry as a reason to alter its structure.
Get in touch to talk about your home.