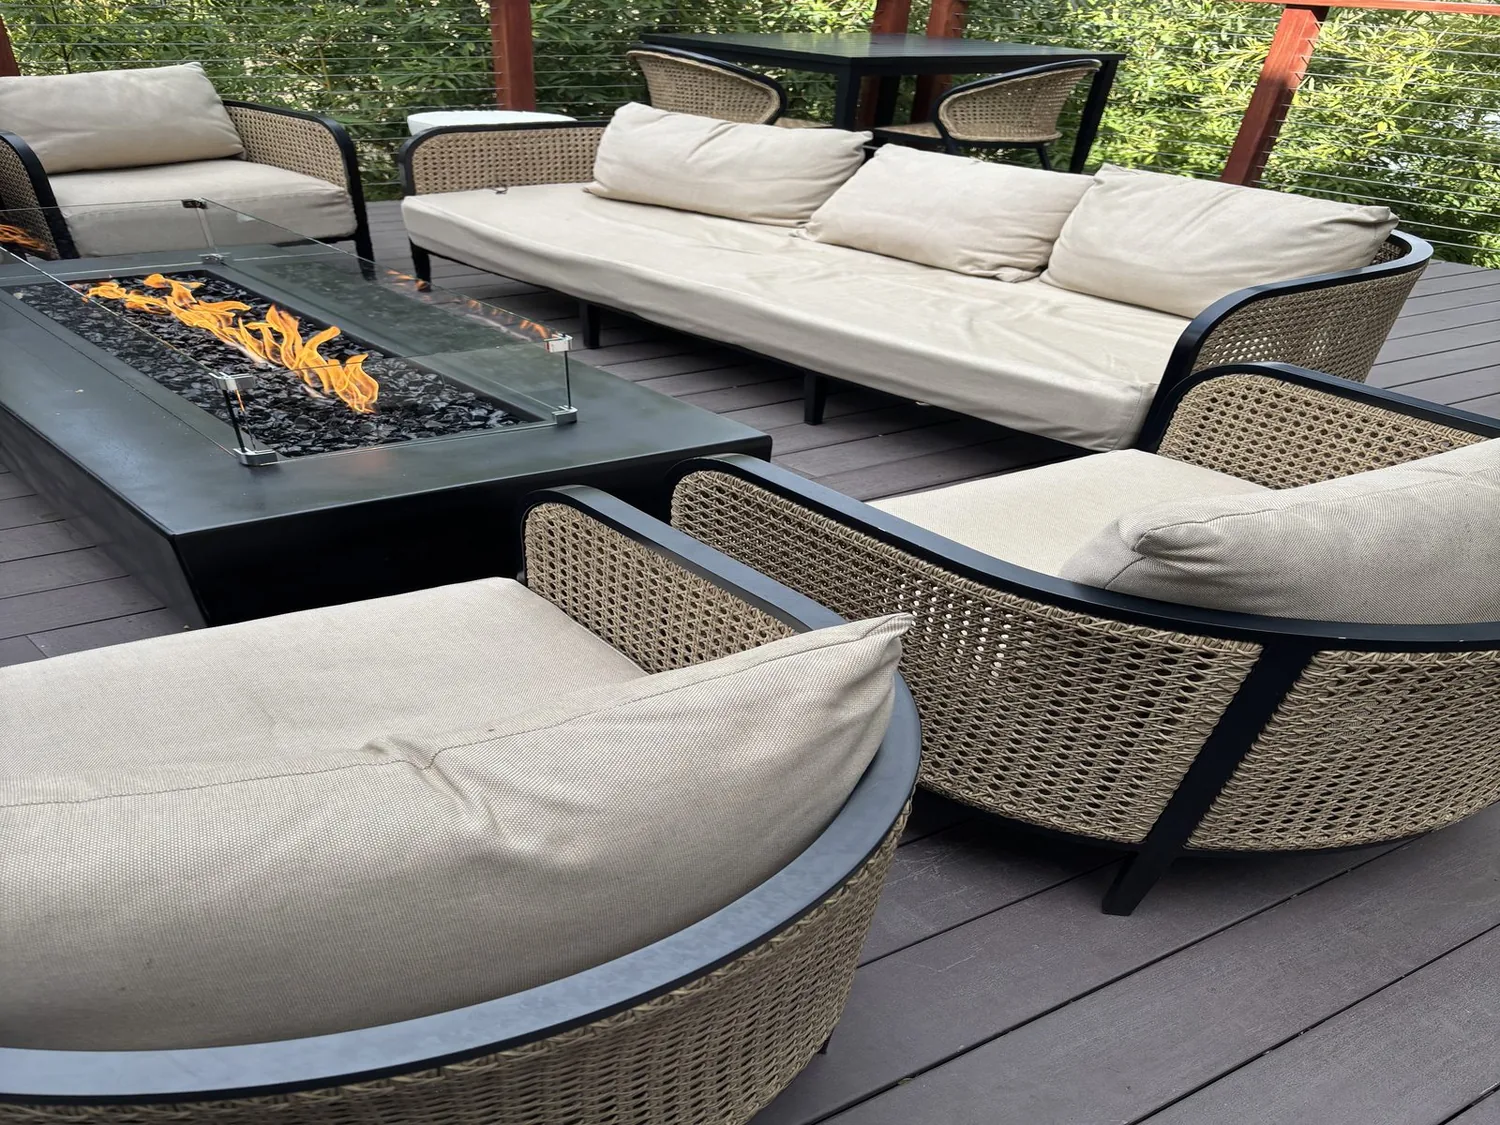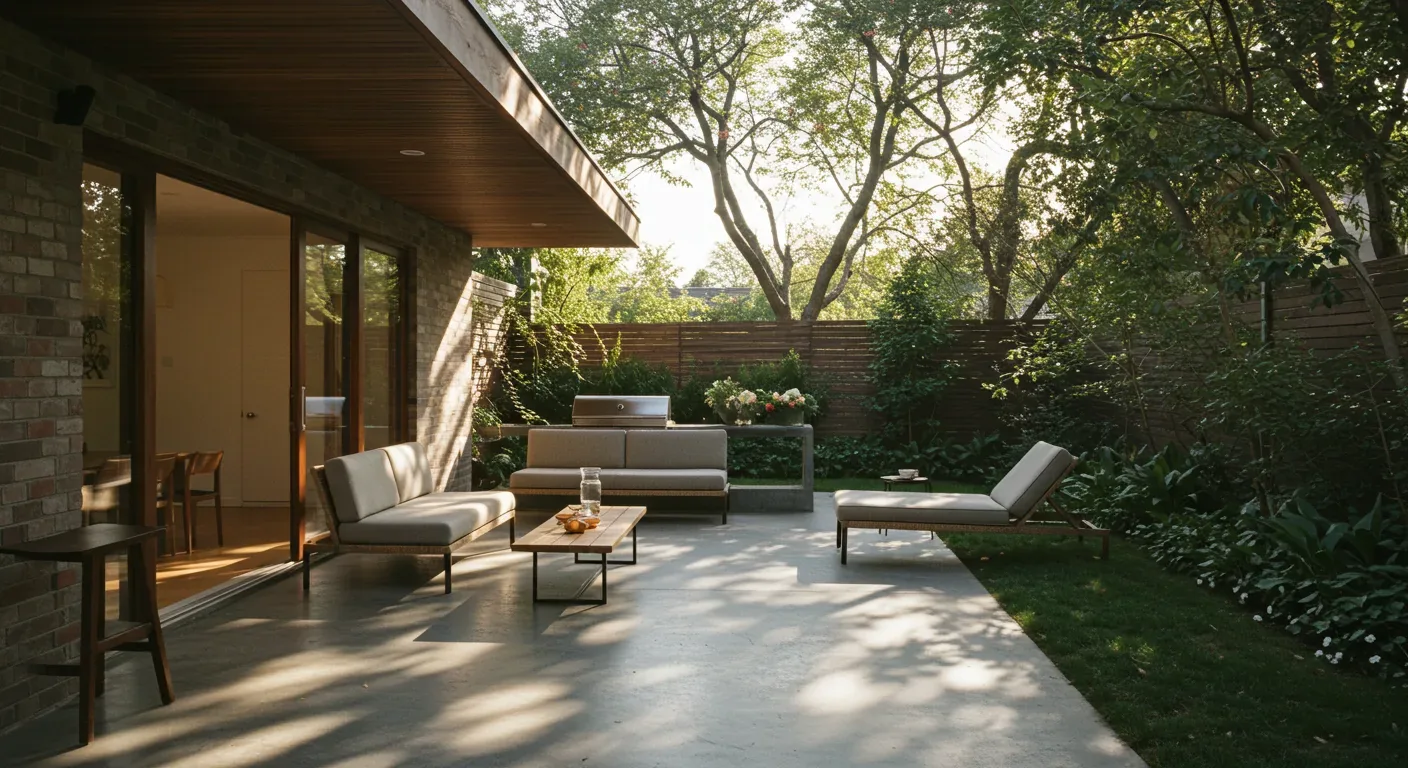
Completed client project. The owners came to us for a whole home remodel centered on making washing, drying, and everyday drop-off work better in their 1992, 1,799-square-foot, single-story ranch. The house had three bedrooms and two bathrooms, brick and horizontal siding, and a hip roof with concrete tiles. They wanted a more useful laundry and mudroom without disturbing the open kitchen and dining area or moving the room’s established services. The photographs in the Designed & Curated portfolio showed finish references, not this house, and helped us discuss durable, quiet materials for the work area.
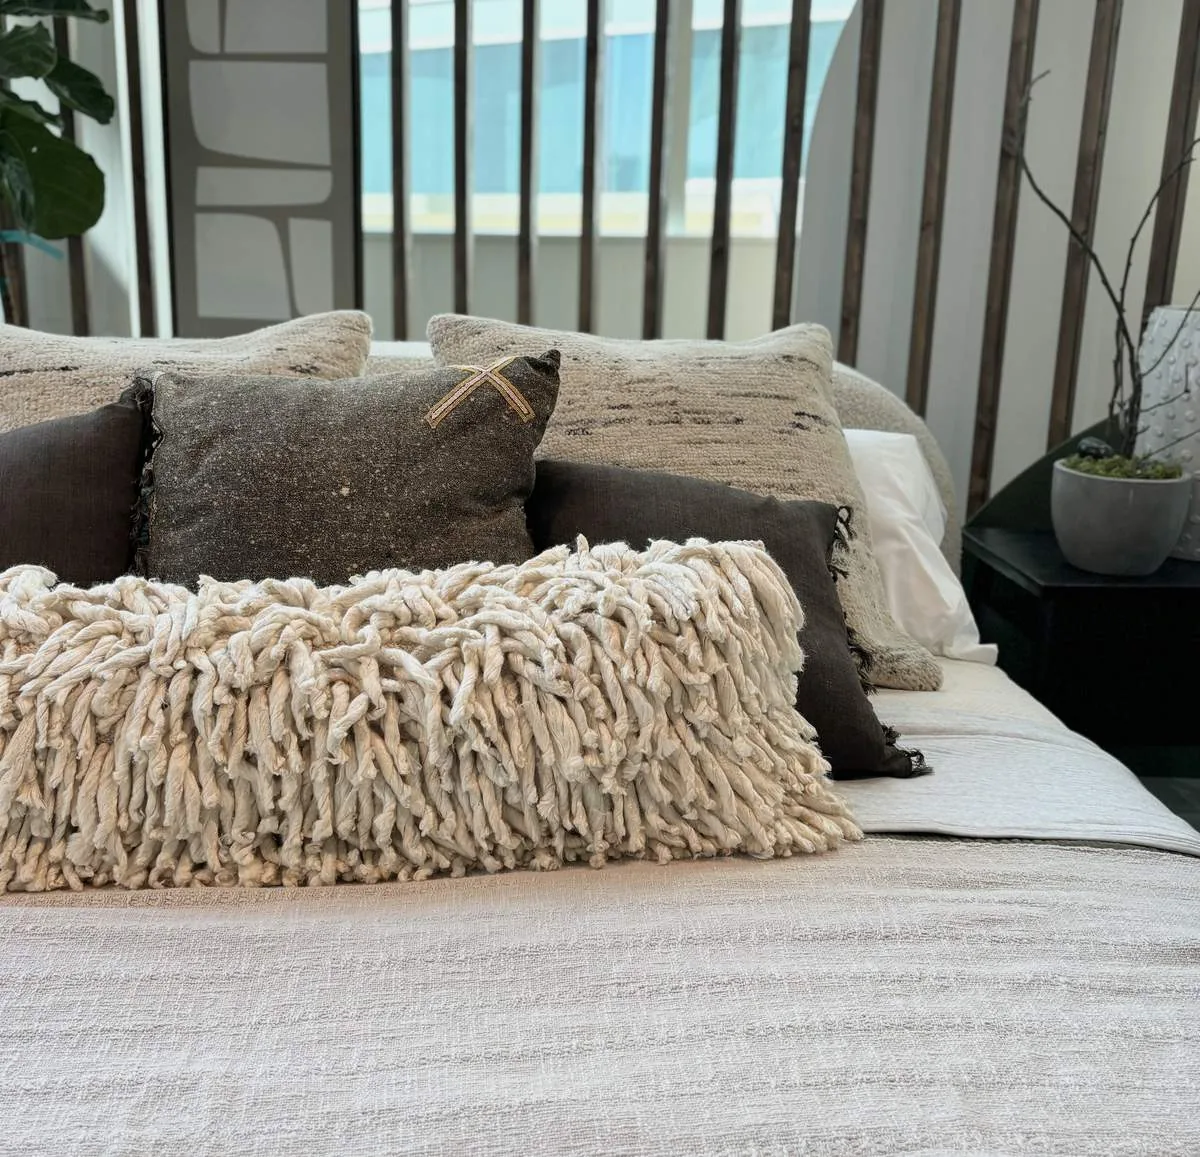
The photographs on this page are from the Designed & Curated portfolio and show finishes we have used on other projects. They are not photographs of this house.
My first question was what needed to happen between the owners’ usual entrance and the laundry, and which tasks were getting in each other’s way. That kept the design focused on their actual circulation rather than assuming the side-entry garage connected directly to the laundry. On site, we found the inside laundry room already had cabinets, a sink, room for a freezer or refrigerator, and a 220-volt laundry connection. The single-story layout kept the laundry, kitchen, dining room, and garage on the same level, so we could organize the room around the existing path rather than add a new route or change the house’s footprint.
The laundry sink and appliance connections
We measured the room around the sink, hookups, and appliance clearances before settling the storage arrangement. The water source was public, the sewer service was public, and the house record identified a gas water heater. We kept the sink and laundry connections where they were, then fitted the storage and work surface around them. That avoided a plumbing redesign and left the existing sink available for handwashing and cleanup, rather than making the family carry those tasks into the kitchen.
We kept the laundry’s 220-volt connection in use and arranged the cabinetry so detergent and cleaning supplies had closed storage instead of taking over the sink or folding surface. A dedicated clear counter gave the owners room to sort and fold, while the existing room remained usable for the washer, dryer, and the recorded freezer or refrigerator space. We kept the durable flooring already running through the visible areas, so the laundry remained easy to clean and the finish continued into the neighboring rooms without an unnecessary flooring change.
The entry route and mudroom storage
The garage faced the side of the house, and the long concrete driveway provided space for recreational vehicles and guest parking. The records did not establish a direct garage-to-laundry door, so we did not make the storage depend on one. Instead, we used the laundry’s existing entry as the place for a compact drop zone, with hooks for coats and bags, closed shoe storage, and a slim bench. We sized those pieces to keep the route through the room clear and to separate arrivals from the washer and sink work area.
That approach also suited the corner lot, where the front walk curved toward the covered porch and the backyard had a covered patio. We kept those outdoor areas and the front approach intact rather than turning the laundry project into a new entry or exterior addition. Lockeford closing data showed 22 homes with a median size of 1,450 square feet on 10,086-square-foot lots, with no HOA fees reported (Redfin Lockeford sold data). We used that local context to keep this work within the existing house, not expand a room that already had the services and floor area the owners needed.
The house systems and the finished room
The house’s central heating, central cooling, and whole-house fan stayed in place. We kept the laundry work within the room and did not alter the mechanical system. The tile roof, dual-pane windows, and one-story ranch form also remained untouched. In the open kitchen and dining area, the white cabinetry, quartz counters, pantry, and existing finishes stayed as they were, so the remodel gave the laundry its own organized function without changing how the shared rooms connected.
The owners also had a clear distinction between clean household storage and the gear that came in from outside. We placed the everyday drop-off items together, kept supplies behind cabinet fronts, and left the sink and work surface available for laundry. After the work, the room handled washing, folding, and entry storage in one organized space, while the route through the house stayed open and the existing plumbing and electrical service remained in use.
San Joaquin County required permits for changes to structural walls and for modifications to plumbing, electrical, or mechanical systems; the county also required a plumbing permit for installing, repairing, or replacing fixtures and water or sewer lines (San Joaquin County residential remodel permits, San Joaquin County plumbing permits). The house received wastewater service through the Lockeford Community Services District, whose sewer-connected properties could not use onsite septic systems (LCSD water and sewer services). We kept the sink and hookups in place, so the completed room did not need a new fixture location or sewer connection.
If your laundry needed a more useful arrangement, you could get in touch with Amy.