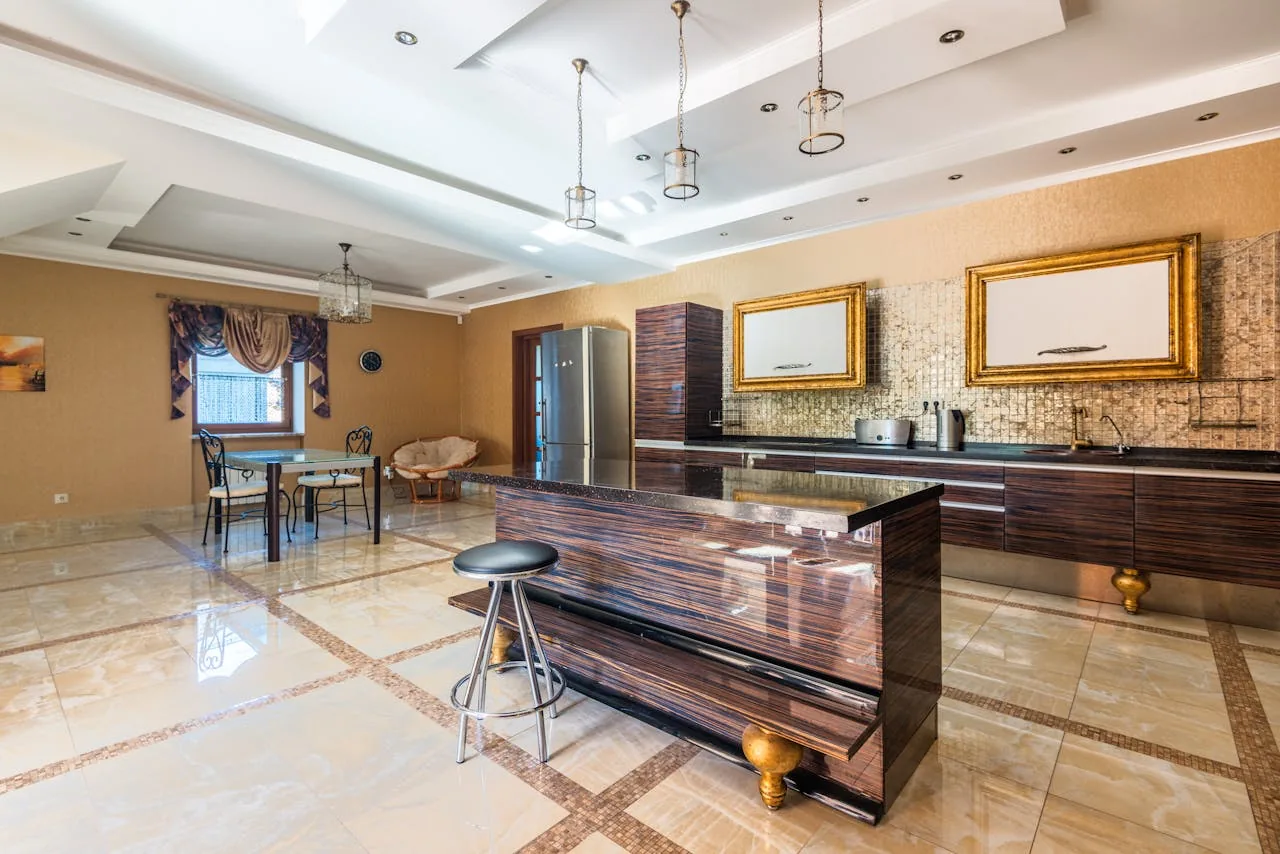
The tempting first move is to replace every dark cabinet and reshape the island before deciding what the kitchen needs to do. In this two-story, 2026 home, the kitchen already opens to the dining area and vaulted great room, so making the room feel more connected is not the problem. The problem to solve is how the kitchen can feel warmer and work harder without disrupting the useful open plan. This is Amy’s project for the family who owns the house on Solare Drive in Sonterra, Lodi, with six bedrooms and four and a half baths and the kitchen at the center of the first-floor living space.
Keep the island useful, not oversized
The kitchen already has a large island with a sink and dishwasher, and the dining area measures about 9 feet 7 inches by 10 feet 1 inch. I’d refine the island’s shape and seating edge rather than enlarge it into that dining space. That would leave a clear route between the kitchen, dining table, and great room, while giving the family room to prepare food and sit nearby. The sink would stay in the island: moving it would mean relocating plumbing, and the house’s foundation type is not specified, so we should not assume what that work entails.
The built-in gas range and hood are already on the cooking side of the kitchen. I’d keep them there instead of moving the range to the island, where a new exhaust route would have to be worked out across the open room. Before selecting a hood, we’d check its size and exhaust requirements against the existing duct path; if the selected equipment requires makeup air, that needs to be part of the design rather than an afterthought. The kitchen’s listed 220-volt service gives us a useful point of reference if the family considers an induction range or double ovens, but we’d verify the circuit and appliance requirements before specifying them. The house also has a gas water heater, so an appliance change should be planned as a kitchen decision, not treated as a purely visual upgrade.
Warm the midnight cabinets with wood
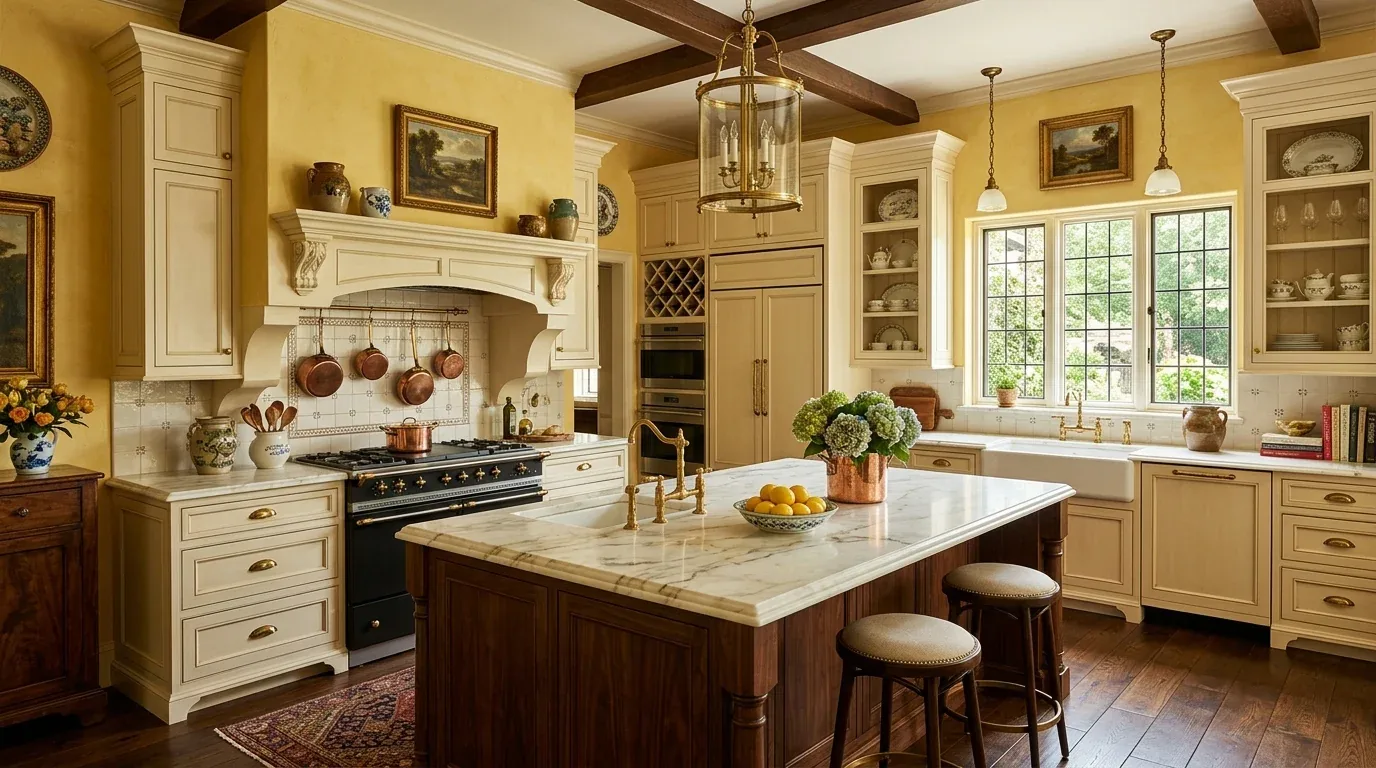
Midnight-painted cabinets, satin nickel hardware, and Calacatta Abezzo quartz give the existing kitchen a crisp, cool palette. I’d bring in natural oak at the island and use a soft warm white for the perimeter cabinetry, keeping the quartz if its condition and dimensions suit the revised layout. The stainless appliances can stay; repeating the oak tone in a few open shelves or a simple dining-side detail would connect the kitchen to the great room without adding more competing finishes.
The home’s common areas have luxury vinyl plank flooring. We’d settle the island footprint before ordering cabinets, then check whether the existing floor can continue cleanly beneath or around it. If the old footprint leaves visible gaps or patches, a consistent floor through the kitchen, dining area, and great room will matter more than a perfect match limited to the kitchen. That choice affects how long the connected rooms are disrupted: the family could expect the kitchen to be out of use during cabinet and floor work, even if the rest of the open room remains accessible.
Let the vaulted room keep its light
The great room’s vaulted ceiling and large windows already bring daylight into the kitchen and dining area. I would keep the view from the island sink toward that shared room open, and avoid tall storage that competes with the windows. The first-floor office sits near the entry, while the upstairs loft overlooks the space below; that gives the household other places to work or gather, but it also means kitchen noise and cooking smells can travel through the open plan. Keeping the cooking zone at the perimeter and using a properly matched hood addresses the source, while a rug and upholstered seating in the great room can soften sound without enclosing the rooms.
We’d layer lighting rather than rely on one bright ceiling fixture: focused light over the island work surface, pendants positioned so they do not block the view across the room, and dimmable ambient light for the dining and great-room side. The house has central heating and cooling, but combining kitchen, dining, and great room still makes the thermostat serve one large connected area. We’d keep lighting and furniture choices from creating visual clutter, and check that the revised island does not obstruct the existing supply and return airflow.

Price the work by what changes
The least disruptive version keeps the sink, range, and their service locations, and concentrates the work on cabinetry, island proportions, lighting, and finishes. The City of Lodi Building Division says kitchen or bathroom work limited to fixture or finish replacement without plumbing or electrical changes may qualify for an over-the-counter permit; this plan includes lighting decisions, so we would not assume that limited path applies. The City’s kitchen-remodel guidance is the place to start when defining the scope. Lodi’s fee information describes permit fees calculated by valuation or square footage, and lists separate plumbing, electrical, and mechanical fees, so added circuits, relocated plumbing, or changed exhaust equipment can affect the permit budget as well as the construction work. Fee calculation guidance and the City’s building fee table make those distinctions clear. Before committing to a scope, the owners should confirm the proposed work with the City of Lodi Building Division.
On a weekday evening, this plan could let someone cook at the perimeter while another person uses the island for homework or a quick meal, with the dining table still available and the great room in view. If this is your house and you want a kitchen that feels warmer without sacrificing its open connection, get in touch with Amy.