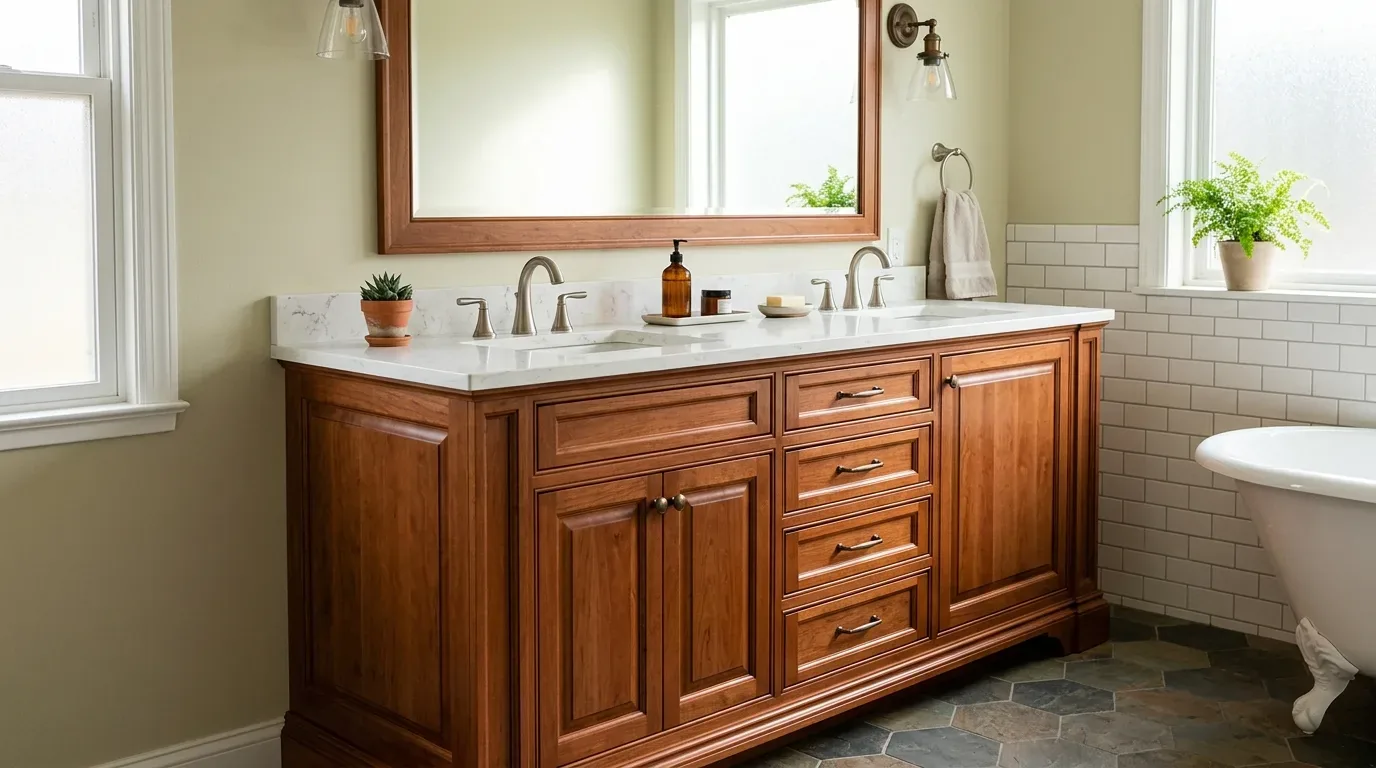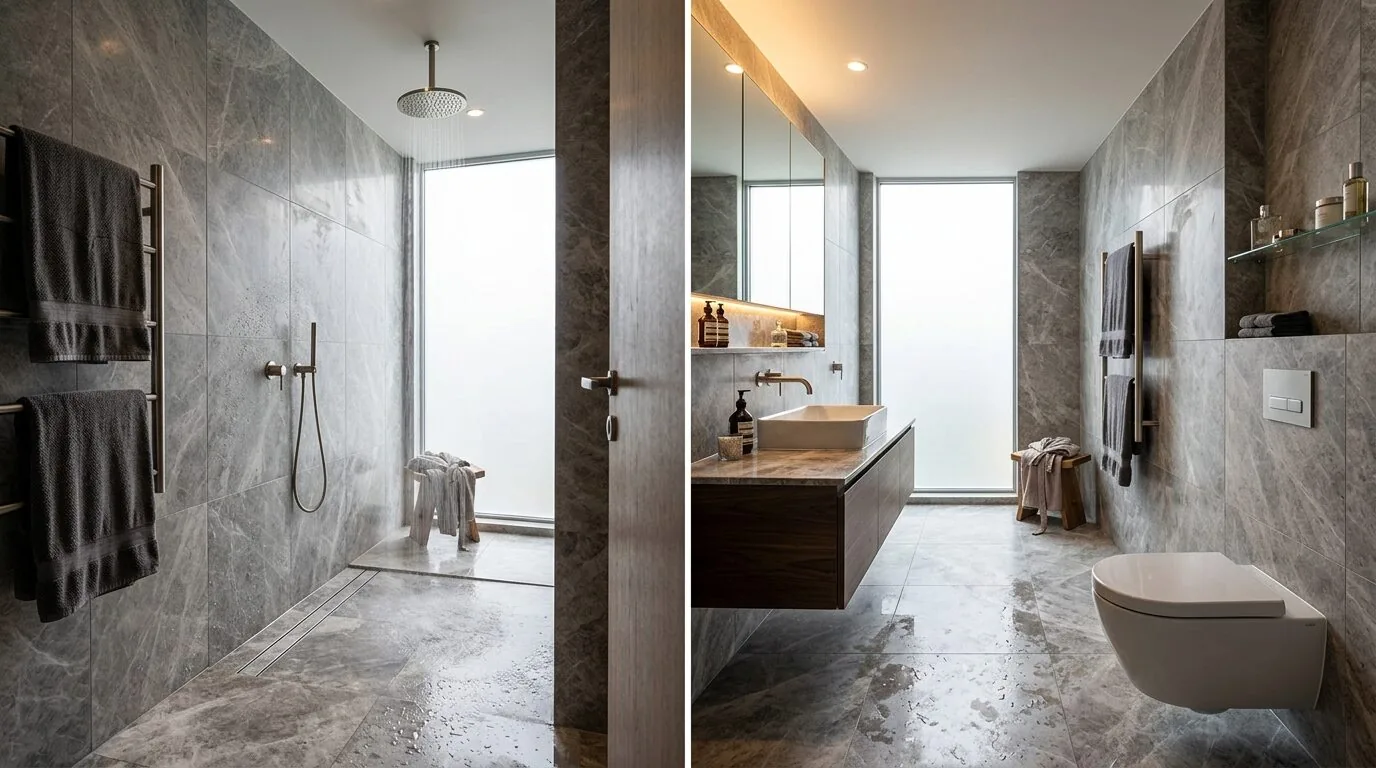
Pale tile is already present in the upstairs primary bath of this Solera Drive house in Sonterra, Lodi, but the real question for this room is whether the soaking tub still earns its place. The primary bath in this 2026-built, two-story home features dual vanities, a separate shower, and a freestanding tub, all set above the home’s well-drained Tokay fine sandy loam soil. My project for this household is to remove the partition wall between the tub and shower, eliminate both fixtures, and create one generous shower, while keeping the existing vanity wall and plumbing locations intact.
The Tub-and-Shower Divider in the Primary Bath
The wall to be removed is the interior partition separating the shower from the soaking tub in the upstairs primary bath. In a house of this construction, two stories, tile roof, new build, and with no basement, this type of partition is typically nonbearing, since it does not extend into the bedroom or affect the room’s overall footprint. However, the actual framing plans for this specific house should be reviewed to confirm whether the partition carries any load. If the wall is nonbearing, removing it will open up the wet area, letting the new shower span the full width once occupied by both tub and shower. If the framing shows a load path, a structural beam will be needed to carry any loads previously supported by the partition, and that beam will become a new ceiling feature in the bath.
In this upstairs bath, I would remove the soaking tub and extend the shower into its footprint, keeping the drain close to the original shower location. Because the home’s floor framing supports the second story, moving the drain far from the existing wet zone would mean cutting into the engineered joists and coordinating with the public sewer connection listed for this house. Keeping the new shower’s plumbing within the current wet area minimizes disruption to the structure and reduces the need to reroute water or waste lines through the floor system.
Finishes and Fixtures: Warmer, Softer, and Suited to the Space
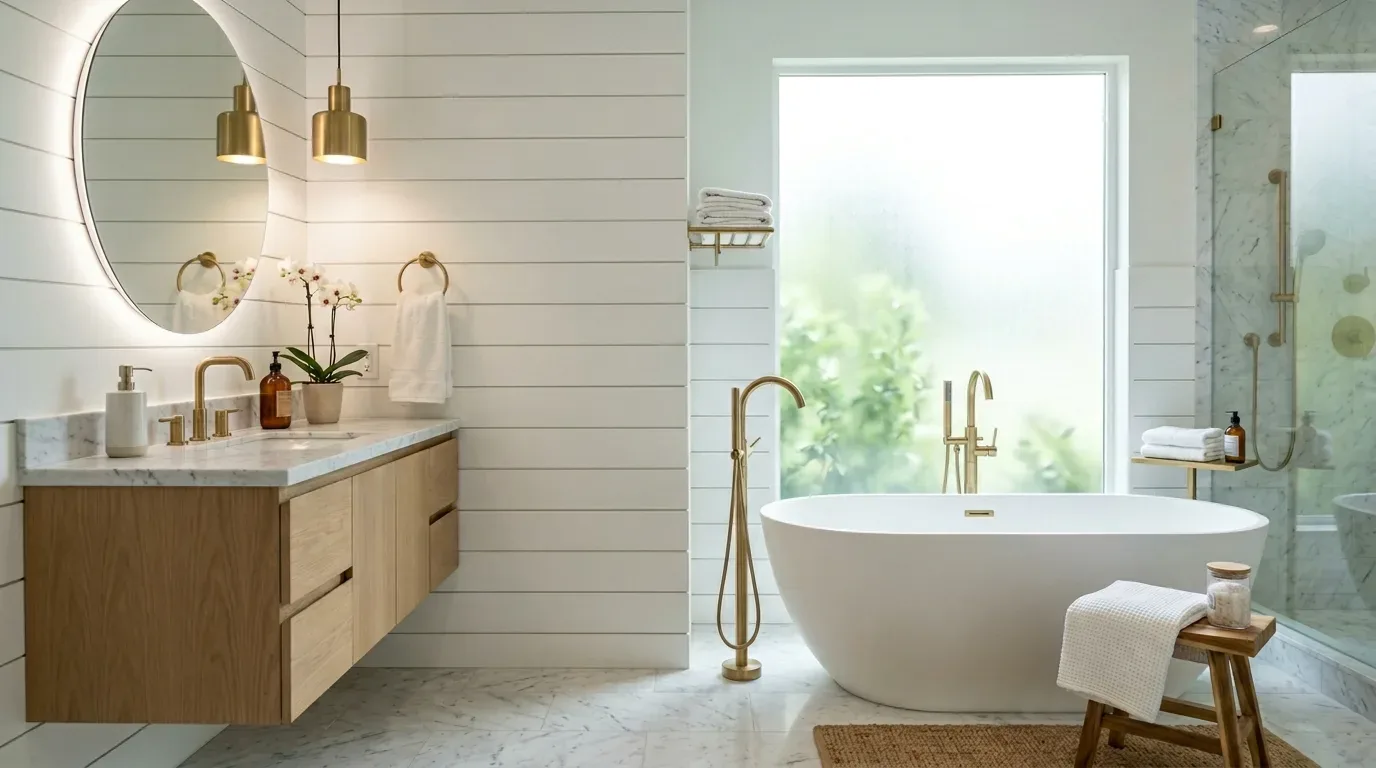
The current finishes in this bathroom include Calacatta Abezzo quartz countertops and tile, with designer touches throughout. To soften the modern, cool palette, I would keep the dual vanities and their quartz counter, but specify a large-format, warm limestone-look porcelain tile for the new shower walls and floor. A small-format tile would provide slip resistance underfoot in the shower. The room’s light and gray tones could be balanced by a muted clay or taupe paint on the walls, which would complement the existing quartz. For the new shower enclosure, a clear fixed glass panel with a hinged entry would maintain the open feel created by removing the partition.
The house is equipped with central heating and cooling, but the bathroom’s moisture control should rely on a dedicated exhaust fan vented to the exterior, not the central HVAC. The new shower plan for this upstairs bath includes a ceiling light rated for wet locations, and softer, even lighting at the vanities. The home’s electrical service provides 220 volts in the kitchen and laundry, but not in this bath, so the design stays within the existing electrical capacity. The gas water heater, as listed for this property, is well-suited to support a single, well-sized shower head, rather than a complex multi-outlet system, especially since the plumbing layout is not being moved.
Permitting and Local Requirements for Solera Drive
In Lodi, a bathroom remodel that involves structural, plumbing, electrical, or mechanical work requires a building permit (City of Lodi Building Division). For this project, the permit drawings for the Solera Drive house must show the partition to be removed, the revised shower layout, all plumbing and lighting changes, and the new exhaust route. The City of Lodi’s published fee table states that plan check is generally 60% of the building permit fee (Building Fee Table). A separate permit information service notes that residential plan reviews in Lodi typically take about three weeks (PermitMint). Plumbing permit fees are published as $89 for permit issuance plus $5 per fixture, but the current total for this specific project should be confirmed with the City’s Building Division, since the published figures date to July 2023.
In this upstairs primary bath, the removal of the partition and soaking tub will allow one person to shower in a larger, brighter space, while another uses the dual vanities, without crowding or wasted floor area. The plan is focused: one wall removed, one expanded wet area, warmer tile, and improved lighting, all while preserving the existing vanity and the upstairs layout unique to this Sonterra home. If your own bathroom in Lodi has a tub and separate shower that no longer fit your life, reach out to Amy to discuss a remodel tailored to your space.