The Solera Drive house in Sonterra, Lodi, is a new construction, two-story detached home built in 2026, with central heating and cooling, a gas water heater, public sewer, and 220-volt circuits in both the kitchen and laundry. These systems set the boundaries for any remodel: the kitchen’s gas range and double ovens can stay in place, and the island’s sink should remain where its plumbing already connects, since the foundation type under this house is not specified in the records. The property’s public water and sewer connections, along with central systems, mean that the plan can focus on improving the open living spaces and storage without needing to reroute major utilities.
This house stands out among Lodi’s single-family homes, where the median build year is 1965 (Redfin, Lodi sold homes). The open kitchen, dining, and great room layout is already a fit for contemporary living, so my project for the Solera Drive family keeps those connections intact. The kitchen features Midnight-painted cabinetry, Calacatta Abezzo quartz countertops, and GE stainless steel appliances. The island, which includes a sink and dishwasher, sits near a pantry closet and built-in gas range with a hood. Since the kitchen is already served by 220-volt power, an induction range or electric oven could be considered, but only after verifying that the home’s electrical service and kitchen circuit can support the load.
The great room, at nearly 20 by 16 feet, opens to a covered patio through a 15-foot multi-slide glass door. The cathedral ceiling in this space is a defining feature, and I would preserve its open line by avoiding any new structural beams. Instead, the lighting plan should layer recessed or surface-mounted fixtures for general light, pendants over the kitchen island, and task lighting at the counters. Dimmers in the great room and kitchen would allow the family to shift the mood from bright cooking to relaxed evenings. The hood above the range must vent directly to the exterior, and if a higher-capacity hood is installed, the mechanical system should be checked for makeup air requirements, given the home’s tight new construction envelope.
The flooring in this house includes carpet, laminate, and tile, though the packet does not specify which rooms use which material. For the kitchen, dining area, and great room, a continuous, easy-to-clean surface, most likely laminate or tile, would reinforce the open plan and simplify daily life. Carpet can remain in the upstairs bedrooms and loft, where it adds comfort and quiet.
The first-floor extra suite, measuring 13 feet 3 inches by 12 feet 1 inch, is adjacent to a full hall bath and can serve as a guest room or home office. Its position near the entry and garage makes it ideal for flexible use. At the foyer, I recommend adding a built-in bench with closed cubbies to create a drop zone for bags and shoes, supporting the actual flow from the attached two-car garage into the home. This keeps clutter out of the great room and makes the entry more functional for the Solera Drive family.
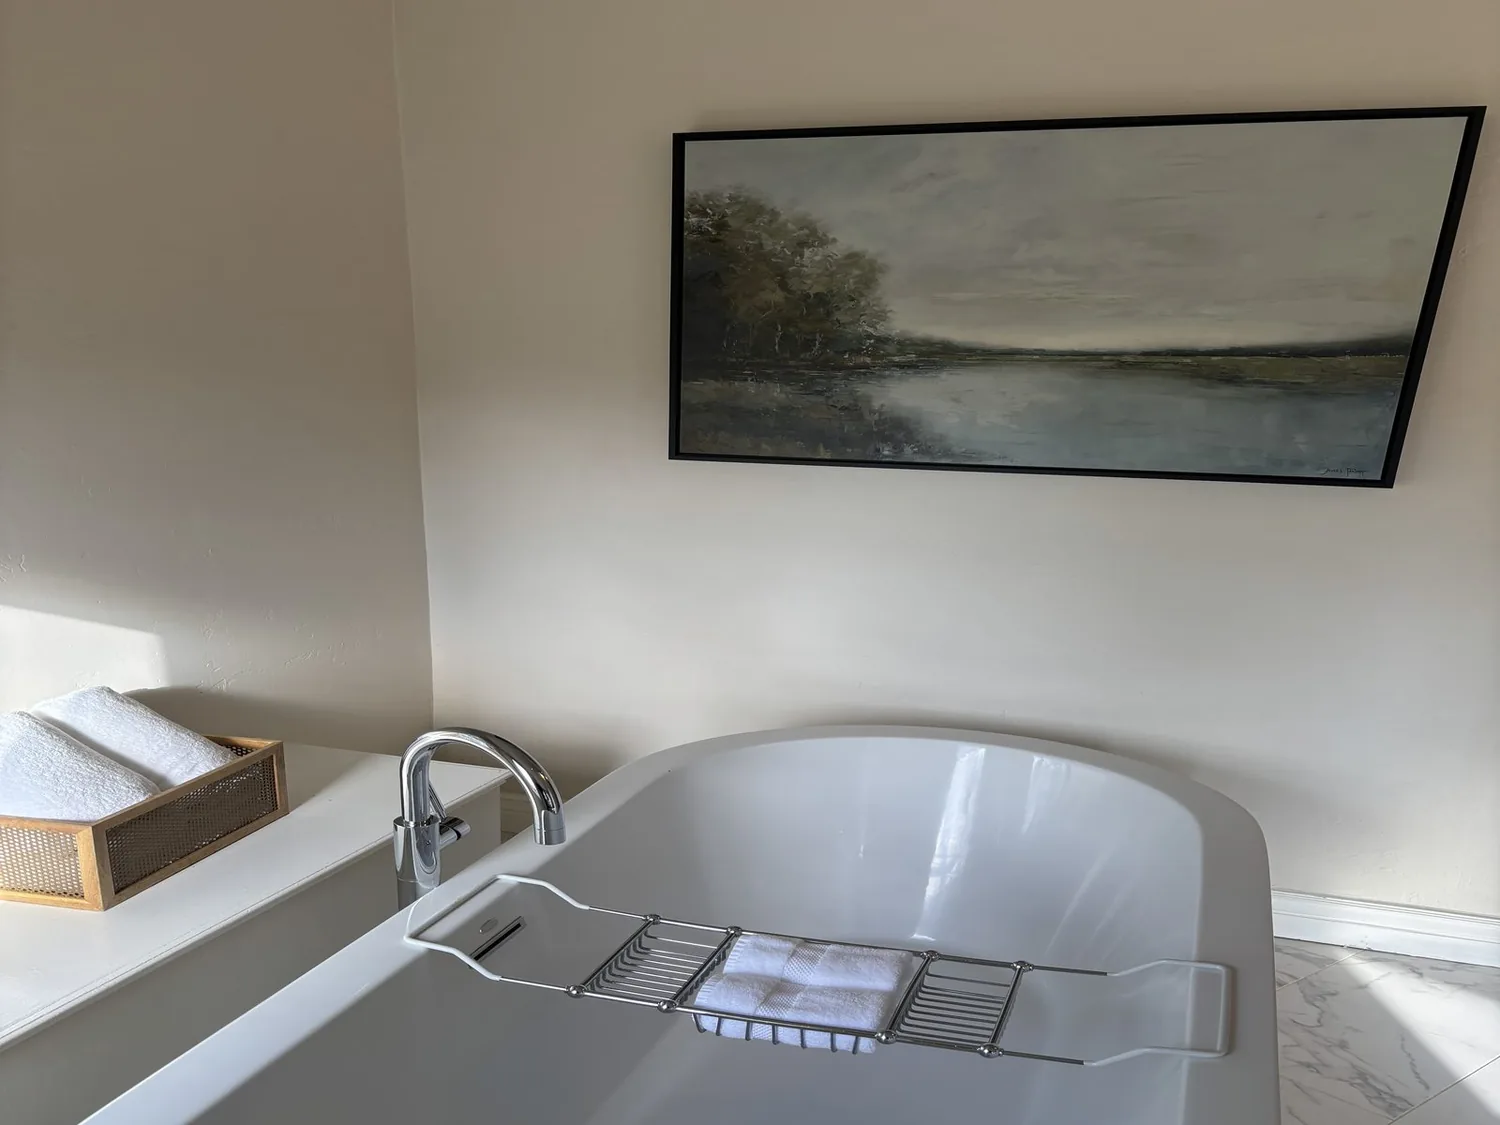
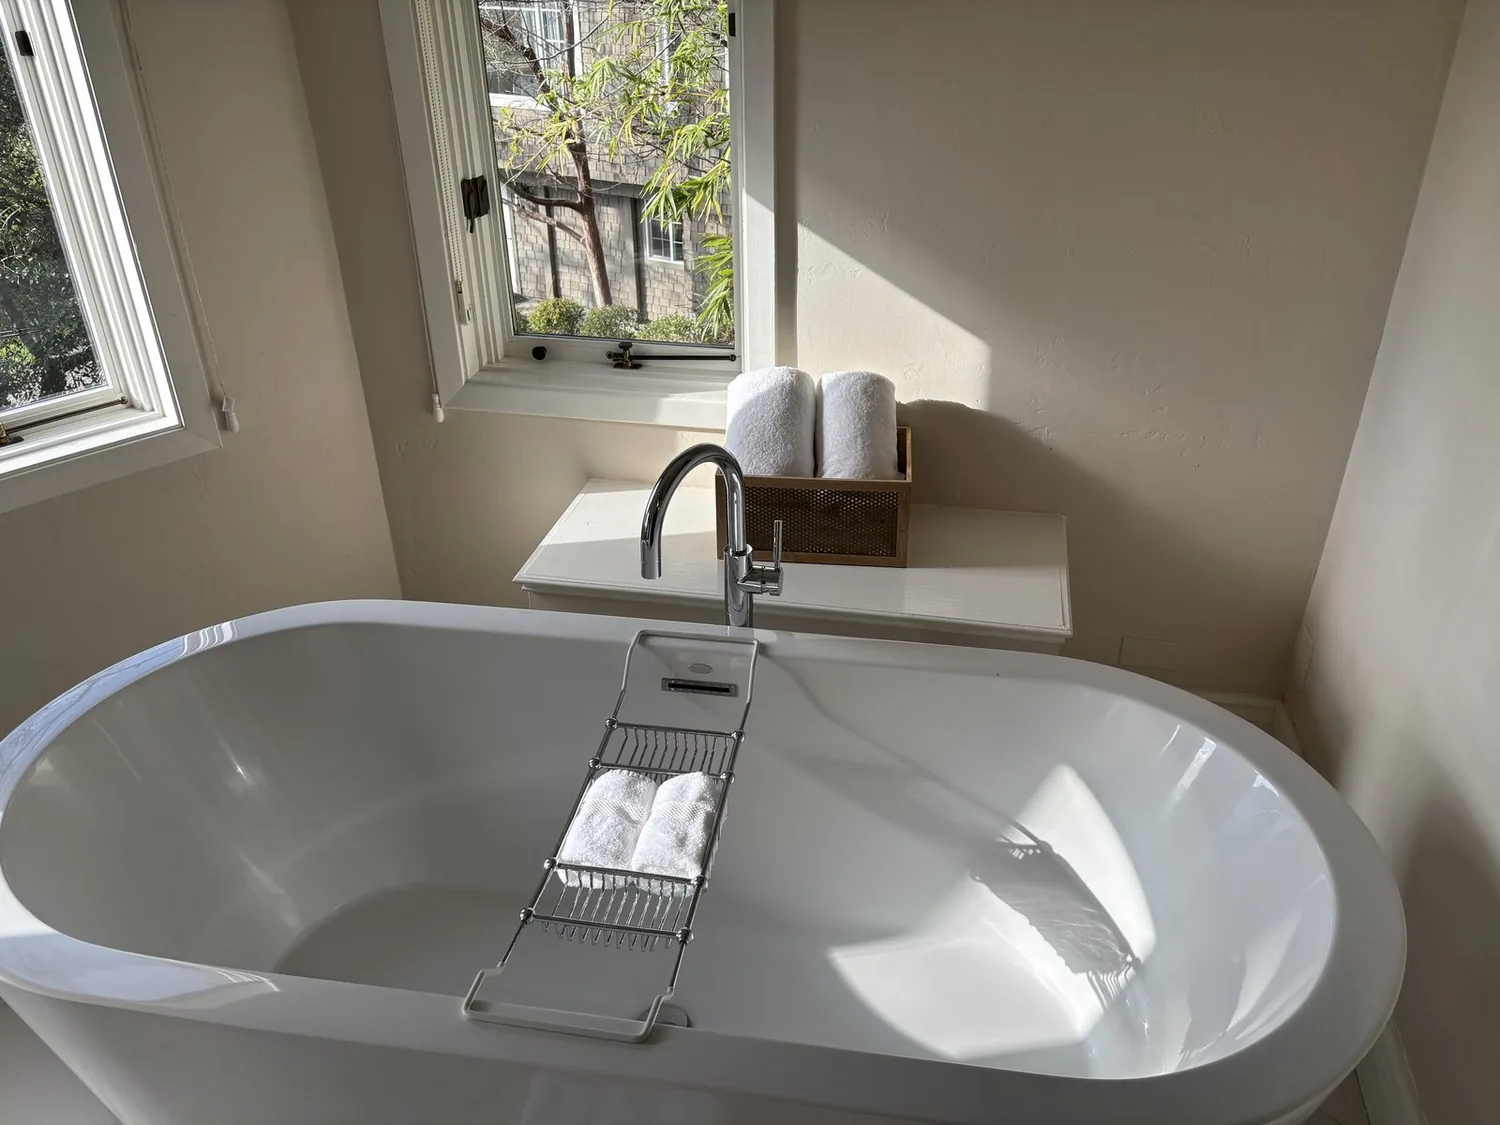
Upstairs, the large loft (13 feet 3 inches by 15 feet 7 inches) offers space for media, games, or study. I would add built-in shelving and a low cabinet to define zones for work and play without closing off the room. The laundry room, located near the primary suite, is served by a 220-volt circuit and has space for an optional sink. However, its current design does not include a window or skylight. If the roof structure allows, introducing natural light here would improve the space, making laundry tasks more pleasant. The primary bath, with its double vanities, soaking tub, and shower stall, already feels spa-like, but if the family prefers a larger shower or a separate tub and shower, that change should be balanced against storage and circulation needs.
The covered patio, accessed through the great room’s multi-slide door, is a key feature for indoor-outdoor living on this flat, 5,000-square-foot lot. The site’s Tokay fine sandy loam soil drains well and supports the low-maintenance landscaping already present. The patio’s current size works for casual seating, but if the family wants to host larger gatherings, expanding the covered area could be considered, so long as it does not reduce the usable backyard or disrupt the main path from house to yard. The backyard’s regular shape and fencing support both privacy and play.
This house’s tile roof, stucco walls, and stone veneer accents are well-suited to Lodi’s Mediterranean climate and Title 24 building climate zone 12. The central systems and public utilities mean that the remodel can focus on enhancing how each space works for the Solera Drive family, rather than on infrastructure upgrades. If you’re ready to make this home function even better for your household, I invite you to get in touch to talk through your plan.