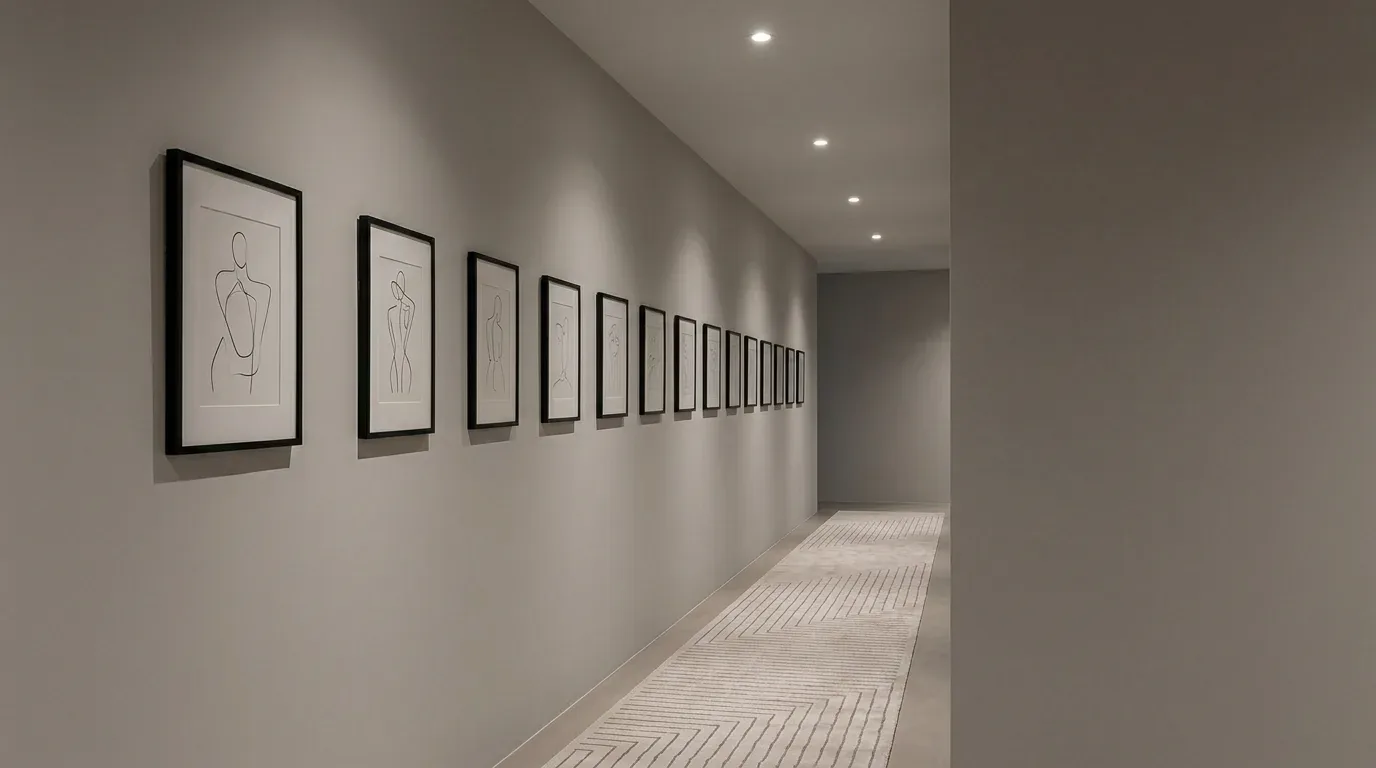
At a holiday meal in this Solera Drive home in Sonterra, Lodi, two cooks might try to prepare a feast while a child works at the kitchen island. Right now, the oversized island in this kitchen is the only place to gather, and its single row of seating limits how the household can use the space. The kitchen, dining area, and great room are already open to each other, with a volume ceiling over the great room and direct sightlines throughout the main floor. My project for this house starts with the way the family wants to gather, around the kitchen, but not crowded into one spot, and works backward to reshape the open plan for those moments.
Kitchen Island: Seating, Power, and the Holiday Meal
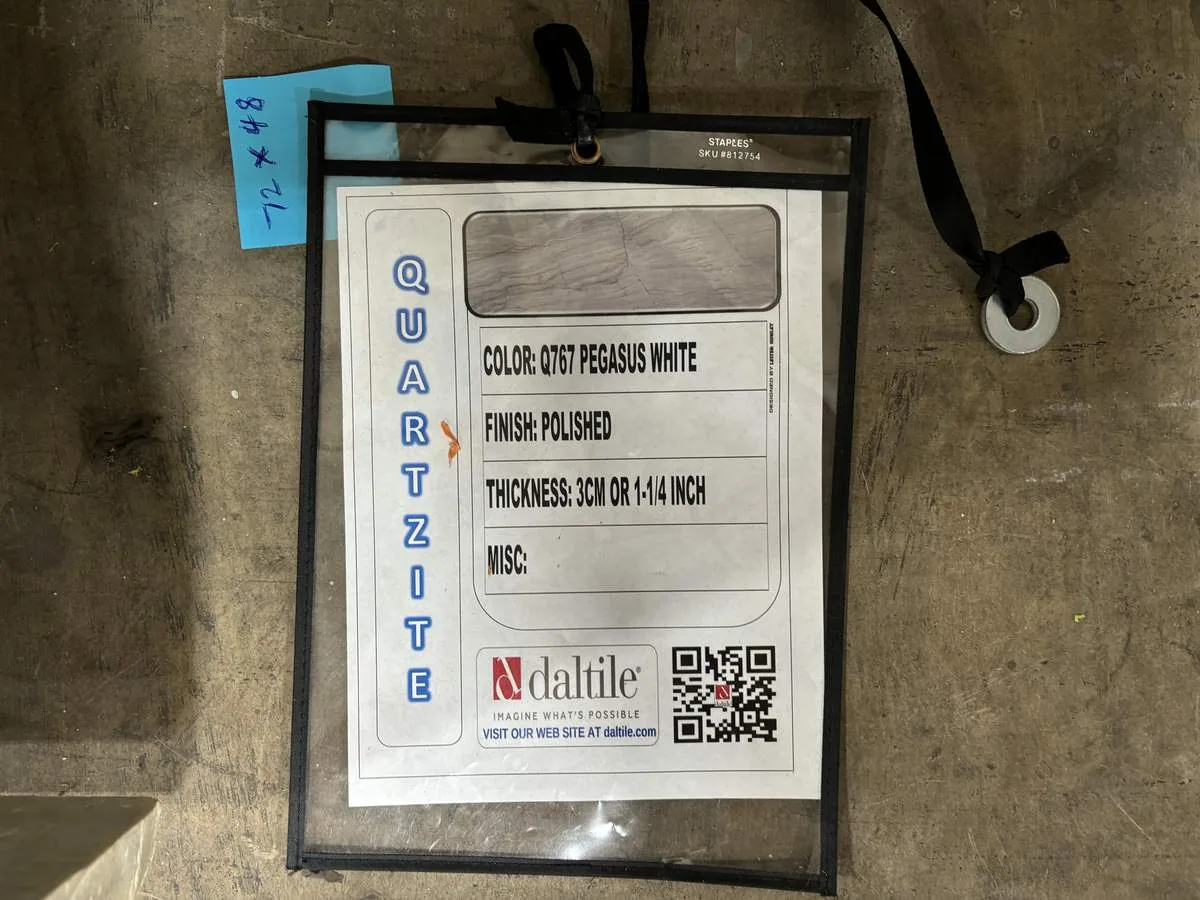
The current kitchen layout in this house features a large island with a sink, Nutmeg-stained cabinetry, Calacatta Abezzo quartz countertops, and premium stainless-steel appliances. The gas range and its hood are set on the perimeter wall, keeping the main cooking zone away from the island. I would keep the range and ovens where they are, preserving two distinct work zones for a busy meal. This avoids the need to reroute the gas line or disrupt the tiled roof and central heating system that serve the home. The island itself, though, needs to serve more than one purpose. By reshaping it to allow seating on two sides, I can create a spot for a child to do homework or a guest to chat without blocking the cooks’ path.
The kitchen’s electrical service includes 220 volts, and the MLS record confirms 220-volt power in both the kitchen and laundry room. If the new island shape calls for adding or relocating a 120-volt receptacle, the City of Lodi’s rules require an electrical permit whenever branch-circuit wiring or outlets are altered, not just swapped (City of Lodi residential permit handout). I would place new outlets to serve seated users at the island, making sure they do not interrupt the main work surface. The kitchen is already open to the dining and great room, so the project can focus on function, not demolition.
Flooring and Light: One Connected Room
The main floor of this house is finished in a mix of carpet, tile, and vinyl, but the kitchen, dining area, and great room flow together as one large space. I would replace these surfaces with a single, warm oak-toned floor throughout the open area. This change would visually connect the rooms and soften the contrast with the Nutmeg-stained cabinetry and matte black hardware. The Calacatta Abezzo quartz countertops already set a modern tone, so the new floor would add warmth and comfort underfoot, especially for gatherings that spill from the kitchen into the great room.
Lighting is another layer that can define how this open space works for the household. The volume ceiling in the great room is a feature I would keep, but I would add focused lighting over the kitchen island and range, softer dimmable lights over the dining area, and a reading or homework zone in the great room. The TV wall would be chosen so it does not compete with the kitchen sightline, and a dog bed or play area could fit beside the living space, not in the kitchen’s path.
Entry, Storage, and Upstairs Flexibility
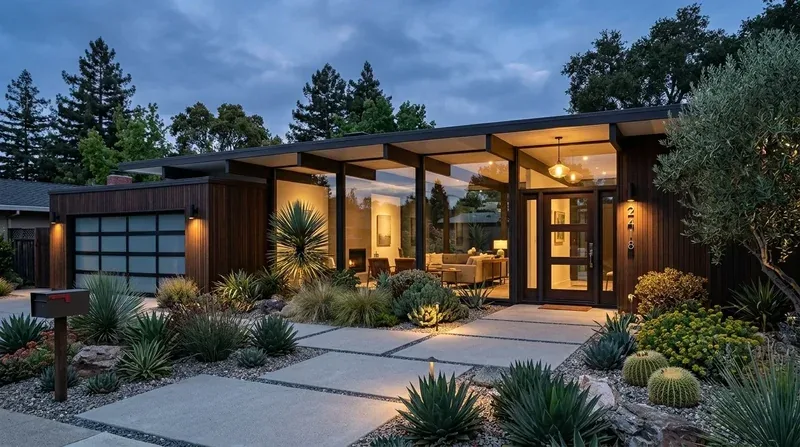
The attached two-car garage, with its carriage-style doors and interior access, opens directly to the main floor. However, the plan does not include a dedicated mudroom. I would add a compact landing zone just inside the garage entry, with closed shoe storage, hooks, and a bench. This keeps bags and coats from piling up in the kitchen, letting the island stay clear for food and conversation. The lot itself is regular in shape, 5,000 square feet, and flat, with a curb-front driveway and modest landscaping, so there is no natural slope or mudroom niche to work around.
Upstairs, the spacious loft sits beside the bedrooms, and the laundry room (with 220-volt power and optional sink) is also on this level. Built-in storage along the loft edge would give the household a place for games, books, and charging devices, rather than letting the area become a catchall. The primary suite upstairs includes two walk-in closets and a spa-inspired bath with dual vanities, a soaking tub, and a separate shower, all finished in quartz and tile. The extra suite on the main level, near the foyer and a full bath, is flexible for visitors, an office, or multi-generational living. For privacy, I would add soundproofing between this suite and the main living space.
The Ground, Systems, and Local Layers
This house sits on Tokay fine sandy loam with 0 to 2 percent slopes, well-drained and with minimal shrink-swell risk. The FEMA map places the lot in flood zone X, with a 0.2 percent annual chance flood hazard, and the Title 24 climate zone is 12, typical for Lodi’s moderate sun and dry summers. The house connects to public sewer and water, uses central heating and cooling, and provides 220-volt electrical service in key rooms. These builder facts shape every decision, from appliance selection to flooring and lighting.
If your home, on Solera Drive or anywhere in Lodi, has an open kitchen that still does not work for the way your family gathers, I invite you to reach out. Let’s plan a space that truly fits the way you live.