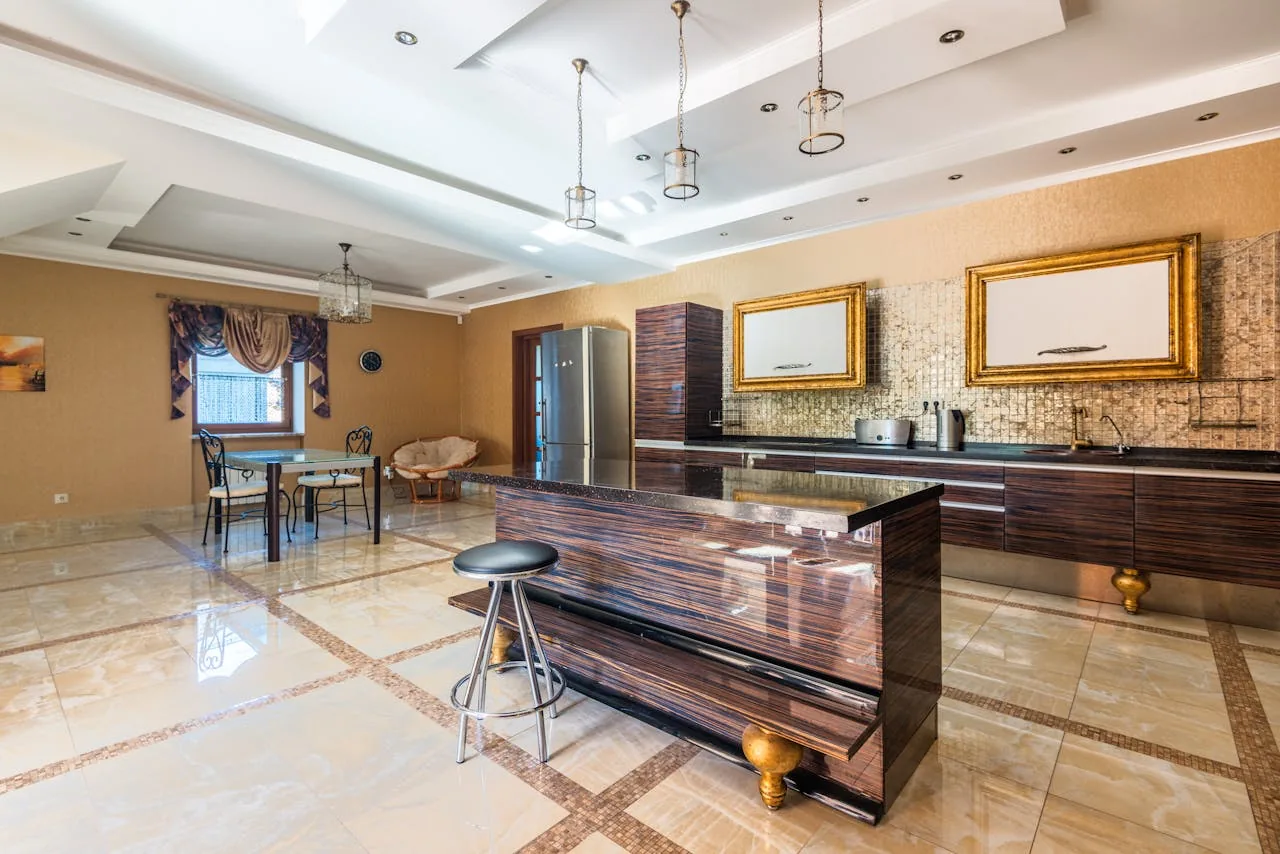
Completed client project. The owners of the house on Solare Drive in Sonterra, Lodi, came to us wanting a warmer, more useful kitchen without losing its open connection to the dining area and great room. Built in 2026, the two-story, approximately 3,124-square-foot home sat on a 5,000-square-foot lot and had six bedrooms and four and a half bathrooms. Its exterior combined stucco, horizontal siding and stone veneer beneath a tiled hip roof. The kitchen already had midnight-painted cabinets, Calacatta Abezzo quartz, a pantry and a large island with a sink and dishwasher. Our work focused on making that existing layout serve the household better.
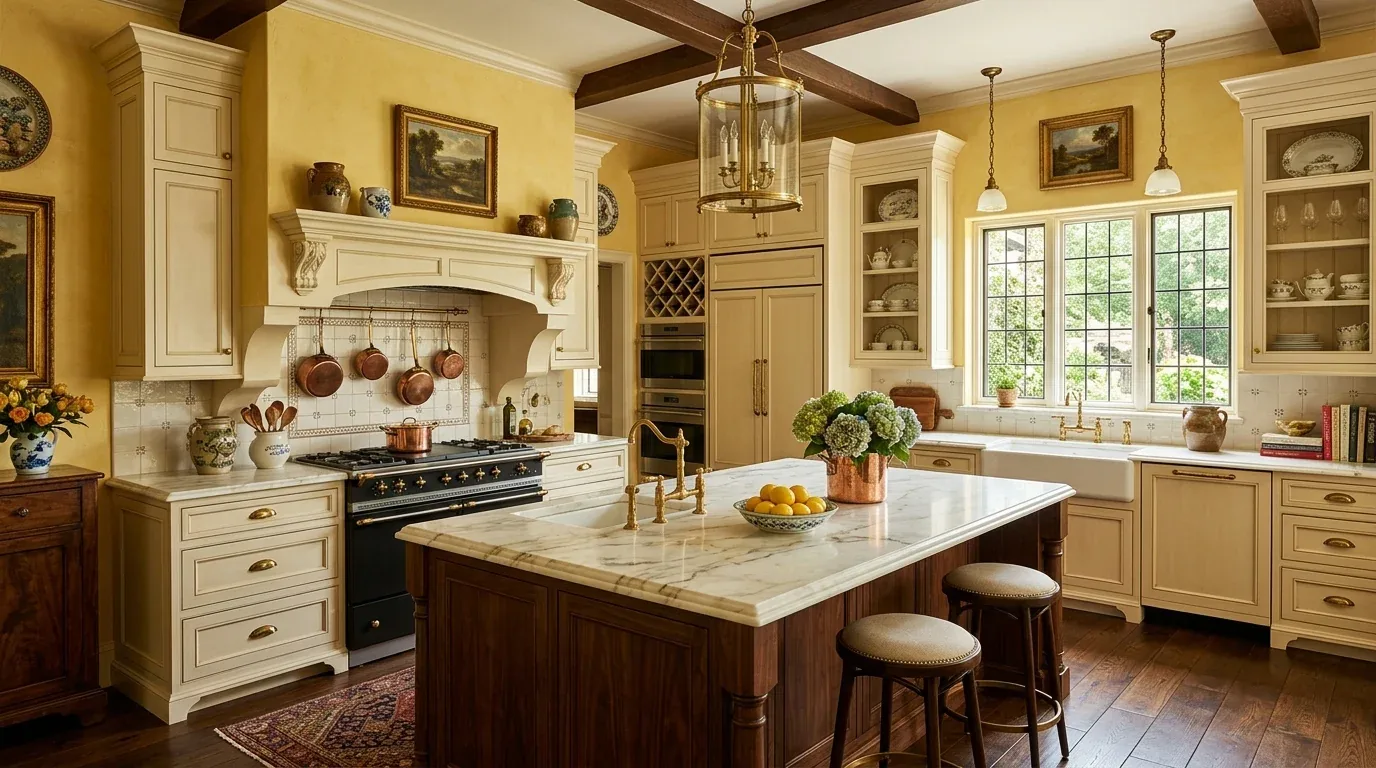
The photographs on this page are from the Designed & Curated portfolio and show finishes we have used on other projects. They are not photographs of this house.
My first question was where washing, drying and the everyday dirt entered the house. On site, we found the laundry room inside, close to both the garage entry and the primary suite. The house’s two-story layout also made the kitchen’s connection to the vaulted great room especially apparent: sightlines and sound traveled across the open first floor. We began at the laundry and worked toward the kitchen, keeping the back-of-house route practical while protecting the openness the owners valued.
The laundry room and garage entry
The attached garage had interior access near the laundry, so that room already served as the transition between arriving home and moving through the first floor. We kept the laundry in its existing location and left its 220-volt service alone. The laundry’s proximity to the primary suite also meant that changing its access or turning it into an extension of the kitchen would have disrupted a useful separation in the house. Instead, we kept the route from garage to laundry and onward to the kitchen clear, and concentrated the finish work where it made the biggest difference to the owners’ request.
The house had public water and public sewer, and the kitchen sink already sat in the island. We kept the sink and dishwasher there rather than moving plumbing across the room. That decision kept the island useful for food preparation and left the kitchen connected to the dining area without adding a new route through the floor or changing the service locations.
The island and cooking wall
The dining area measured approximately 9 feet 7 inches by 10 feet 1 inch, so we reshaped the island’s seating edge without enlarging it into the dining space. We kept a clear passage between the island, dining table and great room, while giving the family a more comfortable place to sit and work at the island. The island sink stayed in place, and the pantry remained on the kitchen’s storage side.
We kept the built-in gas range and hood on the cooking side of the kitchen. The house had 220-volt service in the kitchen, but the owners did not need us to change the cooking equipment or relocate the range. Retaining the existing cooking zone also let us avoid rerouting exhaust across the open room. The house’s central heating and cooling served the connected first-floor spaces, so we kept the revised island clear of the existing airflow paths rather than adding tall storage that would have crowded the room.
Natural wood and the open first floor
The midnight cabinetry, satin nickel hardware and Calacatta Abezzo quartz had given the kitchen a crisp, cool palette. We kept the quartz and stainless-steel appliances, and introduced natural wood tones at the island to warm the room without making the connected spaces feel like separate projects. We selected a softer, warmer finish for the perimeter cabinets and repeated the wood tone in a restrained dining-side detail. The result tied the kitchen to the great room while letting the stone veneer and existing finishes elsewhere in the house remain part of the overall palette.
The first-floor great room had a vaulted ceiling and large windows, and the dining area had windows along its rear wall. We kept the view from the island into those spaces open and avoided adding tall cabinets that would have competed with the daylight. The home office and extra suite near the entry, along with the upstairs loft overlooking the open area, gave the household other places to work or gather. We therefore kept the kitchen’s work surface and storage within its existing footprint, rather than letting the island take over the shared room.
Light across the kitchen and great room
We installed focused lighting over the island work surface and layered it with dimmable ambient light across the kitchen and dining side. We placed the island pendants so they did not interrupt the view toward the great room. The house’s common areas already had luxury vinyl plank flooring, so we settled the island shape before completing the floor work and carried the finish through the connected kitchen and dining area where it met cleanly. That kept the open first floor visually continuous and limited unnecessary changes to the rest of the house.
Before work began, we checked the City of Lodi’s guidance: kitchen or bathroom work limited to fixture or finish replacement without changes to plumbing or electrical systems could qualify for an over-the-counter permit. Because our lighting work involved electrical decisions, we checked the actual scope with the City rather than treating the limited permit route as automatic (City of Lodi Building Division kitchen-remodel guidance). We also checked that Lodi’s permit fees were calculated by project valuation or square footage and that its fee schedule listed separate plumbing, electrical and mechanical fees (fee calculation guidance, City of Lodi Building Fee Table).
If you wanted a kitchen that felt warmer while keeping its open connection, get in touch.